Novi Dvori of Zaprešić: A Historic Feudal Estate and Jelačić Family Residence




Site at a Glance
- Rating
- 4.6
- Popularity
- Low
- Country
- Croatia
- Primary era
- Early Modern
- Eras represented
- Early Modern, Modern
- Civilizations
- Habsburg
- Site type
- Domestic
- Remains
- Castle
On this page12 sections
History
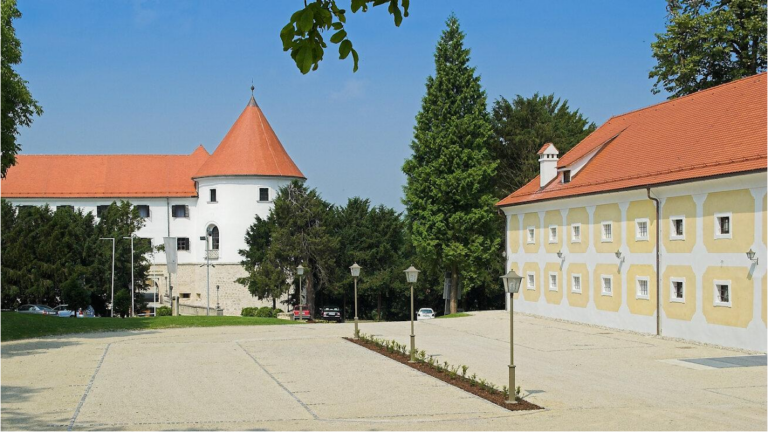
Novi Dvori of Zaprešić is a feudal estate in Croatia whose manor was first built in 1611 and later rebuilt in the Early Historicist style. Located in Zaprešić, the estate emerged during the disintegration of the Susedgrad-Stubica seigniory, a territorial estate governed by a lord, and became closely associated with Ban Josip Jelačić.
Origins and early owners
By the beginning of the seventeenth century, the estate was known as Curia Nova, meaning “New Manor,” and was mentioned as an independent property. Historian Stjepan Laljak connects its foundation with the abandonment of nearby Susedgrad Castle, which had been the seat of the Susedgrad seigniory and was owned by the Zrinski family.
A document from 1852 states that the manor was initially a modest, mostly wooden, one-storey house. Its successive owners included the Zrinski, Čikulin, Sermage, Festetics, and Erdödy families. During the second half of the eighteenth century, Peter Troilo Sermage transformed the manor into a castle and expanded the estate with economic buildings, including barns, granaries, and a circular threshing machine.
The Jelačić estate
Alexander Erdödy’s family sold the estate to Ban Josip Jelačić in 1851. The written sale agreement followed on March 23, 1852, although Jelačić had effectively acquired the property the previous year. He reconstructed and enlarged the castle, extending it 18 metres eastward, adding an east wing, and redecorating the cellar, façade, and upper level.
Construction of the Chapel of Saint Joseph began in 1855 and lasted approximately two months. Archbishop of Zagreb Juraj Haulik blessed the chapel on May 25 that year. On Christmas Day in 1855, Jelačić’s wife, Countess Sofia, gave birth to their daughter Anica at Novi Dvori. Anica died in infancy and was buried inside the chapel.
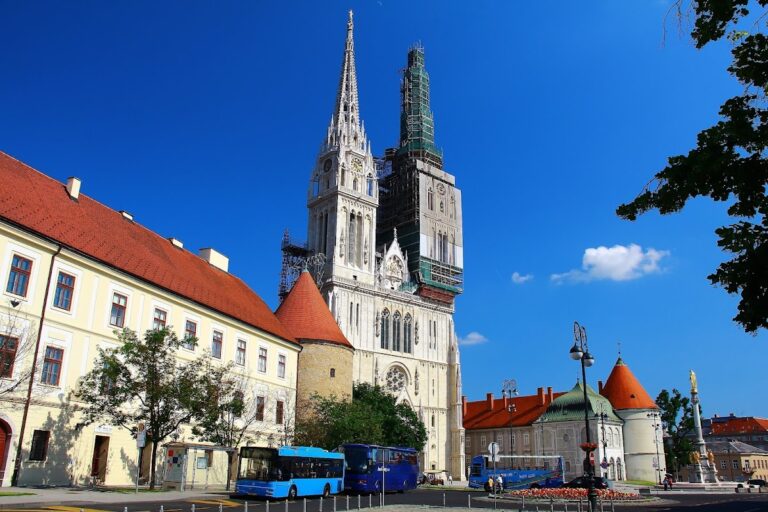
Jelačić planned a family tomb but died in 1859 before it could be completed. His will requested burial beside Anica in the estate chapel. After his death, the property passed to his brother Đuro, who continued to manage the estate and completed the tomb in 1884. Hermann Bollé designed it, using unused stone from the reconstruction of Zagreb Cathedral after the cathedral was badly damaged in the 1880 earthquake.
Twentieth-century transformations
After Đuro’s death, the castle passed to his daughters Anka and Vera Jelačić. In 1919, Countess Vera donated the Novi Dvori family collection of weapons and paintings to the institution then known as the Croatian People’s Museum. At Countess Anka’s request, the remains of Đuro, Hermina, and other Jelačić family members were transferred in 1933 from the family arcade at Zagreb’s Mirogoj Cemetery to the Novi Dvori tomb.
Unknown vandals looted the tomb during the night of July 24, 1935. Following the Yugoslav defeat in the April War of 1941 and the establishment of the Independent State of Croatia, a wartime Axis-aligned state led by Ante Pavelić, the castle became Pavelić’s residence. A terrace was added to the southern side of the manor during this period.
After the Second World War, the estate was converted into an Agricultural High School. The castle was renovated during the 1960s, and the school remained there until 1977, when it moved to Zagreb and the estate was left empty. Vandals looted the tombs again in 1987 and desecrated the remains of Josip Jelačić, his brother Antun, and his daughter Anica. The Novi Dvori complex is protected as a cultural good of Croatia under the official designation “Kompleks Novi dvori,” reference number Z-2072.
Remains
The Novi Dvori estate covers approximately 20.5 hectares. Its surviving complex brings together the manor or castle, the Neo-Gothic Chapel of Saint Joseph, the Jelačić family tomb, an old granary renovated as a museum, barns, and a circular threshing machine. The buildings and agricultural installations reflect the estate’s gradual development from a manor into a larger residential and economic complex.
Residential and religious buildings
Manor and castle
The earliest manor was a mostly wooden, one-storey structure. Elements of its seventeenth-century plan survive in the cellar, particularly in what is now the western part of the building. Successive owners extended the manor eastward, while Peter Troilo Sermage’s eighteenth-century rebuilding converted it into a castle. Jelačić later added an east wing that extended the building 18 metres and redecorated the cellar, façade, and upper level. The manor is classified as Early Historicist in style, and its southern side includes the terrace added during the period when it served as Ante Pavelić’s residence.
Chapel of Saint Joseph
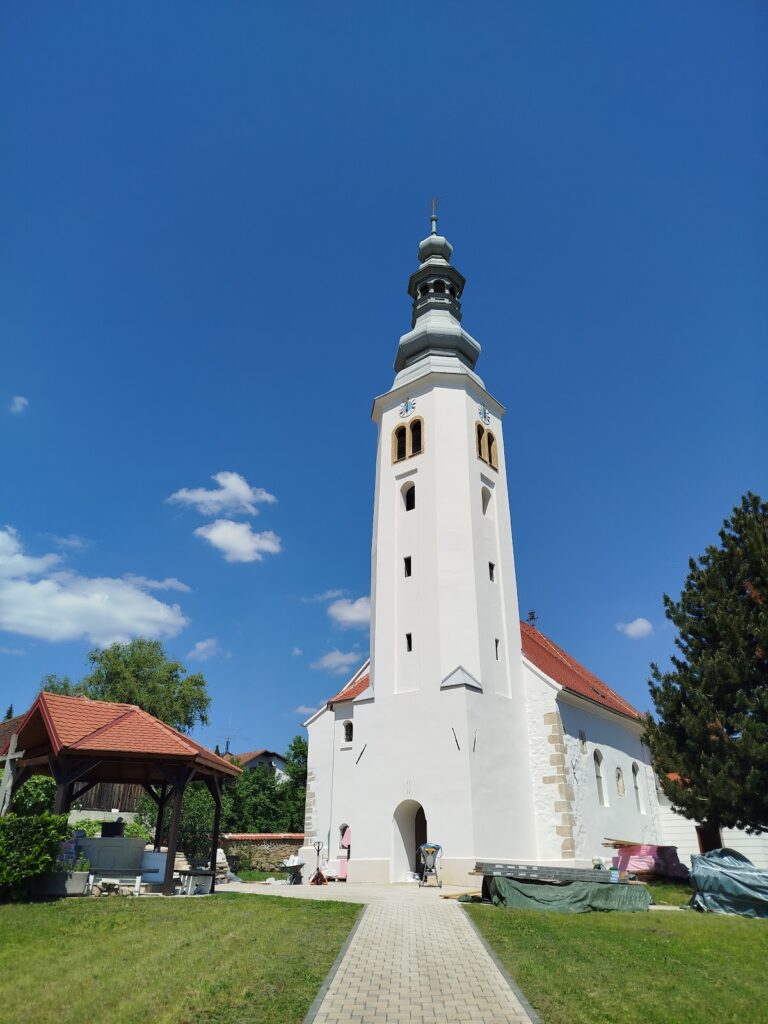
The Chapel of Saint Joseph is a Neo-Gothic building constructed in 1855. It served as the burial place of Anica Jelačić, who died in infancy, and was also the place Jelačić’s will designated for his own burial beside his daughter.
Jelačić family tomb
The Jelačić family tomb is a Gothic Revival structure designed by Hermann Bollé and built in 1884. Its construction used unused stone from work carried out during the reconstruction of Zagreb Cathedral after the 1880 earthquake. The remains of several members of the Jelačić family were transferred there from Zagreb’s Mirogoj Cemetery in 1933. The tomb was later looted in 1935 and 1987, with the second incident also involving the desecration of interred remains.
Economic buildings and installations
Granary and agricultural structures
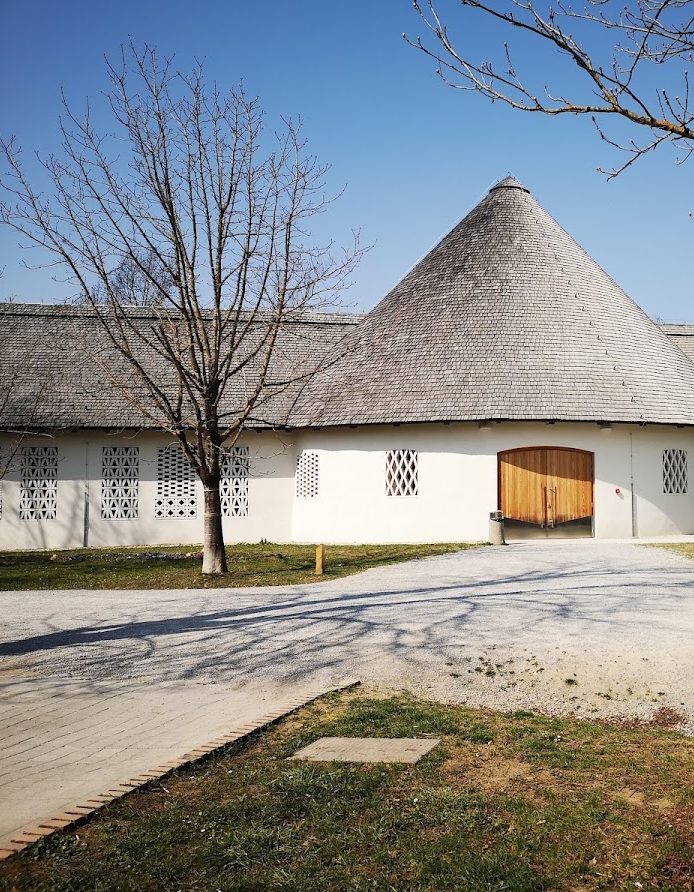
The estate retains the old granary, which has been renovated for museum use, together with barns and other economic buildings added during its development as a productive manor estate.
Circular threshing machine
A circular threshing machine survives among the estate’s historic agricultural installations. It belongs to the group of economic features added when the manor was transformed into a castle during the eighteenth century.