Lotrščak Tower: A Medieval Fortification in Zagreb’s Upper Town


Site at a Glance
- Rating
- 4.7
- Popularity
- Medium
- Country
- Croatia
- Primary era
- Medieval
- External website
- Open
- Eras represented
- Medieval, Modern
- Civilizations
- Hungarian, Kingdom of Croatia
- Site type
- Military
- Remains
- Tower
On this page10 sections
History
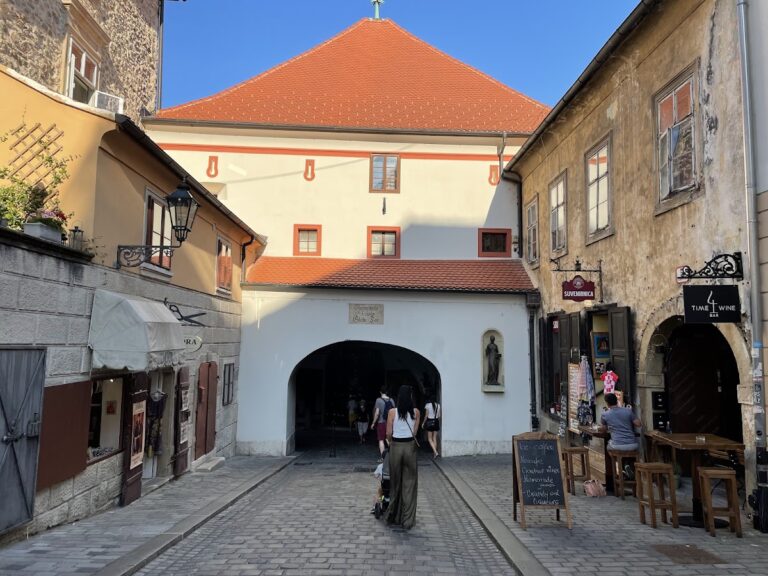
Lotrščak Tower is a medieval fortification in Zagreb, Croatia, built in the thirteenth century as part of Gradec’s defenses. Its present appearance has a Romanesque character, although the tower has been altered repeatedly since the Middle Ages. Standing in Gradec, Zagreb’s historic Upper Town, it protected the southern Dverce gate and survives as an important element of the settlement’s former defensive walls.
Gradec and the medieval fortifications
The tower was probably built between 1242 and 1266, when Gradec’s fortifications were being constructed under the Golden Bull of King Béla IV. This royal charter provided the political basis for the fortified urban development of Gradec, which was then a separately defended settlement. Lotrščak Tower guarded the southern Dverce gate, located at the outlet of what is now Ćirilometodska Street.
The gate remained part of the town’s defensive arrangement into the early modern period. A 1793 city plan shows its former position, but the Dverce gate was demolished in 1812 during the creation of the southern promenade now known as Strossmayer Promenade. The tower therefore survived after the gateway it once protected had disappeared.
Changing uses and the origin of the name
The name Lotrščak comes from the Latin expression campana latrunculorum, meaning “bell of thieves” or “bell of robbers.” A bell installed in the tower in 1646 was rung before the city gates closed, at 7 p.m. or, during summer, at 8 p.m. Its sound warned people working outside the walls to return before the gates were shut.
Maintenance placed a financial burden on the city, so the tower was leased to private citizens until the nineteenth century. Tenants were required to maintain it and to return it to the city for defense if an enemy attacked. In 1651, Martin Kovačić leased the building for an annual rent of 10 Rhenish florins and used it for storage.
Its later functions were increasingly non-military. The ground floor housed a wine store belonging to the Chapel of Saint George. During the nineteenth century, the tower temporarily contained a café with Zagreb’s first billiard table, and it was later used for residential purposes.
Nineteenth-century reconstruction and the cannon tradition
The tower’s present form principally results from a reconstruction directed by the architect Kuno Waidmann in the mid-nineteenth century, particularly in 1857. The work gave the building its Romanesque appearance, added upper storeys and new windows, and provided a wooden polygonal fire lookout.
Another enduring feature was introduced through the Grički Cannon, known as Grički top. Zagreb purchased the cannon in 1876 for 100 gulden, and it was first fired at noon on 1 January 1877. The original firing took place from a window of the present State Institute of Meteorology on Strossmayer Promenade, signaling the central Zagreb churches to ring their noon bells together. After the cannon was moved to Lotrščak Tower, it was fired daily at noon.
The tradition stopped during the First World War and resumed in the late 1920s. A local legend links an allegedly older cannon tradition to an Ottoman encampment beyond the Sava River in 1593, but that story remains a legend rather than established history. The cannon now in the tower is a 76 mm American weapon dating from the Second World War and is the fourth cannon used for the tradition. The Yugoslav army donated it to Zagreb in 1987 during the Summer Universiade held in the city. Earlier cannons are held by the Museum of the City of Zagreb.
Repairs completed in 1981 allowed the tower to open to visitors for the first time. The City of Zagreb owns the building, which is institutionally associated with the Klovićevi Dvori Gallery. The tower also contains exhibitions belonging to the Museum of the City of Zagreb.
Remains
Structure and medieval construction
Lotrščak Tower is a square-plan building approximately 30 metres high. Its masonry rises about 19 metres to the roof, which is approximately 5 metres high, while the cupola adds another 6 metres. A cupola is a rounded or polygonal roof structure placed above the main roof or upper part of a building. The tower has five levels and an additional metal cupola surrounded by a small viewing terrace.
The lower walls are almost 2 metres thick, with one measurement reaching 195 centimetres. They consist mainly of irregular broken stone, with brick repairs or additions. The uppermost, fourth level is made of brick and has much thinner walls than the lower storeys. The ground floor and first floor are covered by cross vaults, formed where two barrel vaults intersect. The massive walls, small openings, and substantial vaulting may indicate Romanesque origins in the original medieval construction.
The tower’s medieval appearance is only partly known. Older representations show a two-storey building with two windows on each level and a hipped roof. They also place the entrance on the north side at ground level, with exterior stairs leading to the first floor. The nineteenth-century reconstruction altered this arrangement by introducing a spiral staircase on the north side, with one section inside the building and the other outside, connecting the storeys.
Upper levels and present interior
The cupola and Grički Cannon
A small viewing terrace encircles the cupola, and the main entrance is on the south side. The Grički Cannon is positioned on the uppermost floor, where it is fired at noon. Its report can be heard across most of Zagreb’s historic centre, though not in the northeastern hill districts.
Exhibition and information spaces
The ground floor contains information facilities and a shop. The first floor is occupied by the Klovićevi Dvori Gallery, while the higher levels contain exhibitions of the Museum of the City of Zagreb. These present uses occupy a tower whose heavy lower masonry, vaulted rooms, later brickwork, and reconstructed circulation preserve several stages of its architectural development.
Position above Tomićeva Street
The tower stands at the edge of an escarpment above Tomićeva Street. The 66-metre Uspinjača funicular connects the lower street with the area beside the tower. The terrace around the cupola provides views over Zagreb’s Upper and Lower Towns, while the building’s position continues to express its place on the edge of the historic fortified settlement.