Swedish House of Nobility: Stockholm’s Historic Meeting House


Site at a Glance
- Rating
- 4.5
- Popularity
- Low
- Country
- Sweden
- Primary era
- Early Modern
- External website
- Open
- Eras represented
- Early Modern, Modern
- Civilizations
- Swedish
- Site type
- Civic
- Remains
- Palace
On this page7 sections
History
The Swedish House of Nobility, also called Riddarhuset, is a historic meeting house and the headquarters of the corporation representing Sweden’s nobility in Stockholm, Sweden. Built between 1641 and 1674 in the classical style, it was created as a permanent venue for the nobility’s meetings and administration. The institution’s legal framework began with the first House of Nobility Act in 1626 and continues under the current act introduced in 1866.
Foundation and construction
In 1626, Gustav II Adolf, king of Sweden from 1611 to 1632, approved the nobility’s plan to build a permanent meeting house. The existing assembly venue had been a simple building beside the German Church. Lord High Chancellor Axel Oxenstierna, a leading Swedish statesman, acquired a plot in 1641 and donated it to the nobility, and the foundations were laid that year.
The original scheme was ambitious. It envisaged a large complex comparable to the Luxembourg Palace in Paris, with eastern and western wings enclosing an extensive court. Only the main building was constructed at first. Simon de la Vallée prepared the initial design and directed the project until his death in 1642. The German stonemason Heinrich Wilhelm then continued the work, followed by the Dutch architect Justus Vingboons. Vingboons decisively shaped the plan, proportions, divisions, and decoration before he was dismissed and returned to the Netherlands in June 1656. Simon’s son, Jean de la Vallée, subsequently completed the building.
The nobility met in the unfinished building during Queen Christina’s coronation in 1650. After construction ended in 1674, the House of Nobility became the setting for the institution’s meetings and common administration. From 1668 to 1866, its Great Hall served as the chamber of the nobility in the Riksdag of the Estates, Sweden’s former representative assembly organized by social estates. The Estates Parliament was replaced by the modern Riksdag in 1866, after which the House of Nobility became a quasi-official representative body regulated by the Swedish government.
Public and civic life
The building also had an important musical role during the eighteenth century. The Royal Court Orchestra gave public concerts there from 1731. Elisabeth Olin is believed to have made her debut at the House of Nobility in the 1750s, and foreign performers, including Giovanni Ansani, appeared there in 1772.
A bronze statue of Gustav I Vasa, king of Sweden from 1523 to 1560, was installed in front of the building on 24 June 1774. It was moved closer to the building in the early twentieth century. A statue of Axel Oxenstierna was placed before the northern facade in 1890.
Major repairs took place in 1815–1817, 1847, and 1903–1904. In 1870, Adolf W. Edelsvärd designed two independent side pavilions, which were added as wings and later used as offices. The southern forecourt was planted in the 1910s. These changes altered the surroundings while retaining the central seventeenth-century building.
The institution today
The House of Nobility continues to host events involving Swedish noble families, whose coats of arms decorate the Great Hall. Since 2003, the corporation has been a private institution whose principal purposes are maintaining records, traditions, and culture and representing the interests of the Swedish nobility. Its main decision-making body, the Assembly of Nobles, meets every three years. A directorate, assisted by the Chancery of the House of Nobility, carries out its decisions.
The corporation has belonged to CILANE, an association linking organizations representing the nobility of European countries, since 1990. Its older genealogical collections, dating from the seventeenth to the nineteenth centuries, have been digitized. The institution remains governed by the House of Nobility Act, whose first form dates from 1626 and whose current form dates from 1866.
Remains
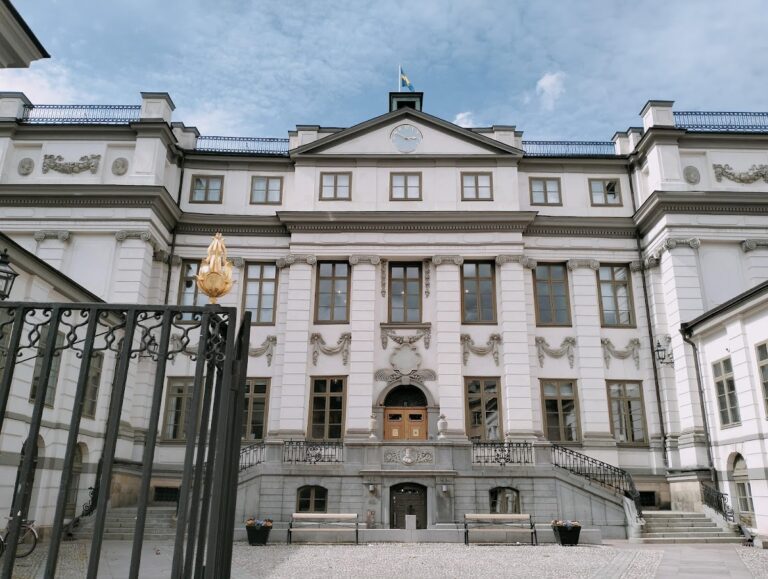
The surviving building is a two-storey rectangular palace whose light-red brick walls are combined with vertically arranged pilasters of light Gotland sandstone in the Corinthian order. This classical order is identified by capitals decorated with stylized acanthus leaves. The facade reflects Dutch Palladian architecture, a classicizing tradition associated with the designs of Andrea Palladio, while the roof introduces a more elaborate Baroque character.
Facades and roof
The principal facade combines local brick and Gotland sandstone with engaged Corinthian columns. The northern portal follows drawings by Jean de la Vallée dated 1660. Sandstone figures and reliefs by Henrik Lichtenberg decorate the central pediments. On the northern facade, an ancient warrior wearing a knightly chain probably personifies the chivalric estate. Prudence and Hercules flank him, with Hercules shown carrying a club and wearing a lion skin. The southern pediment presents Nobilitas, meaning nobility, between a man and a woman interpreted as personifications of military and civil learning.
The building’s roof has a distinctive two-part profile, with a lower curved section. This unusual combination of a Palladian facade and a complex Baroque roof became influential in Swedish architecture during the seventeenth and eighteenth centuries, although the roof form is comparatively rare elsewhere. Jean de la Vallée is credited with its design, since it does not appear in the earlier drawings and proposals. Lead sculptures of Minerva and a knight occupy the eastern and western roof sections and express the motto Arte et Marte. Four obelisks at the corners of the upper roof projection serve as chimneys.
Interior and Great Hall
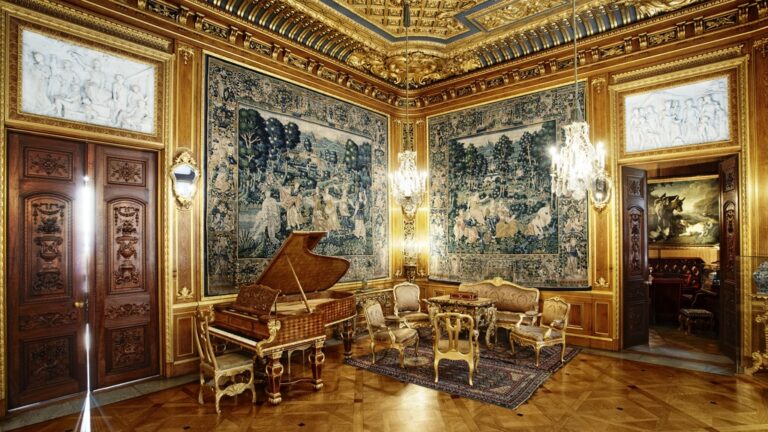
The interior floor area, excluding cellars and attics, is approximately 1,700 square metres. The monumental main staircase occupies about 450 square metres, roughly one quarter of the interior, and has steps made from Öland limestone. Lanterns installed on the staircase in 1765 were designed by Jean Eric Rehn. Their forms imitate bronze lanterns made by the sculptor Bouchardon for Stockholm Palace. Seventeenth-century furnishings survive inside the building, and the southern end carries the Latin inscription CLARIS MAIORUM EXEMPLIS, meaning “after the clear example of the forefathers.”
The Great Hall, or Riddarhussalen, covers slightly more than 300 square metres. More than 2,300 noble coats of arms decorate the hall, representing 603 families counted as living families. Its ceiling bears The Glorification of Sweden, painted by David Klöcker Ehrenstrahl in the 1670s. The hall is also noted for its exceptionally good acoustics, a quality that suited its later use for public concerts as well as its institutional functions.
Nearby sites