Schloss Gottesaue: A Renaissance Palace in Karlsruhe, Germany


Site at a Glance
- Rating
- 4.6
- Popularity
- Low
- Country
- Germany
- Primary era
- Early Modern
- External website
- Open
- Eras represented
- Early Modern, Modern
- Civilizations
- Holy Roman Empire
- Site type
- Domestic
- Remains
- Palace
On this page9 sections
History
Schloss Gottesaue is a Renaissance palace in Karlsruhe, Germany, built for the Margraves of Baden-Durlach between 1588 and 1597 on the grounds of a former Benedictine abbey. The complex stands in Karlsruhe’s Oststadt and reflects more than nine centuries of religious, dynastic, military, and educational use.
The Benedictine Abbey
The abbey was founded in 1094 by Count Berthold von Hohenberg at the clearing settlement of Gotzaugen, near the edge of his county in the Ufgau. A seventeenth-century extract from lost monastic annals states that the monastery was consecrated in 1103 by Gebhard III, Bishop of Constance. Berthold endowed it with property for its support and intended it to become the spiritual and intellectual center of his territory, as well as the burial place of his family.
The foundation was shaped by the Hirsau Reform, a medieval movement that promoted stricter monastic observance and greater independence from secular control, and by the wider reform ideals associated with Cluny. Berthold gave up the right to appoint the abbot. A charter issued by King Henry V in 1110 confirmed the founder family’s conditionally hereditary office of monastery advocate, a secular role involving protection and representation. The first abbot came from Hirsau, and some of the monks did so as well. Berthold died in 1110 and was buried at the crossing of the abbey church. When the Counts of Hohenberg died out, their inheritance and advocacy rights passed to the Margraves of Baden.
Through donations, purchases, land clearance, and settlement, the abbey acquired an extensive landed lordship that provided a strong economic base by the late thirteenth century. Its fortunes declined into severe poverty during the fourteenth century, then improved during the fifteenth. In 1485, the community consecrated a new chapel and renovated the church altars. The abbey also maintained a library. Three books found in modern times show interests in philosophy, theology, and law, while in the mid-fifteenth century the community sought association with the Bursfeld Congregation, a Benedictine reform network that encouraged stricter observance.
Secularization and the Renaissance Palace
During the Peasants’ War in 1525, the monastery was plundered and burned. Monks returned temporarily to the surviving buildings, but communal monastic life gradually ended. No successor was elected when the abbot died in 1529, and the last monk died in 1556, the year the Reformation was introduced in Baden-Durlach. The monastic estate was then secularized and became a domain of the margraves.
After 1584, Margrave Ernst Friedrich of Baden-Durlach began extensive construction at Gottesaue. The new Renaissance palace was started in 1588 to plans by the Strasbourg architect Johannes Schoch and was substantially complete by 1597, although interior work continued. During the Thirty Years’ War, the Restitution Edict of 1629 required certain church properties secularized after 1552 to be returned to ecclesiastical control. Two Benedictines arrived in 1631 to organize the administration at Gottesaue. They briefly fled because of the war, returned, and established a chapel in the neglected palace in 1635. The Peace of Westphalia in 1648 ended the conflict and restored Gottesaue to Margrave Friedrich of Baden-Durlach, after which the Benedictines left permanently.
Fire, Military Use, and Reconstruction
The palace survived the Thirty Years’ War but burned in 1689 during the War of the Palatine Succession, a European conflict that caused widespread destruction in the southwest German territories. Its third storey was removed, and the damaged rooms received only provisional repairs before the building returned to use by the margrave’s domain. A neighboring fire destroyed the remaining palace in 1735. From 1743, the engineer Johann Christoph Lauterbach rebuilt it in a lower, two-storey form for use as a granary.
Following the military reorganization of the newly established Grand Duchy of Baden, the former palace was converted into a barracks in 1818. After 1922, Karlsruhe installed emergency apartments there alongside commercial and social facilities. The building briefly housed a police school in 1935 and became a barracks again in 1936. A planned conversion into a police barracks was halted in 1940 because of the war.
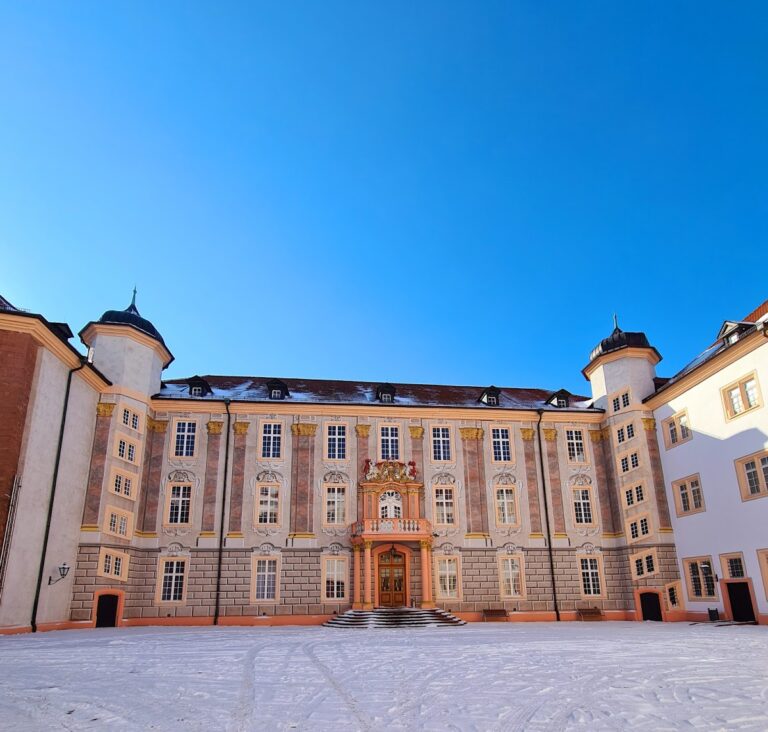
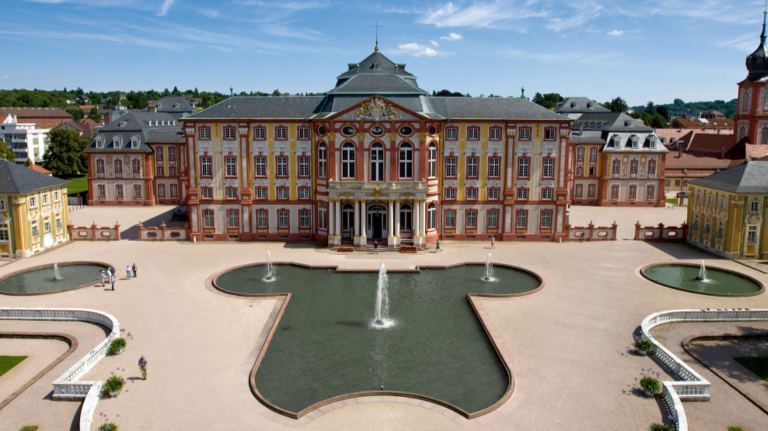
Aerial bombing on 27 May 1944 destroyed large parts of the palace and other buildings at Gottesaue. Further portions of the ruin were demolished by blasting because they threatened to collapse, leaving approximately half of the exterior walls of two storeys. Reconstruction between 1982 and 1989 restored the external appearance largely in the manner of the sixteenth-century palace while retaining surviving masonry as visible evidence. Modern materials supplemented lost elements, and the difference between old and new construction was deliberately kept legible. Architect Barbara Jakubeit received the Hugo Häring Prize for the work in 1991.
The Karlsruhe University of Music moved into the palace in 1989. The nearby Fuchsbau Cavalier House, the Marstall, and other ancillary buildings were later adapted for university use. The name Schloss Gottesaue is used by the City of Karlsruhe and for an adjacent street, while the Karlsruhe City Archives favors Schloss Gottesau, the form used in a 1937 monument inventory.
Remains
The surviving complex combines a reconstructed sixteenth-century palace with buildings that once served its wider estate. The medieval monastery occupied approximately 100 by 250 metres, but the area has been repeatedly built over since the sixteenth century. The position of the former abbey church remains uncertain, while the palace was built in two phases and did not stand on the foundations of the partly demolished medieval church.
Medieval Abbey Layout
Written evidence and comparison with the contemporary Benedictine abbey at Alpirsbach allow the former church to be understood as a three-aisled basilica, meaning a long church with a central nave and lower side aisles. It probably had a transept, the cross-arm of the nave, and a two-storey western block at its entrance. The chapter house, where the monastic community met for administration and readings, the cloister, a covered walkway around a courtyard, and the convent buildings stood south of the church. A cemetery consecrated in 1485 and the chapel lay to its north, while a probably modest service yard occupied the western side of the complex.
Palace and Later Buildings
Original Palace
Before the palace rose, a cattle house and stables were built, and part of the former abbey church was converted into a storehouse. The Renaissance palace had five towers. Its interior included a chapel and a small hall on the second floor, together with a large banqueting hall on the third floor. After the fire of 1689, the upper storey was removed, and the rebuilding begun in 1743 created a lower two-storey structure used for grain storage.
Reconstructed Exterior
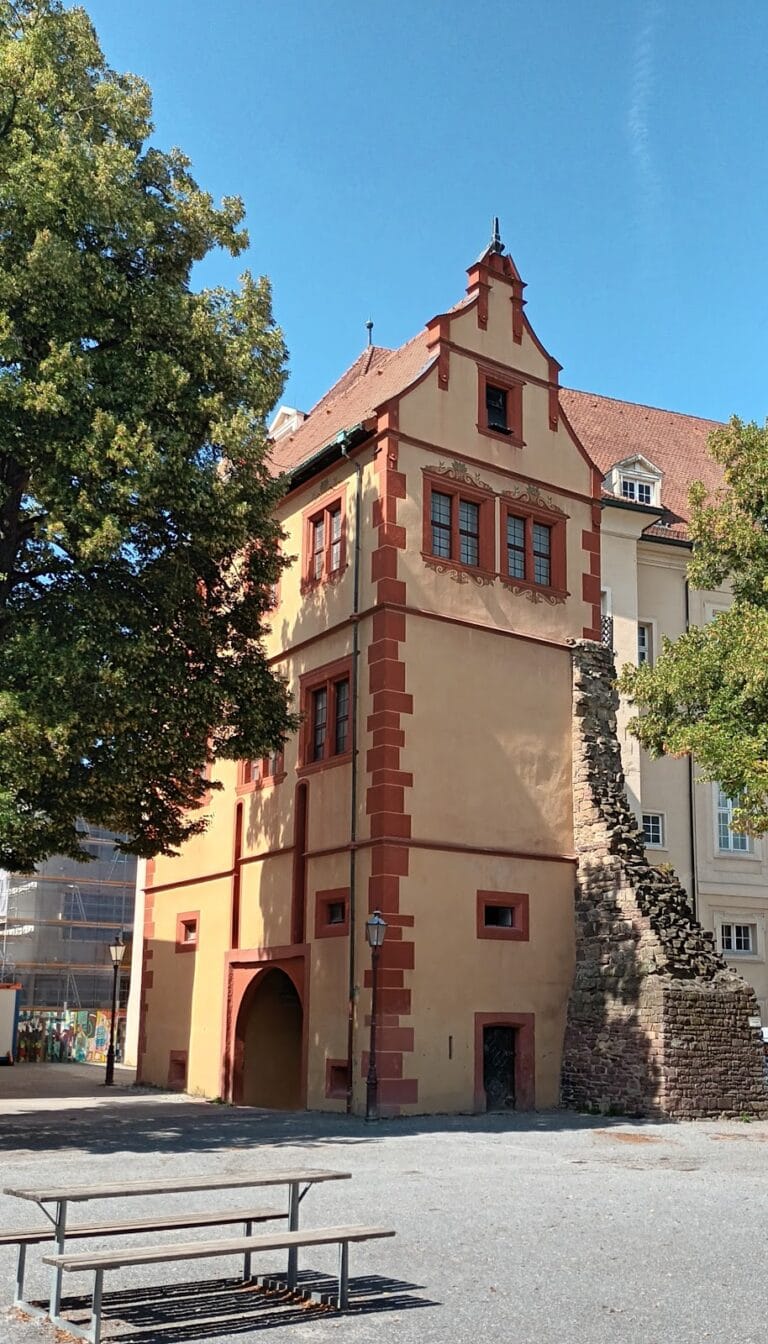
The present palace largely reproduces the exterior appearance of the sixteenth-century Renaissance building. Fragments of older walls remain visible within the reconstruction, while modern supplementary materials are distinguishable from the historic masonry. The complex also includes the Fuchsbau Cavalier House, the Marstall, and additional ancillary buildings, which were adapted for the Karlsruhe University of Music.
Nearby sites