Biesdorf Palace: A Late-Neoclassical Estate and Cultural Center in Berlin


Site at a Glance
- Rating
- 4.5
- Popularity
- Low
- Country
- Germany
- Primary era
- Modern
- External website
- Open
- Eras represented
- Modern
- Civilizations
- German, Kingdom of Prussia
- Site type
- Domestic
- Remains
- Elite Residence
On this page8 sections
History
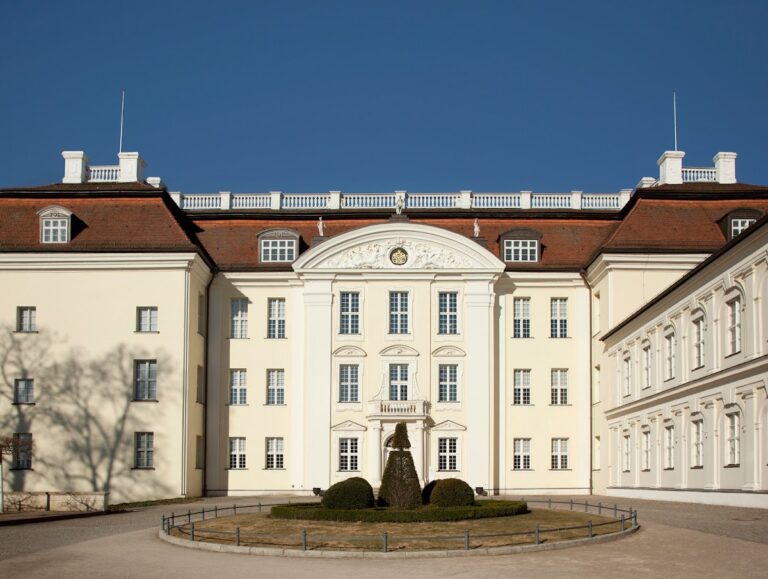
Biesdorf Palace is a late-Neoclassical, Italianate palace in Berlin, Germany, built in 1868 for the von Rüxleben family, with its associated park developed into 1869. Designed by Heino Schmieden, with Martin Gropius also listed in the architectural attribution, it is identified as the oldest surviving work by Schmieden in Berlin. Its history reflects the transformation of a private estate into a public administrative, cultural, and exhibition center.
The von Rüxleben estate
The Prussian state sold the Biesdorf estate in 1827, after which the property passed through several owners. Hans-Brunno von Rüxleben purchased it in 1853 for 45,000 thalers. His son, Hans-Hermann Freiherr von Rüxleben, inherited the estate in 1862.
Following Hans-Hermann’s marriage to Anne Pauline Griebenow on 3 May 1868, he enlarged the property by acquiring six adjoining farmsteads and four holdings belonging to smallholders. In the same year, he commissioned a new palace and a four-hectare park northeast of the Biesdorf village green. Construction and park development continued into 1869.
The Siemens Villa
Werner von Siemens took control of the approximately 600-hectare estate on 17 February 1887, after its owner, Günther von Bültzingslöwen, suffered major losses during the sugar crisis. Siemens had previously supported Bültzingslöwen with a loan of 200,000 marks. Since Werner von Siemens had no personal use for the villa, he transferred it to his son Wilhelm in 1889. The building then became known as the Siemens Villa.
Wilhelm von Siemens commissioned repairs and limited alterations in 1888 and 1889. The work was designed and supervised by Theodor Astfalck. The southern loggia and balcony were widened, a curved exterior staircase was added to the park-facing eastern loggia, and the building received a new colored finish. By 1927, the Siemens family had also redeveloped the grounds, and the formally designed villa was commonly being called a palace.
Municipal and wartime history
Berlin acquired the 380-hectare estate, including the palace and park, on 27 October 1927. The police occupied the lower service rooms, while a local administrative office was established in the palace in 1929. In 1933, local organizations of the Nazi Party and the National Socialist People’s Welfare organization moved into the building. This welfare body coordinated social assistance under the Nazi regime. A proposed home for mothers and children was abandoned because the cost was too high.
During the Second World War, an air-raid shelter was established at the site. The palace burned out completely during the night of 20 to 21 April 1945. The cause of the fire remains uncertain, since it may have resulted from arson or bombing. The Soviet Army repaired the building in 1946 and 1947. A ceremonial hall for fallen Soviet soldiers was installed inside, and graves for Soviet military personnel were laid out in part of the park. Those graves were transferred to the Soviet Memorial Cemetery in Marzahn in 1958.
Public cultural use and restoration
From the early 1960s, the palace served as a village club. In the mid-1970s, it was converted into a cultural center, and a branch of the Marzahn district library operated there. The palace and grounds had also become a recreation center in 1955, when an open-air theater was built. The cultural-center use ended after German reunification.
Biesdorf Palace has been included on Berlin’s monument list since 1979. After 1990, Berlin and the Stiftung Ost-West-Begegnungsstätte Schloss Biesdorf association began the gradual recovery of the building’s historic appearance. The facade was conserved and reconstructed between 2002 and 2007 with support from Berlin monument authorities, the German Foundation for Monument Protection, the Marzahn-Hellersdorf district, the Stiftung Deutsche Klassenlotterie Berlin, and private donors.
The upper floor was reconstructed and the former manor house was completely rebuilt between 2013 and 2016. The work was undertaken for the Marzahn-Hellersdorf district, with planning and construction supervision involving the Berlin architectural, urban-planning, and monument-preservation office BASD and architect Raphael Abrell. The restored complex opened on 9 September 2016 as the Center for Art and Public Space Schloss Biesdorf, a cultural project of the state-owned Grün Berlin GmbH. Until April 2018, it presented changing exhibitions that combined international contemporary art with art from the German Democratic Republic. Since February 2018, the palace has again been administered by the cultural department of the Marzahn-Hellersdorf district and functions as the district’s municipal gallery.
Remains
The palace building
Biesdorf Palace is a stucco building on a T-shaped plan, combining late-Neoclassical architecture with Italianate features. It originally rose two upper floors above a high basement or plinth level. The western main entrance is fronted by a columned portico, which creates a covered arrival area. Columned loggias, open-sided galleries integrated into the building, and pergolas, open frameworks traditionally used to support climbing plants, articulate the south and east facades.
An octagonal tower marks the southeast corner. It is topped by an open colonnade, or belvedere, and a copper-covered roof helmet. The facade was finished with specially colored Roman cement mortar, a hydraulic cement-based material used for durable stucco and artificial-stone surfaces. The Berlin stucco master H. Beyerhaus carried out this treatment. Because the pigment runs throughout the plaster rather than being applied only to its surface, the finish has an artificial-stone-like appearance and remains a principal element of the palace’s protected fabric.
The building’s historic interior arrangement was completely lost through wartime destruction and later alterations. After 1946, a suspended intermediate ceiling reduced the height of the ground-floor rooms. Some window openings affected by these changes, along with several skylights, were bricked up. The original facade plaster and architectural detailing survived better than the postwar repair mortar, and the facade was conserved in 2013. Before the 2016 restoration, former cast-zinc balustrade panels from the balconies and loggias survived only on the tower balcony.
The restored building now contains Galerie Schloss Biesdorf, the municipal gallery of the Marzahn-Hellersdorf district. Its exhibition program includes contemporary art and works connected with cultural heritage in the former East Germany. Cooperation with the Beeskow Art Archive has included paintings, prints, drawings, and watercolors. A cafe also occupies part of the building.
Park and recreation grounds
A four-hectare park was laid out with the palace in 1868 and 1869. Its landscape design was undertaken by Eduard Neide and Albert Brodersen. The grounds were later redeveloped by the Siemens family and subsequently incorporated into public recreational use. An open-air theater was built in 1955, and other recreation facilities formed part of the expanded center.
The park also carried wartime and postwar memorial functions. Graves for Soviet military personnel were established there after the palace was repaired by the Soviet Army, while a ceremonial hall for fallen Soviet soldiers was installed in the building. The graves were moved to the Soviet Memorial Cemetery in Marzahn in 1958. Later refurbishment of the park accompanied the palace’s conversion into a cultural center, while the broader restoration program sought to recover the historic appearance of the estate and palace grounds.
Nearby sites