Jesus Church: A Historic Protestant Parish Church in Berlin-Kaulsdorf


Site at a Glance
- Rating
- 4.4
- Popularity
- Very Low
- Country
- Germany
- Primary era
- Early Modern
- External website
- Open
- Eras represented
- Medieval, Early Modern, Modern
- Civilizations
- German, Holy Roman Empire, Kingdom of Prussia, Margraviate of Brandenburg
- Site type
- Religious
- Remains
- Church
On this page19 sections
History
Jesus Church is a historic Protestant church in Germany, located in Berlin-Kaulsdorf, whose medieval building originated as a Romanesque fieldstone church around 1250. It serves the Evangelical Berlin-Kaulsdorf Congregation in the area of the former village, now part of Berlin’s Marzahn-Hellersdorf borough. The church has been known as Jesus Church since 1912, a dedication to Jesus of Nazareth, the central figure of Christianity.
Medieval foundations and church patronage
The first church on the site was a simple hall built from irregular fieldstone. It is also described as a fourteenth-century church, while the apse may preserve part of a thirteenth-century predecessor. Kaulsdorf itself appears in surviving records from 1347, and the first written material specifically concerning the church dates from 1450. The building was repeatedly altered during the medieval and early modern periods as the congregation and its ecclesiastical affiliations changed.
In 1412 the Kaulsdorf congregation became an endowed possession of St. Peter’s Church in Cölln. Its provost then held the right of patronage, a legally recognized authority over aspects of a church’s administration and the appointment of its pastor. In 1536 Kaulsdorf became an estate of Berlin’s Collegiate Church of Our Lady, the Holy Cross, and Saints Peter, Paul, Erasmus, and Nicholas, and patronage passed to that institution.
Reformation and early modern rebuilding
Kaulsdorf’s church remained Roman Catholic until 1539, when Elector Joachim II Hector adopted Lutheranism. The congregation consequently became Lutheran and was served by pastors from neighboring Biesdorf. After the Supreme Parish and Collegiate Church became Calvinist in 1613, Calvinist clergy continued to act as patrons of the Lutheran congregation because the elector did not require his subjects to convert.
The Thirty Years’ War, the European conflict that devastated much of central Europe between 1618 and 1648, brought severe destruction to Kaulsdorf. In 1638 Swedish troops under Gustavus II Adolphus and the Catholic Imperial Army under Wallenstein ravaged and plundered the village. The remaining inhabitants abandoned the devastated settlement, leaving the church without parishioners. Resettlement under the electors was substantially complete by 1652, allowing parish life to resume.
The church was refurnished from 1656 and repaired and further refurnished between 1685 and 1695. A more extensive Baroque rebuilding took place in 1715 and 1716. This work lengthened the nave, altered the openings and roof, and renewed the interior. The church’s furnishings continued to develop in the following centuries, reflecting the changing needs of the congregation and the successive transformations of the building.
Union, parish reform, and urban growth
In 1817 the Lutheran congregation joined the Prussian Union under Frederick William III of Prussia. The union brought Lutheran and Reformed congregations into a common ecclesiastical organization while allowing considerable local continuity. A first organ was installed in 1827, and the western gallery, originally intended for the choir of farm laborers, was converted into an organ gallery during the same year.
The church constitution of 1874 established elected presbyters and synodals and gave parishes legal-entity status. The building and its maintenance nevertheless remained under the patronage of the Supreme Parish and Collegiate Church until 1945. A major rebuilding in 1875 replaced the earlier timber tower with a Neo-Gothic brick tower complex, changing the church’s western elevation and principal entrance.
Urbanization after 1900 caused the congregation to grow substantially. The resulting pressure led to a rebuilding and enlargement in 1912, when the roof and walls were raised and the interior was renewed. The church was rededicated as Jesus Church on 8 December 1912. It served approximately 3,000 members during the later twentieth century. The congregation joined the Evangelical Church in Berlin-Brandenburg in 1947 and belongs today to the Evangelical Church of Berlin-Brandenburg-Silesian Upper Lusatia.
Heinrich Grüber and the Nazi period
The church acquired a particularly important place in the history of Protestant opposition to Nazism through the work of Heinrich Grüber. After the imposed church elections of July 1933, the pro-Nazi German Christian movement gained control of the Kaulsdorf presbytery. The German Christians sought to reshape Protestant church life according to Nazi ideology. Grüber, a Reformed pastor appointed on 2 February 1934, opposed Nazi interference in Protestantism, Hitler’s personality cult, German rearmament, anti-Semitism, and the Nazi sterilization laws.
Grüber established a Confessing Church congregation at Jesus Church. The Confessing Church opposed the subordination of Protestant teaching and institutions to Nazi rule. Despite official pressure and repeated denunciations, Grüber continued to conduct services and confirmations. His pastoral work became connected with aid to people persecuted under the Nazi racial laws.
In 1936 Grüber and others began establishing the organization later known as Bureau Grüber. It received Confessing Church support in 1938 and was formally recognized as the Relief Centre for Evangelical Non-Aryans. Following the November Pogrom of 1938, Grüber sheltered Jewish men in hiding and arranged hiding places in allotment-garden cottages within his parish.
The Gestapo arrested Grüber on 19 December 1940. He was imprisoned first in Sachsenhausen and then in Dachau, where he was prisoner number 27832. He was released on 23 June 1943 after signing an undertaking not to assist persecuted people further, and he then resumed his pastoral work.
On 22 April 1945, as Soviet forces entered the Kaulsdorf area, Grüber led local residents carrying white flags toward the advancing troops in an attempt to prevent further bloodshed. After the war he helped hide girls and women from sexual violence, reopened his relief organization for concentration-camp survivors, and briefly served as Berlin’s adviser for ecclesiastical affairs. He became provost of St. Mary’s and St. Nicholas’ Church in Berlin on 15 July 1945 and was invested in the office on 8 August, ending his period as pastor of Kaulsdorf. The postwar communist authorities removed him from public influence in May 1958.
War damage and conservation
Artillery fire destroyed the church’s spire at the end of the Second World War. A temporary tower roof was installed in 1946, followed by repairs in 1964 and between 1979 and 1981. Restoration and renewal began after 1991, and the original-style Neo-Gothic spire was reconstructed in 1999. The church and its enclosing wall are protected as historic monuments. Since 2000, the tower has housed a small church museum.
Remains
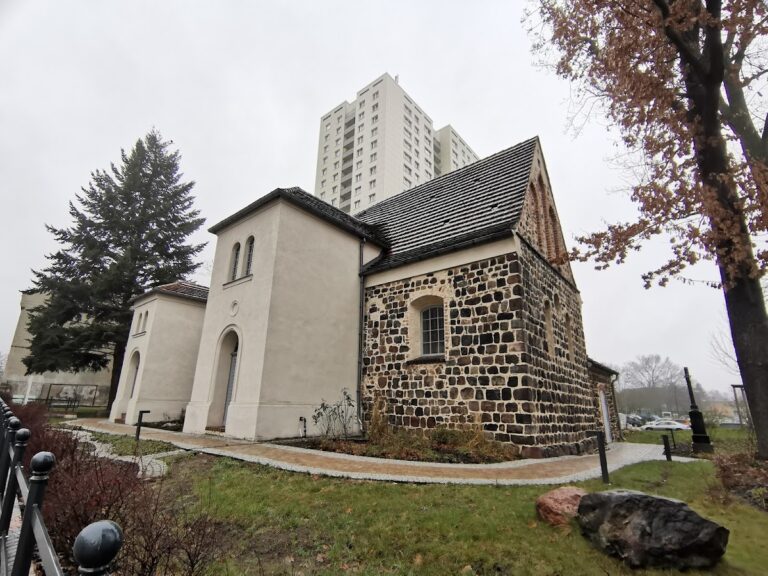
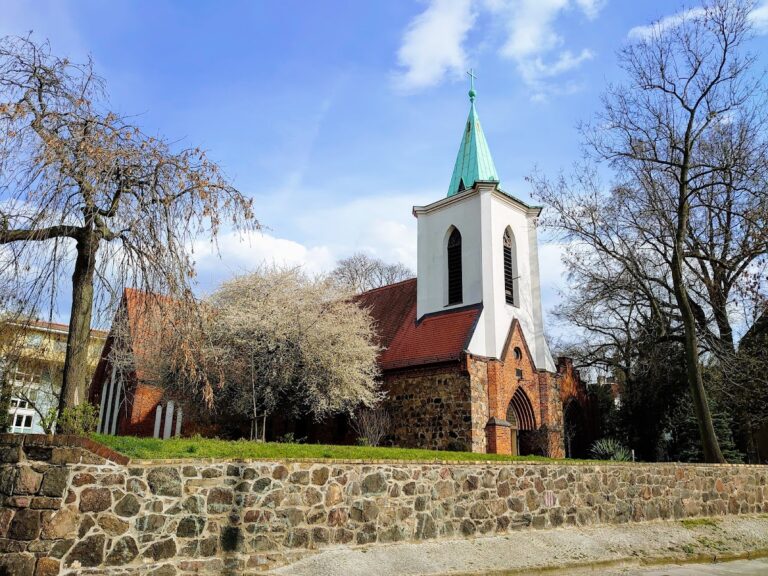
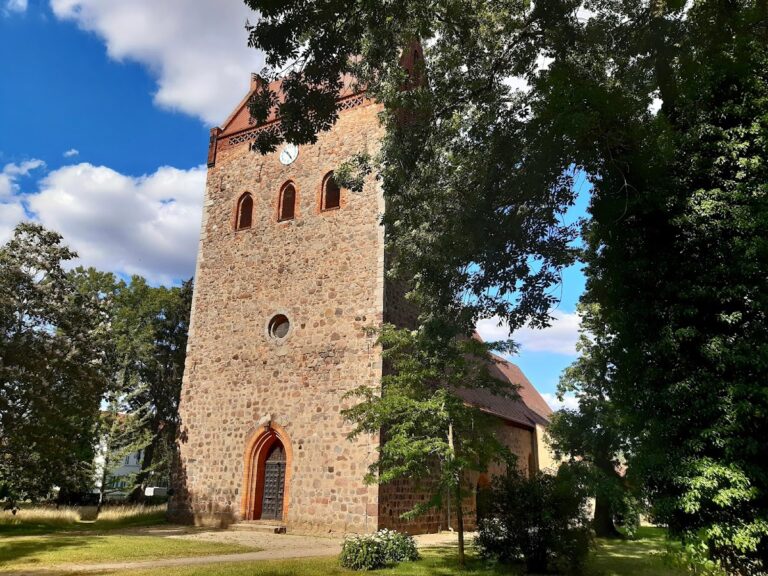
Jesus Church stands on the historic village green within a churchyard enclosed by fieldstone walls. Its rectangular plan measures approximately 25 meters in length and 11 meters in width. The eastward-oriented nave has plastered walls built principally from small, irregular fieldstones, while brick was used for later additions, especially the nineteenth-century tower. The church has a slate-covered half-hipped gable roof, a square northern extension, and a rectangular southern extension containing the heating system.
Nave and medieval fabric
The earliest building was a Romanesque hall church with a semicircular apse. A Fachwerk, or timber-framed, gable tower was added during the late Middle Ages to house three bronze bells. Repeated alterations, expansions, and partial renewals left the medieval nave incorporated into the later building.
The rebuilding of 1715 and 1716 extended the nave by approximately seven meters toward the east. The eastern gable and apse were removed, and narrow round-arched windows were widened or blocked. The older walls were probably raised by about one meter. The roof was rebuilt, the interior received a flat ceiling with curved wall molding, and angel-bust ornaments supported the molding. Small paving stones were laid across the floor.
West tower and churchyard entrance
Neo-Gothic tower
The decayed timber tower was replaced in 1715 and 1716 by a compact timber gable tower with sound openings and a domed Welsh cap. It contained a new bell frame and clock housing. In 1875 the timber tower and an interior wooden partition were removed, and a three-part Neo-Gothic brick complex was built against the west gable. The square tower rose approximately 33 meters and was accompanied by two adjoining side structures.
The tower originally had four roof-louvered projections, a slate-covered octagonal spire, a gilded finial, a weather vane, and an iron cross. Its design is attributed to the royal cathedral builder Krüger and, in the architectural description, to building councillor Georg Erbkam. The construction used approximately 67,000 masonry bricks from landowner Carl Julius Gustav Bausdorf’s brickworks and about 30,000 facing bricks from the Benno Knape works in Oderberg. Reusable timber from the earlier tower was incorporated into the new bell frame. The former southern entrances were replaced by a principal entrance in the western gable wall.
The spire reconstructed in 1999 follows the original Neo-Gothic design and its 1875 color scheme. Its lighter materials distinguish it visually from the main building. The temporary roof that covered the tower for about fifty years was reused as a canopy in the neighboring Protestant kindergarten.
Wedding gate
The churchyard entrance was rebuilt in 1880 and has served as a wedding gate since 1929. Its double pillars support cast-iron crosses joined by an arch with a gilded star. The two-leaved gate is an ornate ironwork structure. A Berlin memorial plaque to Heinrich Grüber is fixed beside it.
Interior furnishings and galleries
Altar and stained glass
The 1656 retable, the decorated structure behind the altar, contains paintings of Christ’s Resurrection and Ascension, medallions, and a predella with the Last Supper. Columns and tuberous Baroque ornaments frame the structure, and Paul Gerhardt, the seventeenth-century Lutheran hymn writer, has been identified among the figures depicted. The retable was adapted several times to suit changes in the interior, most recently in 1912. In 1957 and 1958 the marbled altar columns were painted gray, and the side communion rails with kneeling benches were removed.
Three tall, rectangular, tripartite colored windows in the altar area show the Sinking Peter, Christ’s conversation with the Samaritan Woman, and Mary and Martha. F. Müller of Quedlinburg made them for the 1912 rebuilding as part of a six-window cycle. The scene of the Good Samaritan in a north-wall window was lost during the Second World War and replaced by ornamental glazing. Two southern windows, originally depicting the Pharisee and the Publican and Peter Healing the Sick, were destroyed during the war and replaced with simple colored windows. The 1912 sacristy window was artistically assembled from fragments of earlier hall windows.
Pulpit and baptismal font
The Baroque wooden pulpit was acquired in 1688 from a master carpenter in Köpenick. It replaced the pulpit lost during the Thirty Years’ War, was painted by a Berlin artist, and was moved to its present position in 1716. It was restored and repainted twice during the twentieth century. Its inscriptions identify it as a Protestant pulpit.
The baptismal font, acquired in 1690, consists of a stone putto standing on a cushion and supporting a tin baptismal bowl with a wooden cover. A Berlin sculptor made it, and the artist who colored the pulpit painted it. The church’s seating belongs to several periods, including benches from 1716 and a pastor’s chair and sexton’s chair from 1860. The building now provides approximately 350 seats.
Galleries and decorative elements
Galleries run along two sides of the nave. The western gallery began as a choir gallery for farm laborers and became an organ gallery in 1827. A southern gallery for young people was added around 1640. The present color scheme dates from 1979 and 1980, when decorative elements from the 1930s and from 1957 and 1958 were removed. Other surviving interior objects include a consecration cross, ceiling angel ornaments, wall lamps, and a memorial plaque for members of the Kaulsdorf congregation who died in the First World War.
Organs and bells
Organs
Carl August Buchholz installed the first organ in 1827. It had one manual with 54 keys, a free pedal with 27 keys, 390 sounding pipes, and eight stops. The Dinse brothers replaced it in 1912 with a two-manual instrument containing 13 stops, pneumatic cone chests, and a Neo-Baroque case. The Sauer firm of Frankfurt an der Oder altered the organ in Baroque style in 1958, a change criticized for reducing its volume and tonal character.
Orgelbau Sandtner installed and dedicated a new organ in 2010. For aesthetic and conservation reasons, the instrument reused the Dinse case and some of its stops or stop sections. It measures 4.07 meters in height, 4.99 meters in width, and 3.20 meters in depth. The organ has 1,232 pipes, 24 stops, two manuals, and a pedal.
Bronze bells
Three bronze bells hang in the square tower and are operated electrically, a system introduced in 1973 and modernized in 1996. The smallest bell, dated by its form and tone to around 1300, has no inscription or founder’s mark. It measures 670 millimeters in diameter and weighs 180 kilograms. The middle bell was cast in 1740 from an approximately 1600 bell from a church in Cölln. It measures 765 millimeters and weighs 250 kilograms.
The largest bell bears a Gothic inscription dated 1518. It measures 945 millimeters and weighs 460 kilograms. Its founder’s mark and a medallion showing an indistinct head of Christ have not been identified. The bells were spared requisition for First World War munitions because of their tuning and musically valuable combination. On 27 February 1942, the two larger bells were removed on Hermann Göring’s orders and placed in central storage. Pastor Schachtschneider and the Evangelical Church in Berlin helped recover them after the war, and they were rehung in November 1953. Since 1968 the two larger bells have hung side by side in a steel frame, replacing a wooden frame made unusable by wood pests.
Tower museum and churchyard
The tower museum contains a history room, a bell-ringer’s room, an art room, and a former attic. Its exhibits include historical documents, bell images, liturgical books, Bibles and hymnals, the medieval iron-bound oak chest, a historic trunk used as a church treasury, four eighteenth-century death-crown boards with consoles, and the mechanical clock movement installed in 1875 with its electrical winding mechanism added around 1920. Extracts from the oldest Kaulsdorf church register and the oldest church account book, covering 1685 to 1822 or 1823, are also displayed.
The attic retains original roof-timber parts from 1716, a duplicate of the contents placed in the gilded tower finial in 1999, a church model, and pipes from the Dinse organ. The fifteenth-century oak chest was made from a single tree trunk and bound with iron. It probably held liturgical equipment before the Reformation and church funds afterward.
The former burial ground beside the church was used until 1866. The churchyard walls date from before the Thirty Years’ War, although some earlier wooden sections were later replaced by brick walls. Northeast of the church stands a sexton’s house built in 1857 as a barn and stable for the pastor. It was later converted first into housing and then into offices. A building erected as a village school in 1830 now serves as the congregation’s community house.
A rectory and office building erected on the church grounds in 1933 was last occupied by Heinrich Grüber and was destroyed by an incendiary bomb in 1943. A kindergarten built on the site in 1999 incorporates a pastoral residence.
Nearby sites