Palace of the Dukes of Pastrana: A Nineteenth-Century Palace in Madrid


Site at a Glance
- Rating
- 4.4
- Popularity
- Low
- Country
- Spain
- Primary era
- Modern
- External website
- Open
- Eras represented
- Modern
- Civilizations
- Spanish
- Site type
- Domestic
- Remains
- Elite Residence
On this page6 sections
History
The Palace of the Dukes of Pastrana, also known as the Gilhou Palace, is a nineteenth-century Spanish palace in Madrid, Spain, built in the Empire style, an early nineteenth-century form influenced by classical design and the Napoleonic era. It stands in the Nueva España neighborhood of the Chamartín district and is associated with the residence established there by the French financier Louis Guilhou Rives.
Foundation and construction
In 1834, Louis Guilhou Rives acquired land from the Duchess of Pastrana to create his residence at Chamartín de la Rosa. He expanded his holdings with additional land and established both a flour mill and a tannery. Construction of the palace began in 1837, forming part of this broader residential and economic project.
Napoleonic tradition and preservation
The palace is linked to a tradition concerning Napoleon’s brief stay in Madrid during the Peninsular War, the conflict in which Spanish and allied forces fought French occupation. The historian Menéndez Pidal connected Napoleon’s lodging with the palace, although another nearby palace is also identified with the episode. Napoleon reportedly avoided a residence closer to the city center because of security concerns.
During the twentieth century, Menéndez Pidal worked to prevent the palace’s demolition and proposed establishing a museum devoted to the Napoleonic episode. In 1974, he requested that the building be declared a national monument. The palace received recognition as a Spanish Asset of Cultural Interest in 1979, a high-level legal designation protecting important cultural monuments. It belongs to ONCE, Spain’s National Organization of the Blind, and is used for events and performances.
Remains
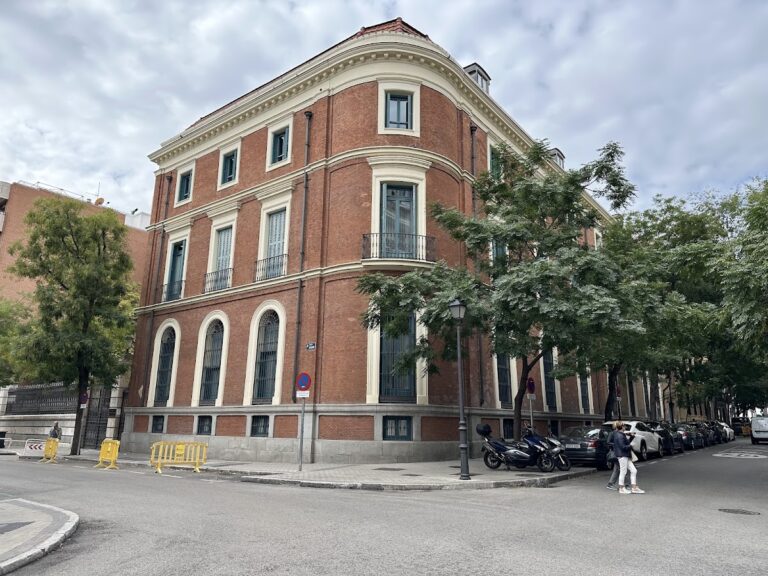
The palace complex stands between Calle Platerías and Paseo de la Habana in Madrid. Its design combines a principal rectangular building with two projecting sections at the sides, creating a balanced composition influenced by French architecture. The full complex is crowned by four towers, while trapezoidal gardens extend around the building.
Facade and principal structure
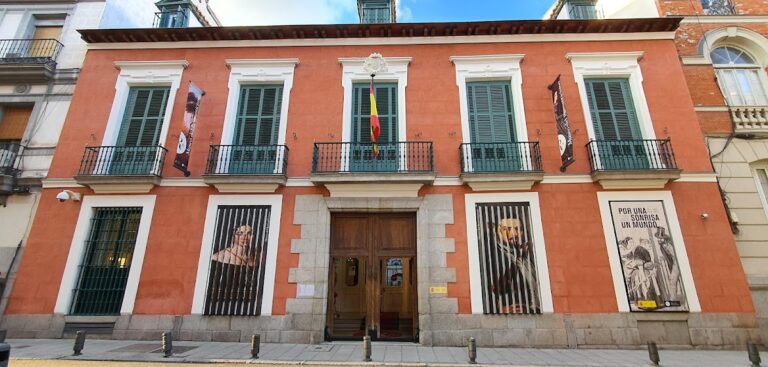
The elegant rectangular facade is marked by a columned porch. The central body is set between the two projecting lateral sections, and the four towers give the complex a strongly defined outline. Together, these elements express the formal, monumental character of its Empire-style design.
Gardens and urban setting
The palace’s trapezoidal gardens form part of the surviving complex between the two Madrid streets. Their shape complements the rectangular principal body and its lateral projections, linking the landscaped grounds to the building’s ordered architectural plan.