Corvaja Palace: A Medieval Palace and Museum in Taormina


Site at a Glance
- Rating
- 4.4
- Popularity
- Low
- Country
- Italy
- Primary era
- Medieval
- Eras represented
- Classical, Medieval
- Civilizations
- Byzantine, Crown of Aragon, Roman
- Site type
- Domestic
- Remains
- Palace
On this page8 sections
History
Corvaja Palace is a medieval palace in Taormina, Italy, developed through Arab, Norman-Swabian, and Aragonese phases and expanded mainly from the late thirteenth century through the fourteenth century in a Catalan-Gothic tradition. Its fabric incorporates earlier Roman foundations, a Byzantine fortress with an associated monastery, and an Arab military fortification built between 969 and 1078. The site occupied a valued position on Sicily’s eastern coast while Fatimid control, exercised by a Shi’i Muslim dynasty, was still being consolidated.
Arab and Norman-Swabian phases
The Arab fortification included a square tower with two storeys and battlements. This structure was later absorbed into a larger Norman-Swabian complex. Major construction and expansion began in the late thirteenth century and continued principally during the fourteenth century, giving the palace the foundations of its later medieval form.
During the rule of the Hohenstaufen dynasty in Sicily, Frederick II ordered the enlargement of the complex through Juan de Termes, Taormina’s prefect and master of justice. The Hohenstaufen were a German ruling dynasty that controlled the Holy Roman Empire and, for periods, the Kingdom of Sicily. The new wing included the Hall of the Master of Justice, now known as the Sala del Trecento, or Hall of the Fourteenth Century.
Aragonese expansion and royal use
The Crown of Aragon, the dynastic polity that ruled Sicily, added a larger wing during the fifteenth century. This expansion created the inner courtyard and provided space for the Sicilian Parliament. The palace consequently became known as the Palace of the Parliament and as the Palace of Queen Blanca of Navarre.
After the death of King Martin I in 1409, his widow Blanca I of Navarre became regent of Sicily. She used the palace as her royal summer residence from 1409 to 1420. A Sicilian parliamentary assembly met there in the early fifteenth century, including a meeting in 1411 to determine who should govern the kingdom. The building continued to serve as a parliamentary seat for the rest of the fifteenth century.
The Corvaja family and modern restoration
In 1538, the prominent Taormina noble family Corvaja acquired the palace and converted it into an urban residence. The building retained the family’s name until municipal authorities confiscated the property in 1945.
The palace stood unoccupied and deteriorated during the Second World War. After its confiscation, the city commissioned the Neapolitan architect Armando Dillon to undertake a complete restoration. The work lasted three years and was completed in 1948. The city then established the Museo Siciliano di Arte e Tradizioni Popolari in the palace. The building also accommodates the local tourism office, while its first floor houses the museum, whose displays present Sicilian folk art and traditions connected with the former daily life of Taormina’s inhabitants.
Remains
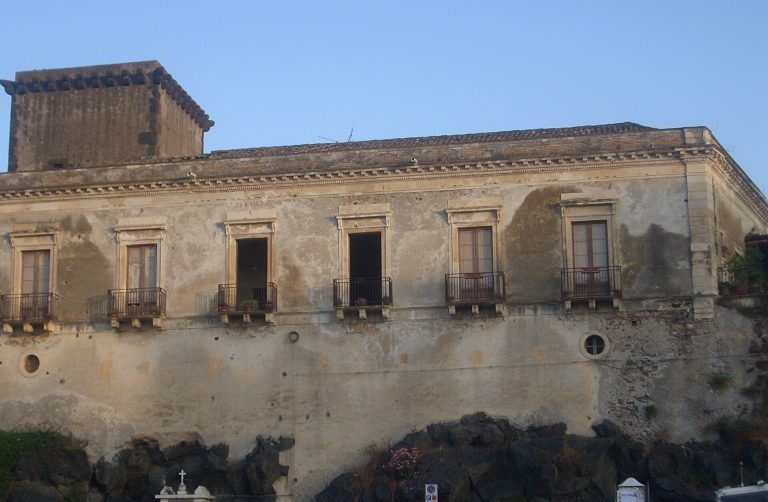
Corvaja Palace is arranged around an inner courtyard and has four principal floors. The crenellated building faces Piazza Badia, also called Piazza Vittorio Emanuele II, and Piazza Santa Caterina, with additional façades toward Piazza Fabio Bonasera and Corso Umberto. It stands at right angles to the Church of Saint Catherine of Alexandria. Its architecture combines a fortified exterior with courtyard spaces shaped by Catalan Gothic, a medieval tradition associated with the Crown of Aragon and characterized here by pointed arches, courtyard organization, and crenellation.
Fortified exterior and Arab Tower
The main body incorporates the Norman-style structure identified as the Arab Tower. The tower is square and rises through two storeys. Its original battlements remain part of the building’s fortified architectural character, while its incorporation into the later palace preserves the relationship between the earlier military structure and the expanded medieval complex.
The façade is constructed from Taormina stone. Paired lancet windows have pointed arches and Corinthian capitals, and a horizontal stone band divides them. Two strips of black lava stone embellish the façade, while the crowning battlements reinforce its defensive appearance. Latin inscriptions and maxims on the façades concern the four cardinal virtues: wisdom, justice, courage, and temperance.
Courtyard and staircases
The inner courtyard contains arched windows and doorways shaped by Gothic influence. Reliefs illustrating the Creation decorate its walls. A medieval staircase leads from the entrance courtyard to the first floor and reaches an ornamental balcony overlooking the courtyard. A second staircase provides access to the first floor of the tower.
The staircase landing is decorated with three sculpted high-relief panels carved in Syracuse stone. They depict the creation of Eve, the Original Sin, and the expulsion from Paradise. Together with the courtyard reliefs, these works give the circulation spaces a religious narrative connected with the building’s medieval decoration.
Historic halls and museum collections
The former Hall of the Master of Justice is identified in the museum as the Sala del Trecento, or Hall of the Fourteenth Century. The later principal hall on the first floor is called the Sala del Quattrocento, or Hall of the Fifteenth Century. These names preserve the association between the palace’s rooms and the two major medieval phases of its enlargement.
The museum presents Sicilian craftwork and cultural traditions, along with devotional objects, ceramic vessels, old puppet theatres, and other objects associated with the former daily life of Taormina’s inhabitants. The collections occupy a palace whose surviving tower, courtyard, façades, staircases, and halls retain the evidence of its successive military, royal, parliamentary, noble, and civic uses.