Chinese Palace of Russia: Catherine II’s Rococo Country Palace at Oranienbaum
Site at a Glance
- Rating
- 4.8
- Popularity
- Low
- Country
- Russia
- Primary era
- Early Modern
- External website
- Open
- Eras represented
- Early Modern, Modern
- Civilizations
- Russian
- Site type
- Domestic
- Remains
- Palace
On this page26 sections
History
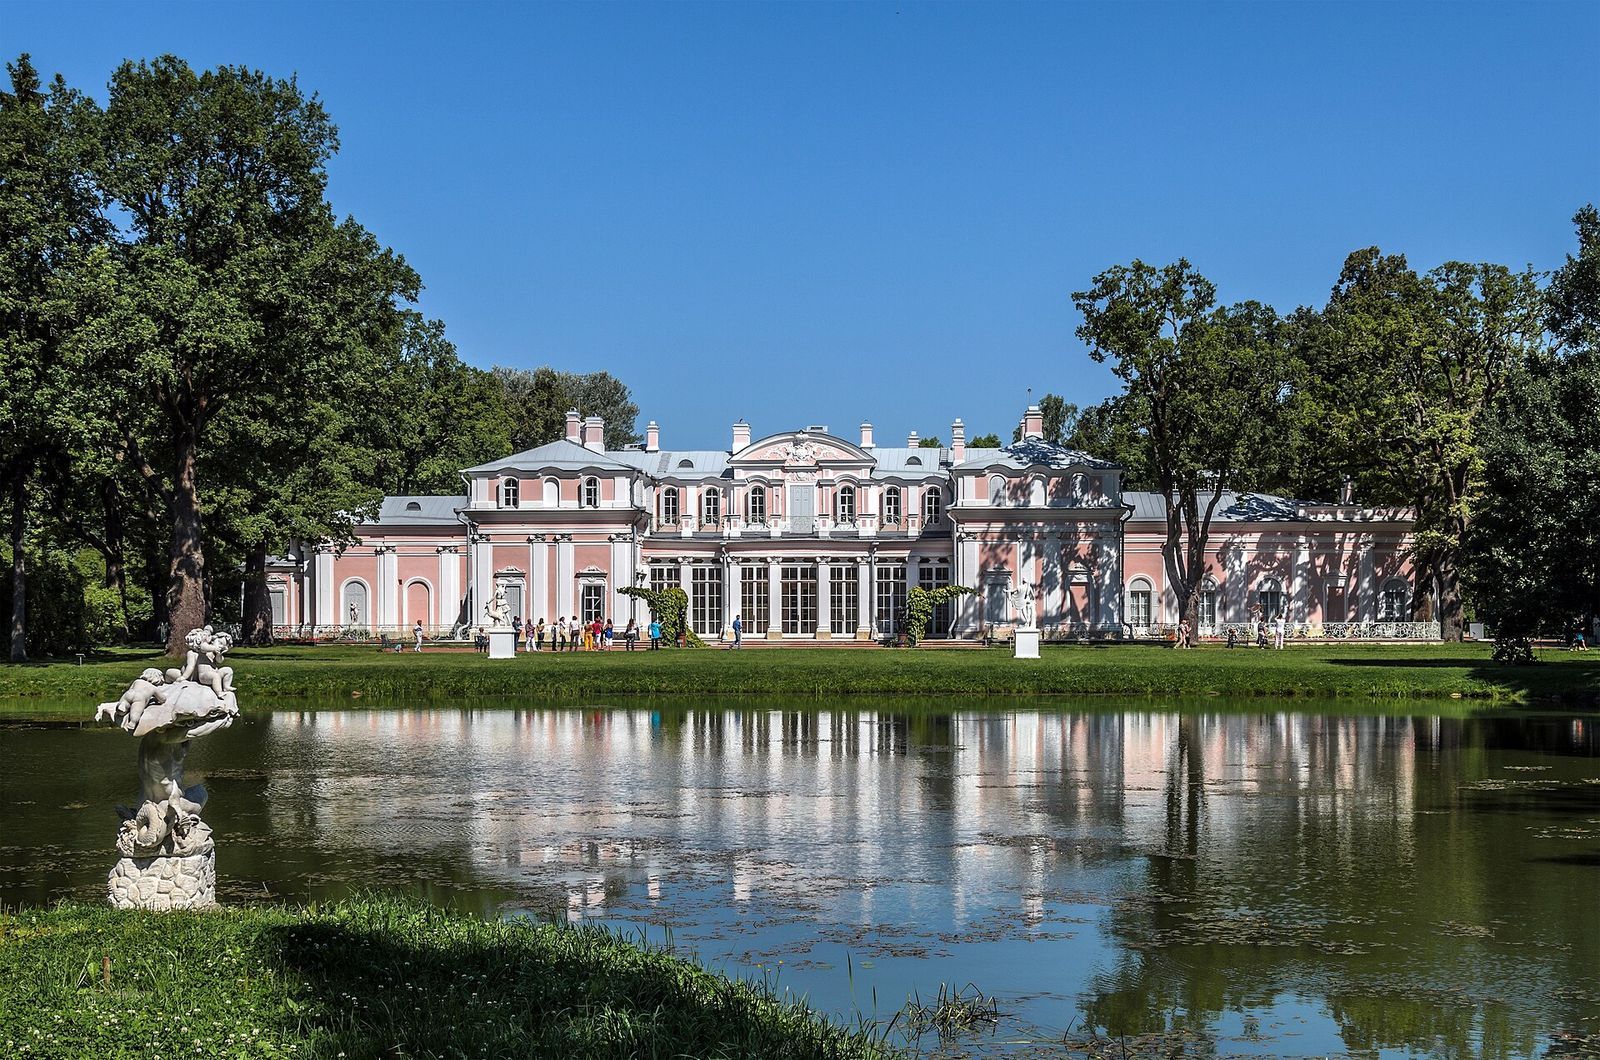
The Chinese Palace is an eighteenth-century palace in Russia, located in Lomonosov within the Oranienbaum palace-and-park complex southwest of Saint Petersburg. Built for Catherine II to designs by Antonio Rinaldi between 1762 and 1768, it forms part of the Own Cottage, a private country-house and garden ensemble created for the empress. The building is regarded as the fullest surviving expression of Rococo among Oranienbaum’s mid-eighteenth-century structures, while several of its interiors reflect chinoiserie, a European style that imaginatively interpreted Chinese art and motifs.
Oranienbaum before the Chinese Palace
Oranienbaum had previously belonged to Prince Alexander Menshikov, a prominent statesman and military commander who served Peter the Great. After Menshikov’s disgrace in 1727, the estate passed to the Office of Buildings. In 1743, Empress Elizabeth Petrovna granted it to her nephew and heir, Grand Duke Peter Fyodorovich, the future Emperor Peter III.
Peter Fyodorovich developed Oranienbaum as a place of residence and amusement. The Peterstadt amusement fortress and an associated palace designed by Antonio Rinaldi were built for him. These works established the setting in which Catherine II later conceived her own private ensemble.
Catherine II and the Own Cottage
Catherine II planned the Own Cottage while she was still Grand Duchess. After her accession, she issued a decree on 1 September 1762 allocating funds for its construction, and Rinaldi became the architect. The principal works of the wider ensemble were completed in the mid-1770s.
The complex combined regular garden design with a landscape, or English-style, park. Its eastern section contained the main structures, including the Chinese Palace, the Stone Hall, and the Roller Coaster Pavilion. The western section was arranged as a landscape park, and the two areas gradually merged rather than being divided by a sharp boundary. A triple lime avenue extended from the Stone Hall toward the palace, approaching its eastern side rather than its center.
In Catherine II’s time the palace was called the Dutch House. Its later name arose in the nineteenth century, when several rooms decorated in the fashionable European interpretation of Chinese themes led to the name Chinese Palace. The building belongs to a period when architecture at Oranienbaum was moving from Baroque and Rococo toward Classicism. Rococo had otherwise spread only modestly in Russia, making the palace an especially concentrated expression of the style.
War, museum history, and protection
The Chinese Palace became a museum in 1922. In 1925, the palaces and parks were transferred to the Museum Department of the Leningrad branch of Glavnauka and placed under the administration of the Peterhof palace-museums and parks. Oranienbaum was placed under state protection as a unique historical and cultural complex in 1935, while the park received restricted-zone status. The restriction was lifted in 1940, when Oranienbaum received its own administration.
During the Second World War, Oranienbaum formed part of the Oranienbaum Bridgehead, an area held against German forces. Unlike many other suburbs of Leningrad, it was not captured and destroyed. The 48th Ropsha Rifle Division, commanded by General Safonov, guarded the palace-and-park ensemble.
The Chinese Palace was sealed, and its museum collections were evacuated. Some objects were sent to Novosibirsk and Sarapul. Others travelled along the route known as the Little Road of Life to besieged Leningrad, where they were stored in Saint Isaac’s Cathedral. The glass-bead panels were later moved to the Hermitage because of their fragile condition.
The palace suffered no major shell damage apart from a strike on the second floor. The exhibition rooms and interiors were not damaged by that impact, although broken windows, snow, dampness, damaged parquet, and objects awaiting evacuation left the building in poor condition. After minor restoration, the museum reopened in 1946. Its return to use was particularly notable in the postwar suburbs of Leningrad, where many other imperial palaces remained in ruins.
Restoration and continuing preservation
Dampness had affected the palace from its earliest years. From the 1770s onward, repeated repairs replaced the original artificial-marble floors with parquet and renewed the paintings. Further floor work took place in the early nineteenth century under Luigi Rusca. Nineteenth-century rebuilding of the south facade brought additional repairs to floors and furniture. The mosaic floor of the Glass-Bead Cabinet was replaced with parquet while its original pattern was retained, and walnut paneling was moved into the Boudoir.
Between the 1870s and 1890s, the architect G. G. Preis directed further restoration. The Dressing Room and Blue Drawing Room partly lost their original eighteenth-century decoration during this period, while the drainage system, stone paving around the palace, and roof balustrade were repaired. The parquet was restored again in the early twentieth century.
From 1924, Hermitage restorers treated paintings in poor condition, including plafonds, dessus-de-portes, works by Georg Christoph Grooth, portraits by Pietro Rotari and Jean-François Samsois, and the west-wall painting in the Hall of Muses. Work on the Hall of Muses was completed in 1940. Restoration between 1947 and 1949 treated the Entrance Hall, Dressing Room, Pink Drawing Room, Stoff Bedchamber, and Boudoir. These interiors reopened in 1949, followed by work on the facades and wrought-iron parterre railings in 1950.
The Great Hall and Hall of Muses were restored in the early 1960s, with further repairs to the parquet floors. In 1980, the lost plafond Rest of Mars by Giovanni Battista Tiepolo was replaced in the Great Hall by Stefano Torelli’s Day Driving Away Night, transferred from the Marble Palace in Saint Petersburg.
A restoration campaign begun in 2007 led to the reopening of the Grand Antechamber, Hall of Muses, Blue Drawing Room, and Glass-Bead Cabinet in September 2011. It also included major engineering and drainage work intended to prevent groundwater from entering the cellars. The restored glass-bead panels were exhibited at the Hermitage from December 2010 to March 2011. Restoration of the Plaster Room was completed in 2020, and in June 2024 the Chinese Bedchamber, Chambermaid’s Room, Portrait Room, and Catherine II’s Study were restored.
The Chinese Palace is a cultural heritage monument of federal significance in the Russian Federation. Its importance is also connected with the survival of its eighteenth-century fabric, since Oranienbaum was not occupied and destroyed during the Second World War.
Remains
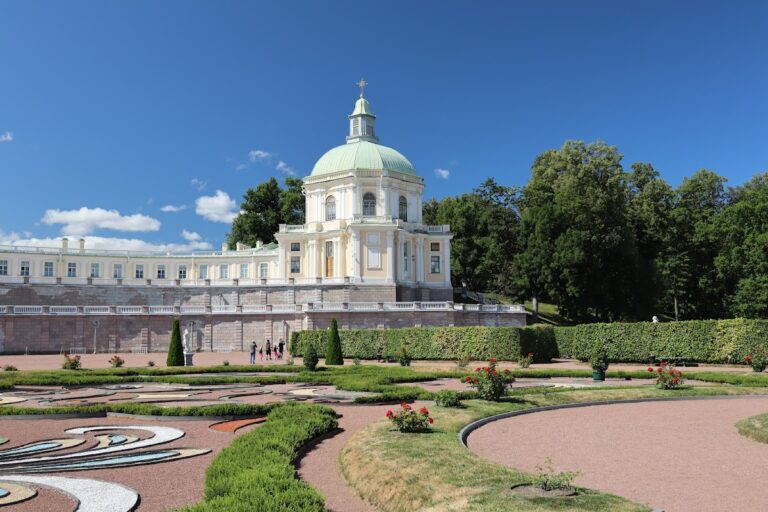
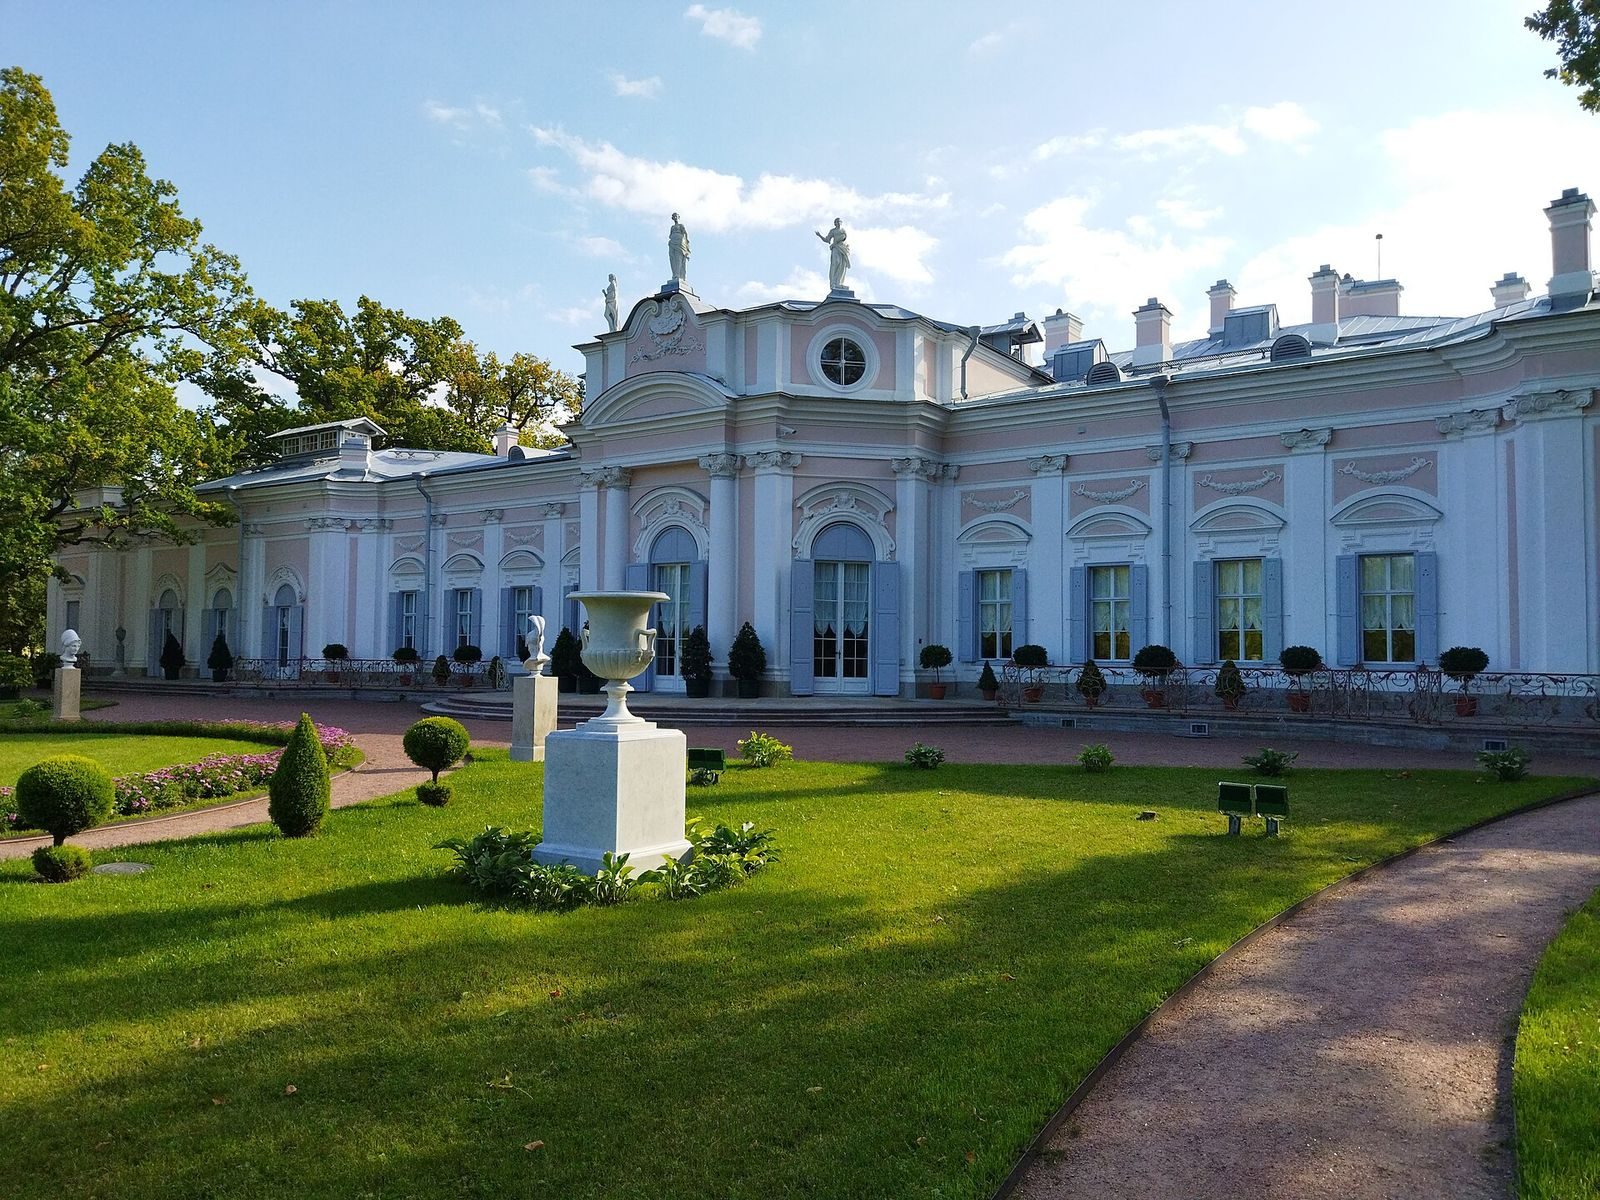
The Chinese Palace stands on a low projecting stylobate, a raised platform supporting the building, clad in Pudost stone and granite. It extends along an east-west axis in a U-shaped plan. Parterre gardens adjoin the residential rooms in the eastern and western projections, enclosed by openwork metal railings. The palace is approximately 79 metres long, and its highest hall is about 7 metres high.
Exterior and park setting
The north facade is the more formal elevation and is the only facade to survive unaltered. Its center projects as a three-sided avant-corps, or projecting section, corresponding to the Great Oval Hall. Four pilasters frame the projection, which is crowned by a pediment and a curved Baroque-type attic. Three white decorative sculptures stand on the attic. In the eighteenth century, the roof was bordered by a balustrade carrying vases and statues.
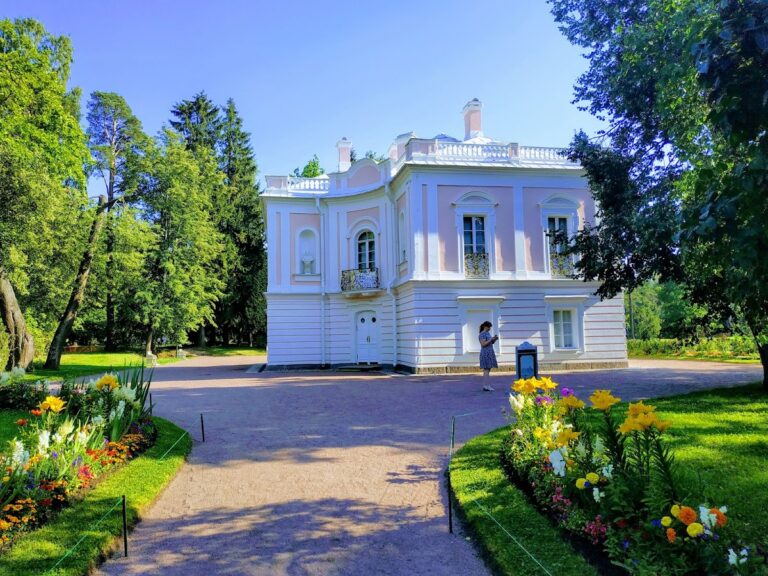
Semicircular-headed windows and doors align with the three roof sculptures. Similar openings in the side projections are topped by curved decorative panels and shell-and-garland reliefs. Ionic pilasters, molded floral garlands, and curved ornament complete the elevation. The pale pink-and-white coloring and relatively small scale gave the building the character of a park pavilion rather than a conventional imperial residence.
The south facade faces the pond. Its two strongly projecting sections originally contained residential apartments and formed a small courtyard with the entrance at the center. In the 1850s, Andrei Stackenschneider and Ludwig Bonstedt added a second storey and a glazed first-floor gallery. Small entrance chambers were also attached to the eastern and western ends. The palace had originally been a single-storey building without a basement.
The first arrangement around the palace included a pond, a pergola, two pavilions, and an open colonnade forming a small symmetrical ensemble. Paths connected the palace with the orangery, Cavalier Corps, and kitchen buildings, although the palace itself had no kitchen. Large windows and doors, a small terrace, and metal railings decorated with plant forms linked the building to its surroundings.
Italian sculptors Giovanni Marchiori, Giovanni Maria Morlaiter, and Giuseppe Torretti supplied sculptures from Venice in 1766. Their allegorical works were placed in the parterres, with additional decorative sculpture on the roof of the north facade. In the western park, a labyrinth of shaped ponds contained sixteen small islands connected by drawbridges, with five small gazebos standing on the islands.
Plan, rooms, and decoration
The palace contains seventeen rooms. Its central enfilade, a sequence of rooms aligned through connecting doorways, comprises the Hall of Muses, Blue Drawing Room, Glass-Bead Cabinet, Great Hall, Plaster Room, Small Chinese Cabinet, and Great Chinese Cabinet. The residential projections contain Catherine II’s Chinese Bedchamber, Chambermaid’s Room, Portrait Room, and Study, as well as Paul Petrovich’s Pink Drawing Room, Stoff Bedchamber, Study, and Boudoir. The Entrance Hall and Dressing Room connect Paul’s apartments with the Great Hall.
Each room has an individually conceived design rather than forming part of an undifferentiated ceremonial gallery. Monumental and decorative painting, molded ornament, artificial marble, marquetry parquet, gilding, carving, textiles, furniture, and applied arts are combined throughout the interiors. Molded decoration is generally white and in low relief, with restrained gilding emphasizing garlands, flowers, leaves, and Rocaille, the shell-like ornament characteristic of Rococo.
Ceiling paintings and wall decorations include works by Serafino and Giuseppe Barozzi, Jacopo Guarana, Gaspare Diziani, Domenico Maggiotto, Giovanni Battista Pittoni, Stefano Torelli, Giovanni Battista Tiepolo, and Francesco Zugno. Their subjects range from mythology and allegory to pastoral scenes. Much of the furniture was made for individual rooms, often from Rinaldi’s designs, while the collection also contains distinctive furniture made in Japan and China during the seventeenth and eighteenth centuries.
Entrance rooms and Paul Petrovich’s apartments
Entrance Hall
The Entrance Hall lies at the center of the south facade and served as the first vestibule in the eighteenth century. After the nineteenth-century glazed gallery was added, it became a dining room. The square room has nineteenth-century oil paintings by an unknown artist on its walls, replacing lost works by Stefano Torelli. Serafino Barozzi’s foliage and flower paintings, original Rococo stucco on the ceiling and coves, and the plafond Apollo and the Arts by Torelli survive in the room. Its mid-nineteenth-century parquet reproduces the eighteenth-century pattern, and two Russian carved and gilded tables from the mid-eighteenth century remain there.
Dressing Room
The Dressing Room follows the Entrance Hall and adjoins the Pink Drawing Room, linking Paul Petrovich’s apartments with the ceremonial entrance. It served as a dressing room in the eighteenth century and later became a library and buffet room. Its plafond, Judgment of Paris, is by Serafino Barozzi, while two dessus-de-portes, decorative works above doorways, depict Venus and Mars and Hercules and Omphale. The carved and gilded molding above the fireplace is original. The parquet was replaced in 1819 and has a simpler geometric design.
Pink Drawing Room
The Pink Drawing Room was called the Children’s Room and Painted Antechamber in the eighteenth century. In 1767, Serafino Barozzi painted scenes of the ruins of Herculaneum on its walls. Paper wallpaper replaced these paintings in the mid-nineteenth century, and pink canvases were installed in 1894. The coves and ceiling retain original molded decoration, while Gaspare Diziani’s plafond Diana and Aurora remains above the room. Portraits include images of Catherine II by Pietro Rotari and a copy after Vladimir Eriksen, together with a portrait of the empress’s life physician, Ivan Lestocq.
Stoff Bedchamber
The Stoff Bedchamber takes its name from the pale-green figured silk that covered its walls in the eighteenth century. The present textile was installed in the mid-nineteenth century and displays a silver winding path with white and pink flowers. The room is divided into a larger chamber and a smaller alcove. Carved floral decoration and military motifs in the alcove, including standards, trumpets, and arrows, reflect its use for the heir to the throne, Paul. A childhood portrait of Paul by Alexei Antropov hangs at the center of the alcove wall.
Domenico Maggiotto’s plafond Urania Teaching a Young Man is set above a parquet floor made from walnut, rosewood, boxwood, lemonwood, birch, and ebony. Seven compositions embroidered by Russian craftswomen with chenille and glass beads on straw depict hunting, rural life, and pastoral scenes. They are displayed on the north wall in gilded wooden frames.
Boudoir
The Boudoir was known as the Painted Study in the eighteenth century, when painted canvases covered its walls. In the 1850s, carved walnut panels were transferred into the room from the Chambermaid’s Room. The panels are original eighteenth-century decoration and contain paintings by Serafino Barozzi. Jacopo Guarana painted three allegories, Music, Painting, and Drama. The dark vertical paneling contrasts with the lighter ceiling decoration and altered Rinaldi’s original arrangement.
Paul’s Study
Paul’s Study is a very small room beside the Stoff Bedchamber’s alcove, with windows on its south and west sides. It was used as a bathroom in the late nineteenth or early twentieth century. Its isolation resulted from the 1853 alterations, when the doorway to the Boudoir was sealed. The brick-filled opening was discovered in 1964.
The room contains canvases by Serafino Barozzi, small compositions on marble and wooden plaques, carved soapstone figures, landscapes, and Chinese hieroglyphic motifs. Gaspare Diziani’s plafond Mathematics occupies the hemispherical ceiling, and the parquet partly echoes the ceiling stucco.
Central ceremonial rooms
Hall of Muses
The oval Hall of Muses opens the ceremonial enfilade and is symmetrical with the Great Chinese Cabinet. Its elongated proportions formerly led to the name Painted Gallery. Large glazed windows and doors, rounded corners, shallow vaults, and semicircular openings produce a continuous Rococo spatial effect.
Stefano Torelli painted nine Muses in tempera between the windows: Terpsichore, Calliope, Urania, Euterpe, Clio, Thalia, Melpomene, Polyhymnia, and Erato. Each composition is set against pink-lilac or pale-blue grounds and framed by white and gilded molded ornament. Torelli also painted the plafond Venus Seated on a Cloud with Cupids and the Three Graces.
The parquet, completed in 1772 by Russian joiners working under Ivan Petersen, has a birch-ground central medallion, mahogany and walnut, rosewood borders, reeds, musical instruments, and maple tinted green with copper sulfate. Eighteenth-century Venetian marble busts of Cleopatra and Lucretia and a copy of Boy on a Dolphin after Luigi Lorenzetti stand in the room. The hall hosted balls and receptions and was admired by King Gustav III of Sweden, Emperor Joseph II, and King Frederick William III of Prussia. Its latest stated restoration was completed in 2011.
Blue Drawing Room
The Blue Drawing Room was named for the blue silk that covered its walls until the 1860s. When the textile deteriorated, it was replaced by painted canvases by Alexander Beideman depicting Triton and Nereid, along with copies of Anthony van Dyck’s Madonna with Partridges and Francesco Albani’s Rape of Europa. The room retains its original dessus-de-portes, ceiling stucco, and the plafond Time Carrying Away Truth. Its parquet is regarded as one of the palace’s most graceful floors.
Glass-Bead Cabinet
The Glass-Bead Cabinet, also called the Mosaic Room, retains its principal eighteenth-century decoration. Ten large glass-bead panels and two dessus-de-portes were embroidered by nine Russian craftswomen under the direction of Maria de Chen, a former French actress serving at the Russian court. Chenille, colored glass beads, and silk embroidery form exotic landscapes, tropical plants, and fantastic birds in a chinoiserie style. Rocaille frames and carved, gilded pilasters shaped like palm trunks surround the panels, whose dominant colors are gold, red, blue, and green.
The glass beads were made at the mosaic factory established near Oranienbaum at Ust-Ruditsa by the Russian scientist Mikhail Lomonosov. The panels are approximately 3.63 metres high and 1.5 metres wide. They were long believed to have been imported from a Paris workshop associated with Maria de Chen, which gave the room its former designation as the French Room. Evidence published in the 1970s established that Russian craftswomen made them under her direction while she was employed in Saint Petersburg.
The designs have been attributed either to Jean-Baptiste Pillement, a French Rococo decorator who worked in Saint Petersburg in 1766 and 1767, or to Serafino Barozzi. The palm-like pilasters recall a feature associated with Frederician Rococo in Prussia. Gaspare Diziani painted the ceiling plafond Generosity and Envy, one of six plafonds he made for the palace.
The eighteenth-century floor was traditionally considered to have been a mosaic of colored glass. It later became a wooden parquet floor, possibly transferred from another interior, and the present floor does not closely correspond to the room’s overall style. Hermitage specialists restored the panels by removing dust, dirt, and later paint layers and securing the beads, returning them to an earlier appearance.
Great Hall
The Great Hall is the compositional center of the palace and was intended for formal receptions. Its oval plan gives it the alternative name Round Hall. Artificial marble of different colors covers much of the wall surface, while tall windows, doors, and columns give the room a more formal character with elements of Classicism.
Above the entrances to the Plaster Room and Glass-Bead Cabinet, marble relief portraits of Peter I and Elizabeth Petrovna by Marie-Anne Collot are set in oval medallions of red and blue glass mosaic. The overmantel paintings Rape of Ganymede and Juno are by Stefano Torelli, while Selena and Endymion above the entrance to the Entrance Hall is by an unidentified eighteenth-century Italian painter.
Elaborate stucco of branches, flower garlands, wreaths, and birds covers the coves and ceiling. These forms are echoed in the parquet, where dark woods contrast with a lighter central section. Giovanni Battista Tiepolo’s original plafond Rest of Mars was lost during the Second World War. In 1980, it was replaced by Torelli’s Day Driving Away Night, transferred from the Marble Palace.
Plaster Room
The Plaster Room, also called the Lilac Drawing Room, adjoins the Great Hall on the west. Its chamber-like interior is distinguished by abundant gilded stucco on the walls and ceiling. The room contains Pietro Rotari’s Venus and Adonis, Giovanni Cignaroli’s Angelica and Medor, and Torelli’s Selena and Endymion. Torelli also painted the dessus-de-portes Yearning Mars and Venus.
The central ceiling is recessed as an ellipse, creating a dome-like effect. Francesco Zugno painted the plafond Meeting of Orpheus with the Sun. The room was repaired in 1957 to 1959, and its study was restored in 1966 with upholstery based on an eighteenth-century model. The study contains Diziani’s plafond Fortification.
Chinese-inspired interiors
Small Chinese Cabinet
The Small Chinese Cabinet combines Rococo forms with European interpretations of Chinese themes. Its wooden marquetry panels depict Chinese daily life, landscapes, and imaginary birds. The decoration uses Karelian birch, rosewood, Persian walnut, amaranth, boxwood, and ivory for foliage and faces. Stucco and painting cover the coves.
Great Chinese Cabinet
The Great Chinese Cabinet, formerly called the Chinese Gallery, is symmetrical with the Hall of Muses and was among the palace’s most formal interiors. Its decoration presents an eighteenth-century European fantasy of China, including imagined scenes of landscape, government, festivals, and customs. Wooden wall panels carry copies of scenes from Chinese daily life made by Russian and European craftsmen.
Chinese porcelain, lacquerware, bronze objects, wooden lanterns with tassels, Chinese furniture, and carved sculpture made from exotic Asian woods contribute to the room’s decorative program. Giuseppe and Serafino Barozzi painted the plafond The Union of Europe and Asia.
Catherine II’s Chinese Bedchamber
Catherine II’s Chinese Bedchamber contains Jacopo Guarana’s plafond Chinese Sacrifice. Satin-covered walls bear Chinese-style landscapes painted by Fedor Vlasov, Fedor Danilov, and Egor Gerasimov. Its parquet uses fifteen kinds of wood, extending the palace’s close integration of painted, carved, textile, and inlaid decoration.
Marquetry floors
The palace’s marquetry floors were made in the 1760s and 1770s from Rinaldi’s designs by Russian joiners working under European foreign masters. The original artificial-marble floors were replaced with parquet approximately a decade after construction, while their designs were retained. Marquetry assembles contrasting pieces into a surface pattern, and the palace floors combine it with inlay, carving, scorching, staining, and smoking, a process in which wood was buried in hot sand.
Shaped pieces of colored wood, 5 to 8 millimetres thick, were glued with fish glue onto pine-board panels. The materials included maple, lime, birch, pear, walnut, apple, pine, alder, oak, lemonwood, tobacco wood, ebony, amaranth, rosewood, sandalwood, boxwood, palisander, yew, thuja, and other species. Warm ochre and reddish brown dominate the floors, whose compositions generally use plant ornament.
The floors are grouped into dark-ground, light-ground, and small-room types. The smaller rooms, including studies and the Chinese Bedchamber, use less rigid compositions because of their limited size. The palace preserves eighteenth-century parquet floors regarded as exceptionally accomplished and without comparable European or Russian parallels in artistic quality.