Tiele-Winckler Palace in Miechowice (Bytom): A Neo-Gothic Residence in Poland


Site at a Glance
- Rating
- 4.7
- Popularity
- Low
- Country
- Poland
- Primary era
- Modern
- External website
- Open
- Eras represented
- Modern
- Civilizations
- Kingdom of Prussia
- Site type
- Domestic
- Remains
- Castle
On this page10 sections
History
Tiele-Winckler Palace in Miechowice (Bytom) is a historic residence in Poland, built between 1812 and 1817 in the Classical style for Maria Domes and Franz Aresin. The palace later became the seat of the Tiele-Winckler family, whose wealth and influence in Silesia rested largely on coal mining and related industrial holdings.
Classical beginnings and Neo-Gothic rebuilding
The merchant Ignatz Domes purchased the village of Miechowice in 1812 and initiated construction of the palace for his daughter Maria and her husband, Franz Aresin. The original two-storey building stood on a rectangular plan and reflected Classicism, an architectural style based on the forms and proportions of ancient Greek and Roman architecture.
Franz Winckler arrived in Upper Silesia in 1819 as a sixteen-year-old miner and later became Aresin’s authorized representative. After Aresin died in 1831, Winckler married Maria Aresin. The date of the marriage is uncertain, given as either May 1833 or 12 June 1832. Maria Domes and Winckler’s elder daughter died during an epidemic in 1832.
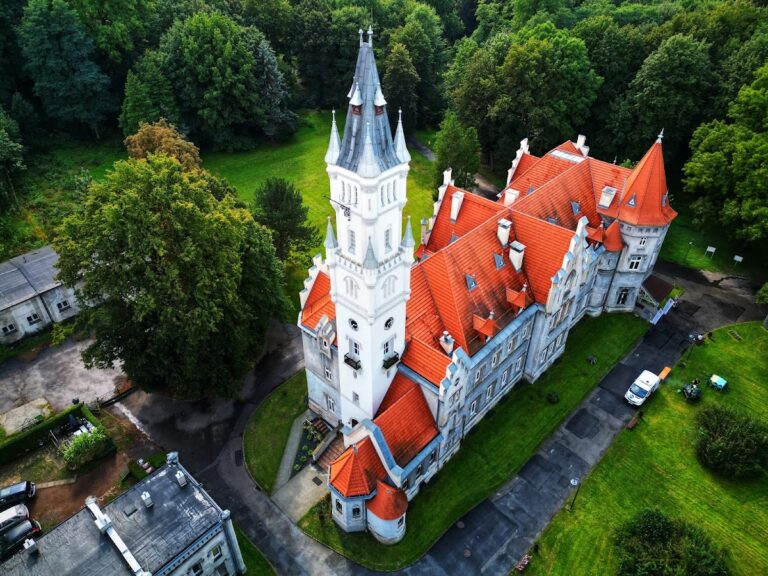
A tornado damaged Miechowice in 1844 and tore away the palace roof. Winckler responded with a substantial rebuilding and enlargement in an English Neo-Gothic style inspired by sixteenth-century Tudor architecture. Neo-Gothic, also called Tudor Revival in this context, reinterprets medieval English Gothic forms associated particularly with the Tudor period. Four towers gave the enlarged residence the appearance of a medieval castle.
The Tiele-Winckler family estate
Further alterations took place in stages from 1855 and around 1860. The left and right wings were added when the estate belonged to Waleska von Winckler, Winckler’s daughter from his first marriage, and her husband, Hubert von Tiele. In 1854, the Tiele and Winckler families formally combined their names and coats of arms.
Hubert von Tiele-Winckler founded and benefited from the Tiele-Winckler family foundation and from family fideicommissa established in Mecklenburg and Silesia, including one for Miechowice. A fideicommissum was a legally protected family-estate arrangement intended to keep property within a designated succession. Their mining holdings helped make the Tiele-Wincklers one of the most powerful noble families in Silesia.
Eva von Tiele-Winckler, the daughter of Waleska and Hubert, spent her childhood at the palace. Later known as Mother Eve, she became known for founding and supporting care homes and for her work with the Protestant Friedenshort deaconate, a Christian charitable and nursing institution serving vulnerable people.
Destruction and later protection
The palace remained in family ownership until 1925, when Count Claus-Hubert von Tiele-Winckler sold it to Preussengrube AG, the joint-stock company managing the local Preussen coal mine. Eva von Tiele-Winckler lived at the palace after the sale.
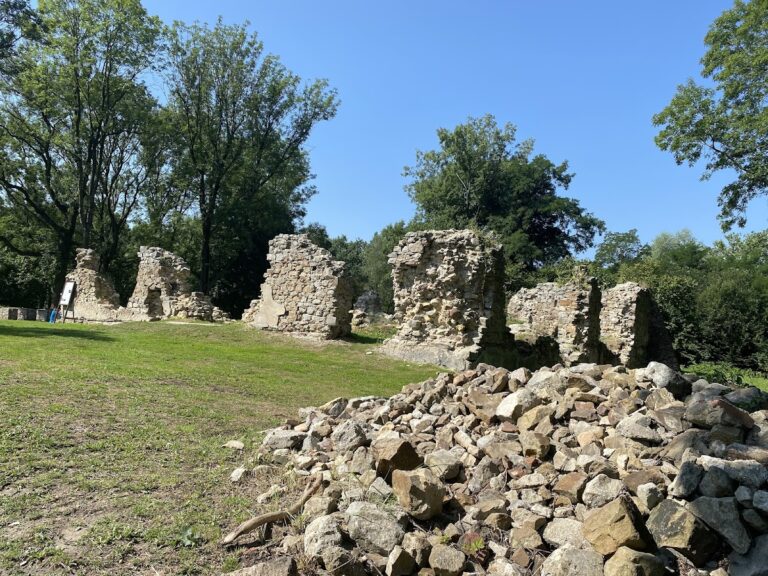
Soviet forces looted and burned the palace on 27 January 1945. A further fire in July of that year accelerated its deterioration. In 1954, the burned-out walls and most of the remaining palace were demolished with explosives. Offices and apartments for a state agricultural enterprise were later established in surviving buildings.
The palace and park received heritage registrations dated 30 April 1948 and 30 June 1995. Since 1995, the park, its historic layout, the annex ruins, and the remains of the palace have been under conservation protection. The site is owned by the city of Bytom. The park, known as People’s Park for a period, was officially renamed Tiele-Winckler Park on 26 February 2024.
Remains
The surviving physical complex consists of the palace annex, the surrounding landscape garden, and a small hill near the annex that conceals remnants of the main palace. The residence developed from a rectangular Classical building into a larger Neo-Gothic composition with wings and towers, while the park retains its historic arrangement.
Palace wings and towers
Eastern wing and Swallow Tower
The eastern Neo-Gothic wing was dominated by the approximately 35-metre-high octagonal Swallow Tower. A bas-relief showing a swallow’s nest was placed above the entrance. The tower formed part of the enlarged castle-like composition created after the 1844 tornado.
Water tower
A round water tower stood beside the northern corner of the eastern wing. It contained a water tank and pipes that carried water from underground workings of the Maria coal mine, linking the palace’s infrastructure with the surrounding mining operations.
Western wing and powder tower
The western wing was dominated by a rectangular powder tower. Parts of this wing survive in the palace annex. A round tower closed the complex on its north-western side, completing the group of towers that gave the enlarged residence its fortified appearance.
Annex and landscape garden
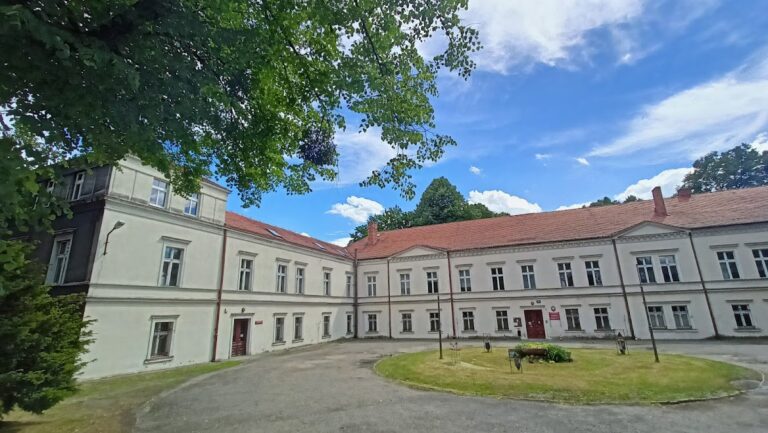
The surviving annex stood in ruins until its revitalization in 2019 and 2020. It was then adapted for cultural use and became associated with the Bytom Cultural Centre. The annex remains one of the principal built elements through which the former palace complex can be understood.
The palace park was laid out in the early nineteenth century as a landscape garden, a design using arranged plantings, lawns, paths, and views to create a naturalistic setting rather than a rigid geometric plan. It was enlarged in the mid-nineteenth century while retaining its existing compositional arrangement. A fountain installation with Theodor Kalide’s sculptural group Boy with a Swan was documented in the park during the 1960s.
Nearby sites