Palazzo Chiaramonte: A Medieval Aristocratic Palace in Palermo


Site at a Glance
- Rating
- 4.5
- Popularity
- Medium
- Country
- Italy
- Primary era
- Medieval
- External website
- Open
- Eras represented
- Medieval, Early Modern
- Civilizations
- Crown of Aragon, Kingdom of Sicily, Spanish
- Site type
- Domestic
- Remains
- Palace
On this page17 sections
History
Palazzo Chiaramonte, also known as the Steri, is a 14th-century palace in Palermo, Italy, built for the powerful Chiaramonte family of Sicily. Construction began around 1307 on formerly marshy land associated with the convents of Santa Maria of Ustica and Sant’Onofrio alla Kalsa, and continued under the family’s successors through the later 14th century. Its massive form established it as both a fortified aristocratic residence and a political statement during the late medieval struggles surrounding Sicilian power.
The Chiaramonte residence
Giovanni Chiaramonte, known as “the Elder,” purchased the site in 1306 and commissioned the palace. The family used it as its principal residence in Palermo, while its political influence was closely connected with the County of Modica. The building was called Hosterium Magnum, a name referring to its character as a fortified residence. “Steri” is the shortened local form of that name.
The palace’s construction extended into the period of Manfred II Chiaramonte and later members of the family. Its unfinished uppermost hall reflects the abrupt collapse of their fortunes. Andrea Chiaramonte, the last major representative of the house, opposed King Martin I of Sicily and was executed in 1392. The Crown confiscated Chiaramonte property, ending the family’s political dominance and transferring the palace into royal hands.
Royal and viceregal functions
After the family’s fall, the building became a royal residence and court. Under Aragonese rule it accommodated royal and viceregal functions, and between 1468 and 1517 it served as the residence of the viceroys of Sicily while the Palazzo Reale was being renewed.
The palace also figured in episodes of dynastic and political conflict. In 1412, Queen Blanche of Navarre took refuge there while fleeing the advances of Bernardo Cabrera, Count of Modica. She later left Palermo for the castle of Solanto by way of La Cala. In 1523, the building was involved in the final stages of the conspiracy of the Imperatore brothers, an unsuccessful attempt to remove Sicily from Spanish rule and place it under Marcantonio Colonna, an Italian nobleman and military commander. The conspirators were tortured, while Federico Abbatellis, Count of Cammarata and owner of the adjoining Palazzo Abbatellis, was executed.
The ordinary court of justice moved to the Palazzo Reale in 1598. From about 1600 or 1601 until the tribunal was abolished in 1782, the Steri housed Palermo’s Tribunal of the Holy Office, or Sicilian Inquisition. This Catholic ecclesiastical court investigated alleged offences against Church doctrine, using measures that could include interrogation, penance, fines, imprisonment, and referral of sentences to secular authorities. The palace also contained the tribunal’s prison.
The Inquisition and later uses
The prison included cells known as the Filippine, established under Philip III. Prisoners covered the walls with inscriptions and drawings, leaving prayers, devotional images, portraits, appeals, and scenes connected with their experiences. These marks provide evidence for popular religion, everyday life, and detention under the tribunal. Public autos-da-fé, ceremonies in which the Inquisition announced judgments and punishments through religious and civic ritual, took place in the adjoining Piazza Marina. Civil authorities, clergy, aristocrats, and the wider public attended them, while executions and other punishments connected with the tribunal occurred at several places in Palermo.
In 1782, Viceroy Domenico Caracciolo, Marquis of Villamaina, closed the Inquisition, burned its secret archive and instruments of torture, and ended the palace’s use as the tribunal’s seat. The building later served for several years as a refuge for poor people and then as offices of the royal lottery. Judicial offices occupied the upper floors from 1800 to 1958, while the royal customs administration used the ground floor. Customs offices had already been established in the palace during the early 16th century, when alterations added further entrances and windows.
Rediscovery and conservation
The prison cells and their inscriptions came to wider attention during modern investigations and restoration. Giuseppe Pitrè, a Sicilian ethnologist known for documenting popular culture, rediscovered the Inquisition-cell inscriptions in 1906. Restoration campaigns from the 1920s through the post-war period aimed to stabilise the building and recover its medieval character.
The work was controversial. Giuseppe Spatrisano withdrew as the first director after opposing proposed removals of historical elements associated with the palace’s later history, including the Scala dei Baroni, an old clock, the platform used for condemned prisoners, and interior cages. Restoration during the 1950s involved Carlo Scarpa, a major Italian architect known for historically sensitive interventions, together with other Palermo architects. Further work in the 1970s was directed by Roberto Calandra, with Scarpa acting as consultant until his death in 1978.
Since the middle of the 20th century, Palazzo Chiaramonte has belonged to the University of Palermo and housed its rectorate. It also forms a cultural and museum complex containing university museum spaces and collections, while its surviving rooms and prison evidence preserve the record of the building’s changing political, judicial, administrative, and social roles.
Remains
Palazzo Chiaramonte is a massive, nearly fortress-like structure arranged on a square plan of approximately 40 metres on each side. Four wings enclose a square courtyard. The building is an exemplary work of Chiaramontan Gothic, a Sicilian architectural form that combines Gothic shapes, Norman traditions, local craftsmanship, and Islamic-influenced decoration.
Exterior and courtyard
Fortified façades
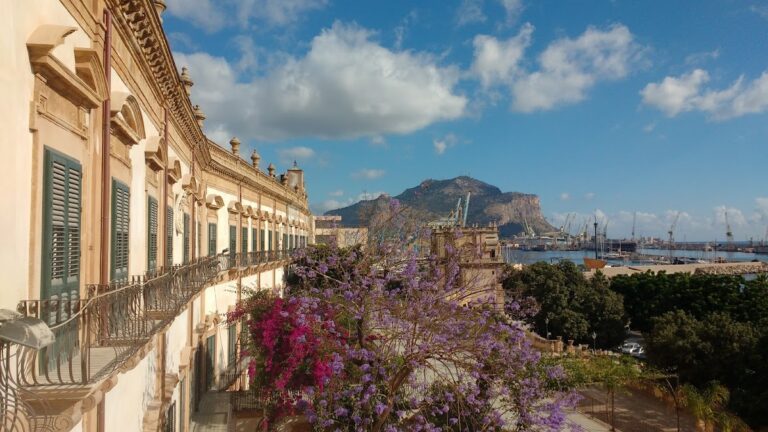
The exterior consists of severe, regular walls built from squared limestone blocks laid in horizontal courses. Battlements and corner towers strengthen the defensive appearance, particularly on the north and east sides, where the openings are limited. Other façades contain pointed Gothic windows, including paired and triple windows set within columned arcades. Their ornament includes stone inlay, lava-stone patterns, rosettes, foliage, spiral motifs, zigzags, and heraldic details.
A projecting main portal carries carved foliage and heraldic decoration. Plaques and coats of arms bearing the Chiaramonte arms appear across the façades and in interior rooms. The exterior also preserves traces made by heavy cages once suspended from the building. These cages displayed the heads of barons who had rebelled against Charles V of Habsburg.
Inner courtyard
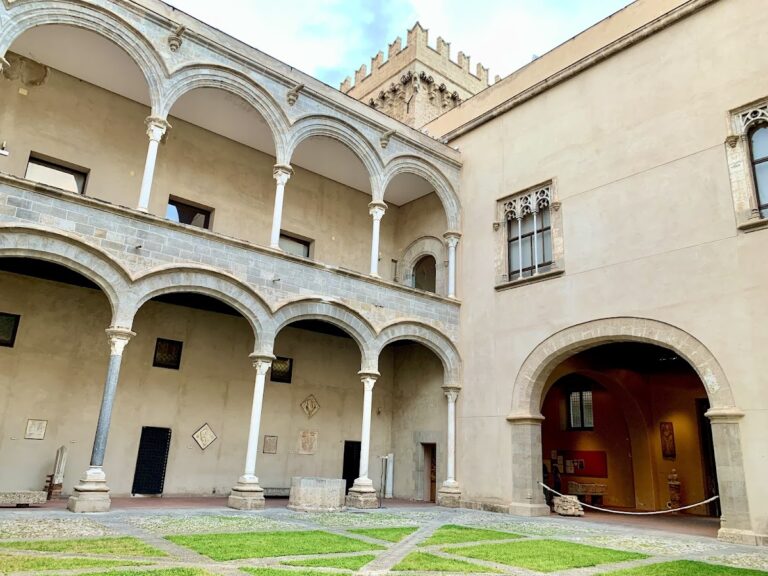
The internal courtyard has a lower portico and an upper loggia, or open gallery, with paired and triple windows decorated with the characteristic inlay work of the palace. An upper-floor arcade was added in the early 14th century under Manfred II Chiaramonte. Together, the courtyard and surrounding wings show how the building combined the spatial organization of an aristocratic residence with the defensive character of a fortified compound.
Ceremonial halls
Sala Magna
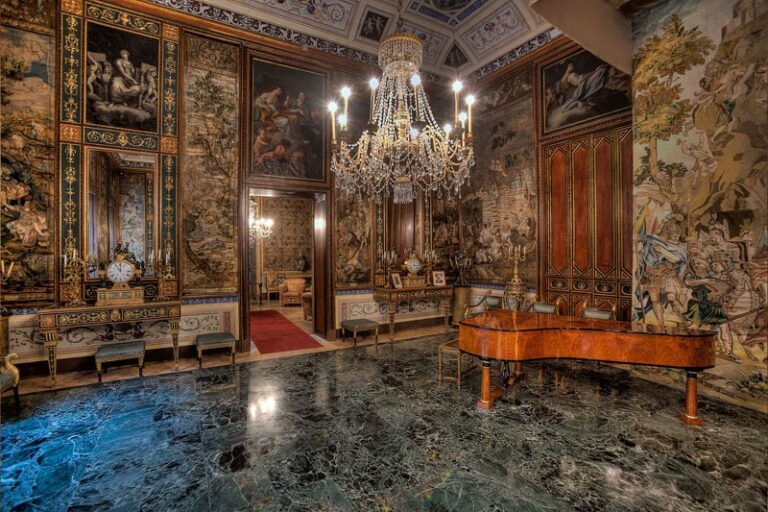
The Sala Magna, also called the Magna Sala dei Baroni, was the principal ceremonial hall and originally served as the Chiaramonte family’s audience chamber. It later became the principal courtroom of the Inquisition and is now used for exhibitions and university ceremonies. Its large painted wooden ceiling was created between 1377 and 1380 by Cecco di Naro, Simone da Corleone, and Pellegrino Darena of Palermo.
The ceiling contains figurative and decorative cycles with moral and teaching themes. Tournaments and courtly scenes appear alongside representations of women, biblical narratives, Arthurian and Carolingian subjects, hunting scenes, fantastic half-human and half-animal figures, geometric and floral patterns, and aristocratic coats of arms. Episodes associated with the Old Testament include Susanna, Solomon, and Judith, while other scenes relate to Tristan and Isolde. The program has been described as a medieval visual encyclopedia.
Sala delle Capriate
The uppermost Sala delle Capriate remained unfinished after Andrea Chiaramonte’s execution and the confiscation of the family’s property in 1392. Its incomplete state preserves the physical consequence of the family’s sudden political downfall.
Sala delle Udienze
The Sala delle Udienze contains graffiti, while the former prison areas in the basement or on the ground floor retain hundreds of inscriptions and drawings made by detainees. They include prayers, devotional images, portraits, appeals, human figures, and a ship’s prow with an inquisitor holding a bell. Graffiti beneath plaster in three ground-floor cells formerly occupied by women accused of witchcraft include human figures and invocations by female prisoners. Some of these inscriptions are among the few surviving physical testimonies of the Jewish presence in Sicily.
Chapel and underground structures
Church of Sant’Antonio Abate alla Dogana
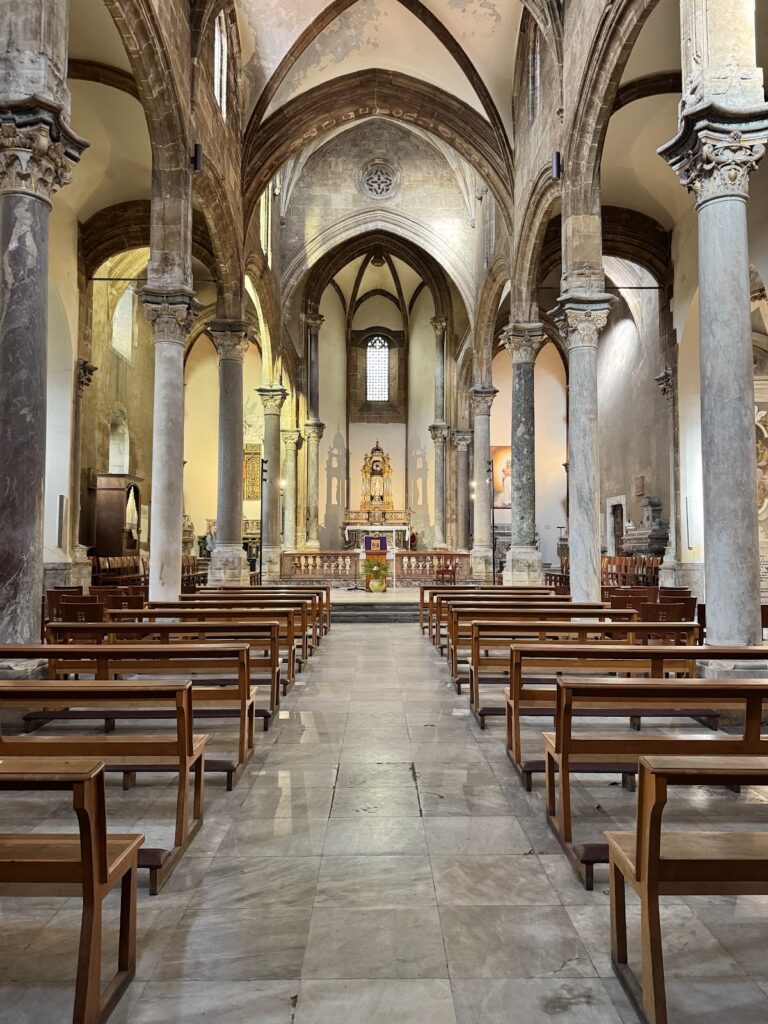
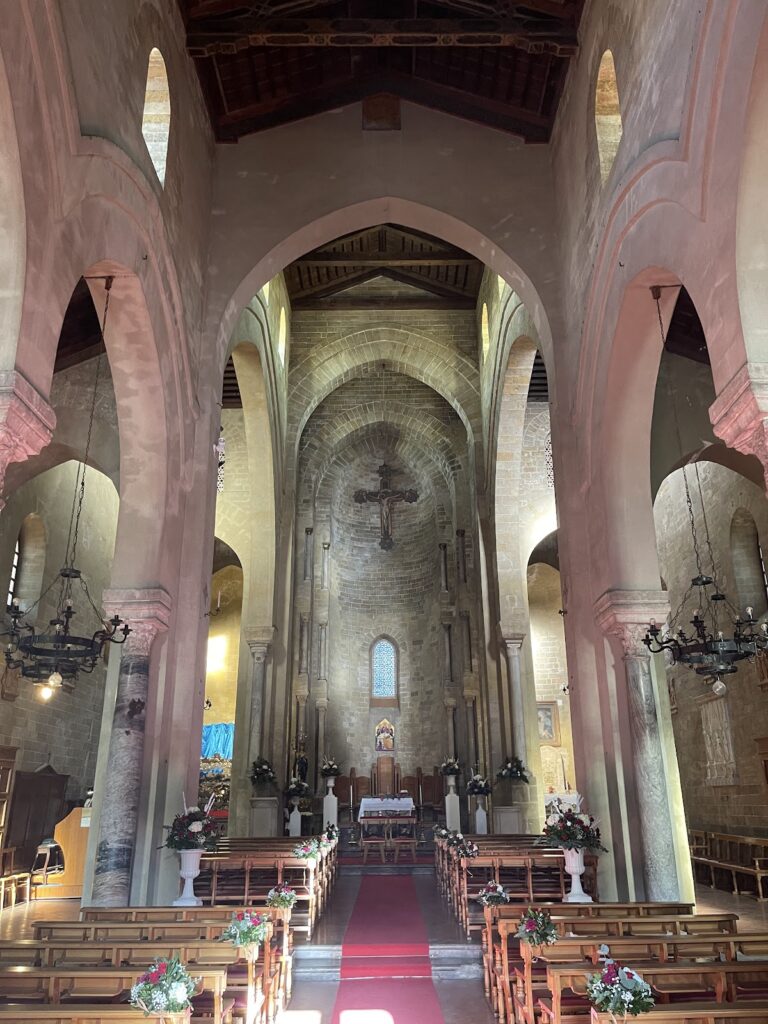
The complex includes the 14th-century Church of Sant’Antonio Abate alla Dogana, built by Manfredi Chiaramonte as the family’s private chapel. Its interior has ribbed vaulting, a form of vaulted ceiling supported by projecting stone ribs, and its portal dates from the 15th century. Later alterations left Gothic pointed arches and ribbed vaults as part of the surviving interior.
Prison passage and underground structure
Restoration identified a secret passage linking the prison cells directly with the Inquisitor’s Room. Archaeological work also revealed a monumental underground structure approximately seven metres long. Its imposing cross-vaulted roof has substantial ribs, and the structure dates to the first quarter of the 14th century. Finds and graffiti within it predate the structure by approximately three centuries.
Collections and interior evidence
The palace keeps Renato Guttuso’s celebrated painting Vucciria. Alongside the university’s museum spaces and collections, the painted ceremonial rooms, prison cells, graffiti, heraldic decoration, and traces of suspended cages preserve evidence of the palace’s aristocratic, judicial, punitive, and administrative history.
Nearby sites