Santa Maria della Catena: A Historic Church of Palermo’s Harbor


Site at a Glance
- Rating
- 4.4
- Popularity
- Low
- Country
- Italy
- Primary era
- Early Modern
- Eras represented
- Medieval, Early Modern, Modern
- Civilizations
- Crown of Aragon, Kingdom of Sicily, Spanish
- Site type
- Religious
- Remains
- Church
On this page17 sections
History
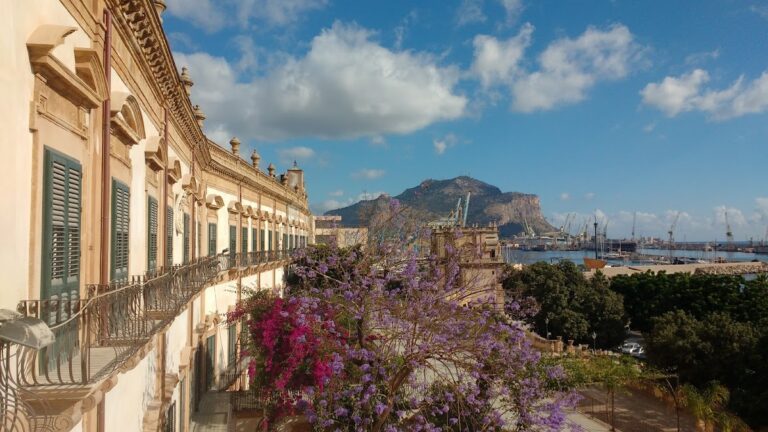
Santa Maria della Catena is a Roman Catholic church in Palermo, Italy, built between 1490 and 1520 in a combination of late Renaissance and Catalan Gothic forms. Dedicated to the Madonna della Catena and belonging to the Archdiocese of Palermo, it stands beside the Cala, at the edge of the medieval harbor quarter of Castellammare.
The harbor chapel and the chain
The Cala served as Palermo’s commercial port and was once secured by a large chain. One end was attached near the church, while the other reached the lost and still incompletely identified Castello a Mare. A reference to the chain appears in the registers of the senate of Messina in 1326. Another tradition holds that the chains were taken after the defeat of a Pisan fleet. Their association with the harbor helped give the church its name.
A small chapel dedicated to the Virgin of the Port stood beside the chain’s anchorage. Frederick III of Sicily granted it a privilege in 1330, providing evidence of its existence, although its construction date is unknown. The present church was later built around this earlier chapel, preserving it within the larger structure.
The miracle and the growth of devotion
Tradition places the “miracle of the three condemned men” in the chapel in August 1392, during the reign of Martin I of Sicily. Three young men condemned to hang in Palermo sought shelter there during a violent storm. After they prayed before an image of the Virgin, their chains reportedly broke and the chapel door opened. The people appealed to the king, who declared the men free. Martin and Queen Maria are said to have visited the chapel to see the broken chains and honor Mary.
The story encouraged devotion to the title Madonna della Catena, understood here as the “powerful liberating Virgin.” Some interpretations connect the title to the miracle, while others consider it an earlier geographical reference to the harbor chain. Devotion spread through Palermo, Sicily, Calabria, and beyond. A polyptych made in Taormina in 1504 shows that the story was already known outside Palermo.
Pilgrims from across Sicily brought offerings that helped finance a larger church. Gaspare Palermo considered it probable that Martin I and Queen Maria also contributed, although their donations are uncertain. Queen Joanna of Naples is recorded as having visited the church. Between 1535 and 1546, Viceroy Ferrante I Gonzaga and his family favored the church and its sacred image. The Confraternity of the Madonna della Catena was founded in 1513.
Construction and later institutional history
The church’s initial design and construction are traditionally attributed to Matteo Carnilivari, a Sicilian architect active in the late fifteenth and early sixteenth centuries. The building was completed under the direction of Scaglione and Belguardo. Its creation between 1490 and 1520 incorporated the former harbor chapel rather than demolishing it.
In 1581, Viceroy Marcantonio Colonna extended the Cassaro, bringing the church into Palermo’s circuit of notable monuments. The opening of Porta Felice and the creation of Strada Colonna further shaped the Cala waterfront. In 1602, management of the church passed to the Theatine Fathers, a Catholic religious order whose members served as priests and church administrators. They had arrived from Naples two years earlier.
The adjoining convent house became a hospital for British troops in 1812. The Theatines later left for the future church of San Giuseppe dei Teatini. During the nineteenth century, the church complex also served the State Archive, and in 1844 it housed a seat of that archive.
Between 1884 and 1891, Giuseppe Patricolo restored the left side of the church and removed Baroque alterations in an effort to recover its earlier appearance. A further restoration in 1990 revealed the fourteenth-century Marian fresco that had been concealed for centuries. Santa Maria della Catena is recognized as Italian national heritage. Palermo’s urban development has altered its setting beside the Cala, but the church continues to mark the harbor landscape.
Remains
Exterior and structural layout
Façade and entrance
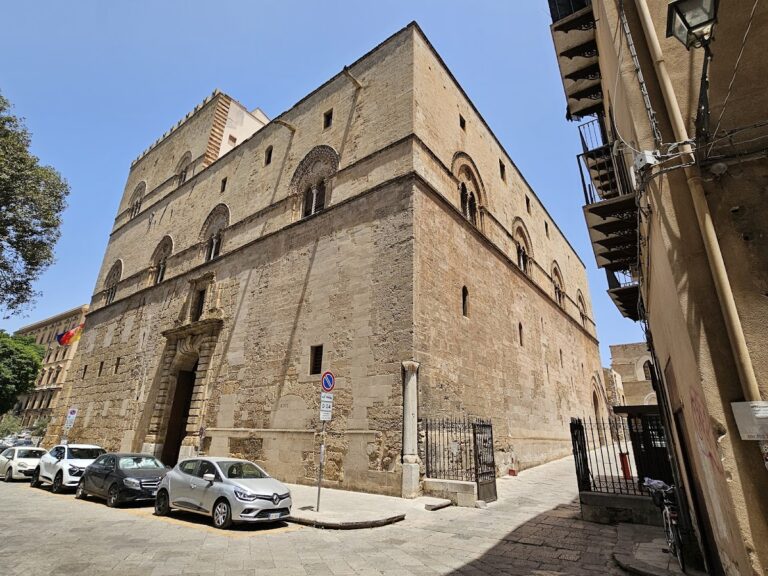
The church is a major example of Sicilian and Palermitan architecture in which late Renaissance elements meet Catalan Gothic, a late-medieval tradition associated with the Crown of Aragon and characterized here by broad arches, ribbed vaulting, and an arcaded loggia. A staircase leads to the entrance. It originally had two flights and was enlarged in 1845.
The west façade is organized as a three-part arcaded loggia with Catalan arches. Pilasters run along the perimeter walls, while related arched forms appear in the loggia and aisles. The columns are deliberately disproportionate to the exuberant arches, whose ribs are polychrome and whose capitals reinterpret Ionic forms. Minor sculptural decoration enriches the composition, together with richly ornamented paired windows.
Portal sculpture and loggia inscription
Giacomo and Vincenzo Gagini produced the capitals, columns, and entrance portals in Carrara marble. Reliefs above the three portals present sacred scenes. The central relief shows the Madonna and Child, with the Child playing with a chain among angels and Saints Mark and John. The lateral reliefs depict the Nativity and the Adoration of the Magi. Kings and prophets hold scrolls bearing inscriptions about the birth of the Messiah.
A marble slab above the loggia carries a text by Antonio Veneziano dedicated to Saint Christina and the Divine Mary of the Chain. It commemorates the 1592 “miracle of Saint Christina,” when, during a famine, a ship carrying grain unexpectedly entered Palermo after the intercession of the Virgin and Saint Christina. A marble statue of Saint Christina stands above the inscription.
Interior chapels and decoration
Chapel of the Madonna della Catena
The second bay contains the Chapel of the Madonna della Catena, the oldest and largest part of the church. It incorporates the former harbor chapel, and its original entrance, now opening toward a former votive chapel, is traditionally identified as the doorway used by the three condemned men in 1392.
The chapel preserves the miraculous image, an anonymous fourteenth-century fresco in the Greek-Byzantine tradition. It shows the Virgin nursing the Child, whose mature, almost adult features, partly bald head, and receding hairline reflect Byzantine conventions in which sacred figures may be represented symbolically rather than with ordinary naturalistic proportions. The fresco is enclosed by an alabaster-column canopy. Its small pillars or bases bear royal symbols and fetters with chains associated with the miracle.
A second Marian fresco was painted over the older image during the sixteenth or seventeenth century, probably after the Council of Trent of 1545 to 1563. The original depiction of the Virgin with an exposed breast may have been considered inconsistent with standards that followed the council. Portions of the covering remain visible at the sides, while the older image was uncovered during the 1990 restoration.
Four statues occupy the chapel’s corners. Saint Margaret and Saint Nympha stand on either side of the altar, while Saint Barbara and Saint Oliva are nearer the fresco. They are attributed to Antonino and Giacomo Gagini and belonged to a sculptural ensemble paid for by the Palermo senate around 1540. Eighteenth-century frescoes by Olivio Sozzi depict Pentecost, the Death of the Virgin, the Trinity, and the Miracle of the Prisoners.
Chapel of Saint Bridget
The first bay on one side contains the Chapel of Saint Bridget. Its altar holds an anonymous seventeenth-century painting of Saint Bridget in Glory, sometimes attributed to Andrea Carrera and restored in 2013. Eighteenth-century frescoes by Olivio Sozzi show the Virgin crowning Saint Bridget, Saint Bridget in Glory, and Christ displaying his wounded side.
Chapel of the Madonna delle Grazie
The third bay contains the Chapel of the Madonna delle Grazie. Its altar incorporates sixteenth-century marble statues and reliefs by Vincenzo and Antonello Gagini representing the Nativity and the Adoration of the Magi. The same workshop created the marble altar with a relief of the Crucifixion on Golgotha and predella reliefs, the sculpted base beneath an altarpiece, showing the Delivery of the Keys to Peter and the Conversion of Paul.
The chapel also contains a Gagini-school shrine of the Coronation of the Virgin. It was transferred from the demolished church of San Nicolò alla Kalsa after that church was damaged by the earthquake of 1823. The shrine’s frames, putti, and stucco work date from the second half of the eighteenth century. Sozzi’s frescoes of Saints Peter and Paul cover the walls, while the vault contains a Blessing Christ.
Other bays and chapels
The fourth bay contains an anonymous early seventeenth-century painting of the Nativity with the Adoration of the Shepherds. Its side walls show the Massacre of the Innocents and the Circumcision of Christ, an unusual representation of a Jewish rite within a Catholic setting. The fifth bay contains sarcophagi and funerary plaques, and the sixth gives access to the sacristy.
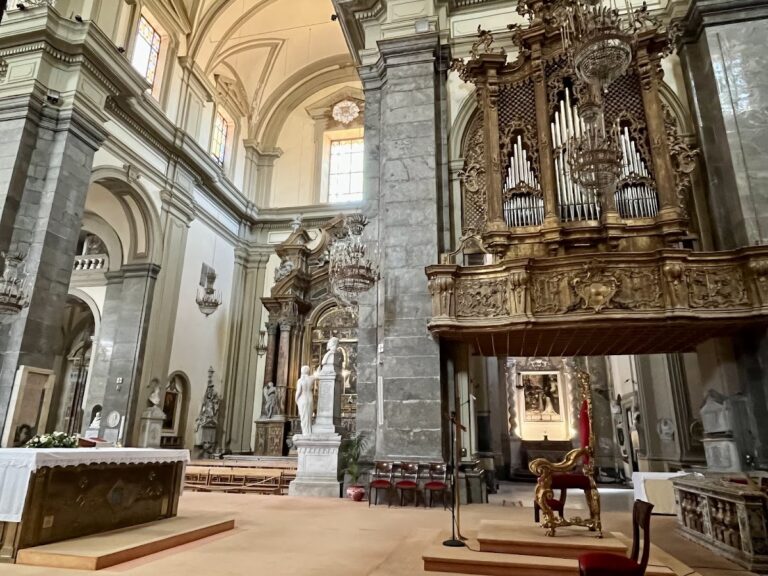
In the opposite aisle, the first bay forms the Chapel of Saint Gregory and contains Olivio Sozzi’s painting of Saint Gregory Thaumaturgus. The second bay is the left lateral entrance and contains burials of the Morso and Firmatura families. The third bay contains the Chapel of Saint Andrew Avellino, with a painting by Andrea Carreca, while the fourth is the Chapel of Saint Gaetano, with a painting by Pietro Novelli. The fifth bay contains the organ, and the sixth contains further sarcophagi and funerary plaques.
Apses, funerary remains, and convent
Central apse and main altar
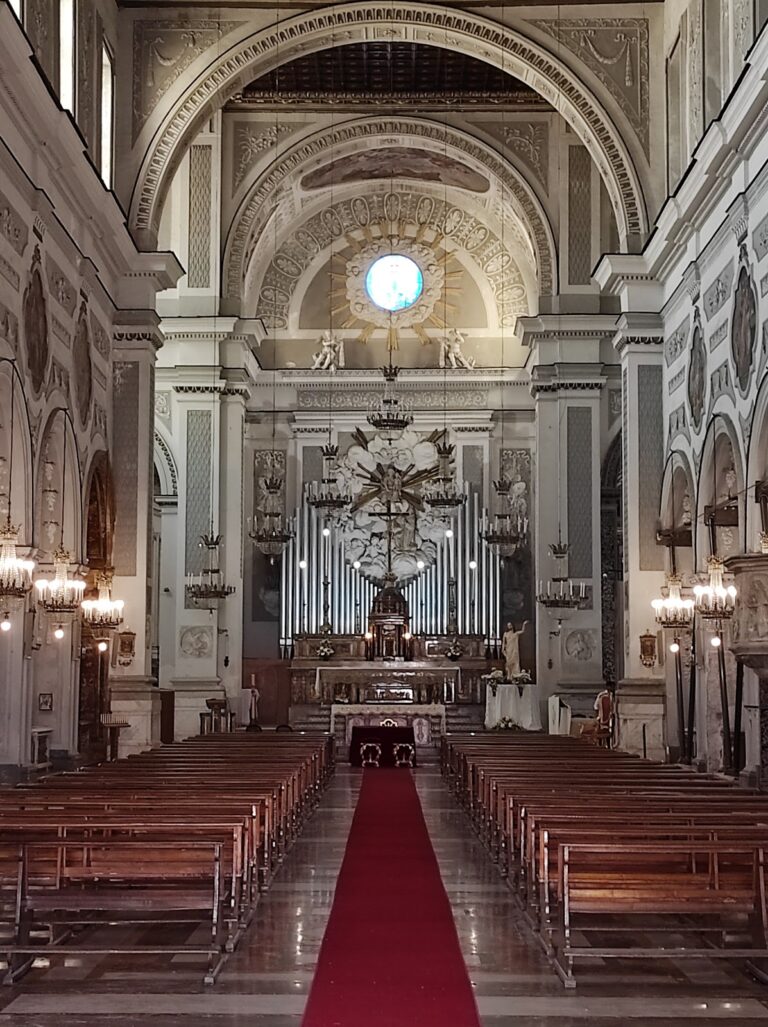
The central apse contains the main altar, built in polychrome marble. Its raised upper section imitates a classical temple with columns and supports a Baroque-style canopy, or baldachin, crowned by a dome. The structure houses a marble statue, while balustrades enclose the presbytery.
Side apses and burial monuments
The right apsidiole, a small subsidiary apse, contains a polychrome-marble altar table and a side altar. It also includes the Chapel of Saint Joseph, with burials of members of the Lo Monaco family, and the former chapel of Blessed Giuseppe Maria, a cardinal associated with the dukes of Palma and the Tomasi di Lampedusa family.
The left apsidiole contains the Chapel of the Most Holy Crucifix. A Crucifix mounted on a reliquary stands beneath a sculpture of God the Almighty in Glory. Burials of the Morso family were transferred there from the large chapel over which the family held patronage. Other funerary remains in the church include a first-century AD Roman sarcophagus, the tomb of Lucca Palici, wife of Giovanni Chiaramonte, and burials associated with the Colnago family.
Theatine cloister
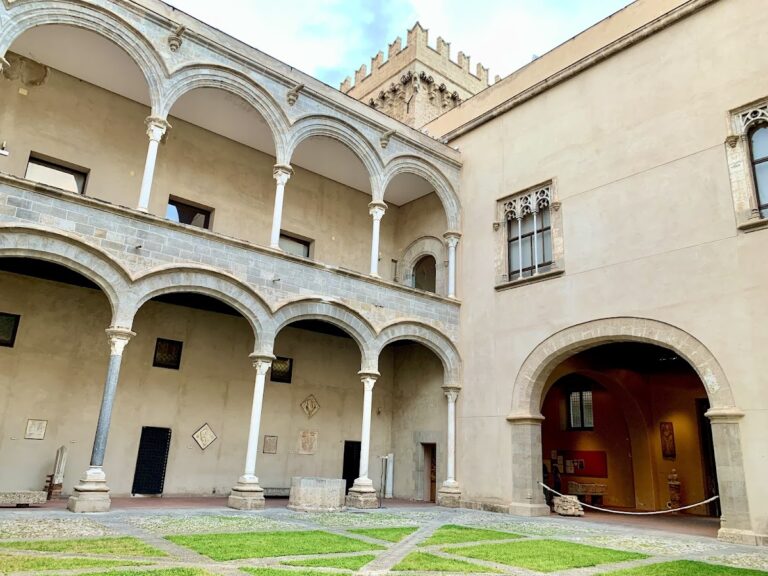
East of the church, near the apse, the adjoining Theatine convent house contains a square-plan cloister. Each side has three openings, preserving the principal spatial feature described for the former religious complex.
Nearby sites