Oranienbaum Palace: A Dutch-Influenced Baroque Residence in Germany


Site at a Glance
- Rating
- 4.5
- Popularity
- Medium
- Country
- Germany
- Primary era
- Early Modern
- External website
- Open
- Eras represented
- Early Modern, Modern
- Civilizations
- Holy Roman Empire
- Site type
- Domestic
- Remains
- Palace
On this page13 sections
History
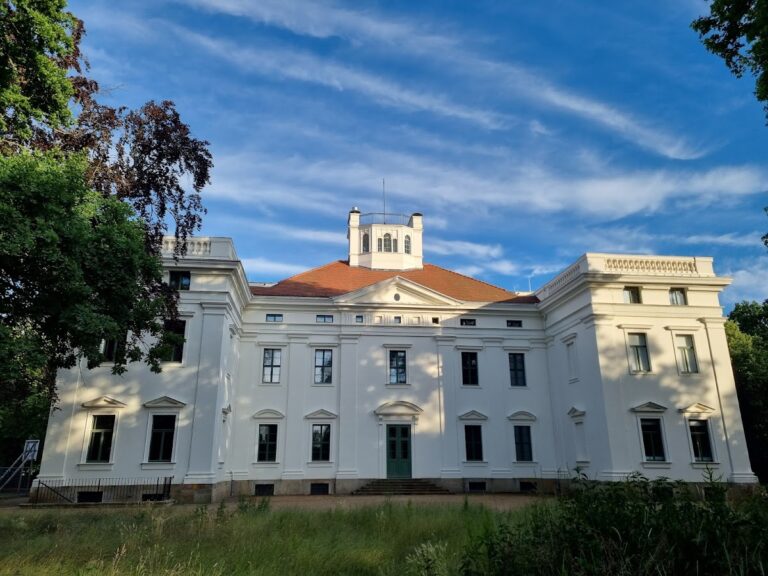
Oranienbaum Palace is a Baroque palace in Germany, located in Oranienbaum, and forms the historical core of the town, park, and palace ensemble known as the Dessau-Wörlitz Garden Kingdom. Construction began in the late seventeenth century as a summer residence for Henriette Catharina of Orange-Nassau. The complex is a rare German example of predominantly Dutch-influenced Baroque planning, and the wider ensemble was inscribed on the UNESCO World Heritage List in 2000.
Foundation and Dutch planning
In 1660, Prince Johann Georg II of Anhalt-Dessau gave the village of Nischwitz to his wife, Henriette Catharina, a princess of Orange-Nassau. She renamed the settlement Oranienbaum, referring to her family origin. The town was then laid out on a geometric plan beside the palace and gardens, allowing the residence and its surrounding settlement to develop as a coordinated design.
The Dutch engineer-architect Cornelis Ryckwaert, who served in Brandenburg, was commissioned to design both the palace and the plan of Oranienbaum. The first construction phase belongs broadly to 1681–1685, and a foundation stone was laid on 8 June 1683. The original project included the palace, smaller flanking buildings known as cavalier pavilions, and a large formal Dutch Baroque garden.
Johann Georg II died in 1693, after which the complex became Henriette Catharina’s widow’s residence. She lived at Oranienbaum until her death in 1708. The town’s economic development also advanced during her period. A glassworks was established in 1669, followed by a brewery in 1693, while tobacco cultivation began in the same year as the brewery.
Completion and princely use
Construction was interrupted after Ryckwaert’s death. Johann Tobias Schuchart became court architect in 1698 and completed and enlarged the design between 1698 and 1702. During this phase, the palace acquired its essentially present three-winged form. The residence combined a central block with lower side wings and a formal court arranged in relation to the town and the gardens.
After Henriette Catharina died in 1708, the princes of Anhalt-Dessau used Oranienbaum only occasionally for hunting. Interest in the complex revived under Prince Leopold III of Anhalt-Dessau, also known as Leopold Friedrich Franz or Fürst Franz. After 1780, he ordered changes to the palace and park in the fashionable Chinese style, a European decorative and garden fashion that adapted imagined Chinese and other East Asian motifs.
Between 1793 and 1797, the former Baroque island garden was transformed according to ideas associated with Sir William Chambers, an eighteenth-century British architect and garden designer whose work influenced English-Chinese garden design. The palace and grounds consequently acquired an English-Chinese character while retaining important elements of the earlier geometric plan.
Museum, archive, and restoration
After 1927, Oranienbaum Palace became a branch gallery of the Anhalt Picture Gallery of Dessau. Its director, Ludwig Grote, commissioned Hinnerk Scheper of the Bauhaus Dessau to restore historic painted decoration and establish a colour scheme for the interiors.
From 1953, the palace housed a branch of the Magdeburg State Archive. It was later administered as the Oranienbaum State Archive from 1993. The archive became part of the Main State Archive of Saxony-Anhalt in 2001 and was subsequently transferred to Dessau.
After the archive left the building, the palace opened to visitors in 2003 and entered an extensive programme of restoration and museum conversion. The work had advanced considerably by April 2023, although restoration remained incomplete in earlier accounts. Queen Beatrix of the Netherlands, patron of the restoration, visited in 2004 and again in 2012. The palace and park are also included among the Garden Dreams sites of Saxony-Anhalt.
Remains
Palace plan and outer court
Oranienbaum is organized through a geometric relationship between town, palace, and gardens. Ryckwaert’s plan placed a two-storey central residential block, or corps de logis, between two one-storey wings with terraces. The left wing contained an eating hall, while the right wing held a tea hall. Two further pavilions may have been intended, although their planned positions are uncertain.
The courtyard side was closed by a railing, and a broad forecourt extended towards the street. Two pavilions on the street side originally had six open arches apiece and probably accommodated horses and carriages. A further railing between them has disappeared. Service and stable wings between these arched pavilions and the cavalier pavilions enclose the forecourt. They may belong to Schuchart’s later work, since they do not appear in Christoph Pitzler’s drawing of 1698.
A moat surrounds the palace grounds. At the centre of the forecourt, a drawbridge was replaced by a permanent bridge in 1786. A broad avenue planted with two rows of lime trees separates the palace from the town and continues the geometric organization of the ensemble.
The central block and the ground floors of the side wings are built in brick. The cavalier pavilions and the upper storeys of the side wings use half-timbering, a construction method in which a visible timber frame is filled with materials such as brick or plaster. These upper sections are more coarsely detailed and appear to have been later additions. A wall at the end of the tea hall cuts through the ceiling decoration, while a stair behind it leads to the upper level.
Interior rooms and ceremonial spaces
The interior was deliberately spacious but relatively simple, reflecting the palace’s role as a country residence. The principal hall lies on the garden side. On the principal residential floor, known as the bel étage, bedrooms and sitting rooms overlooked the park. Other rooms were reserved for relatives, friends, court ladies, and court councillors. A small kitchen and pastry room were also included.
A double ceremonial staircase leads from the entrance vestibule to the first floor. Made of simple timber with restrained mouldings, it provides the main formal approach to the ceremonial rooms. The throne room has doors opening onto a balcony facing the park. Its two short end walls contain fireplaces with firebacks, the heat-reflecting plates behind the fires, bearing the arms of Anhalt and Orange. The floor consists of broad, simply finished planks.
A hall to the left of the throne room retains probably original wall hangings painted with exotic floral motifs. Several details remain unfinished or survive as pencil outlines and underpainting. Six simple panel paintings beneath the windows show exotic scenes; they were conserved in 1991–1992. The panels were once a single composition, since treetops at the bottom of some correspond to cut-off treetops at the upper edges of others.
The imagery of these panels has been associated with Johan Maurits of Nassau-Siegen, a Dutch-German military commander and colonial governor whose career in Brazil influenced interpretations of the scenes. Some figures appear Chinese or East Indian, raising a possible connection with the Dutch East India Company, the major Dutch overseas trading corporation active in Asia. The childish proportions and composition suggest that the painter was not a professional.
A third hall on the right side of the throne room follows the symmetrical plan and has comparable decoration. The three rooms share characteristic stucco ceilings with the tea cabinet and eating hall. Henriette Catharina’s private apartments were probably located at the front of the upper floor.
Tea hall, eating hall, and lower rooms
The ground floor of the right wing is largely occupied by the Tea Hall, which retains mostly intact seventeenth-century Dutch gold-leather wall covering. This luxury treatment used decorated and often gilded leather panels. The covering suffered severe damage from light and atmospheric acids, but it has been carefully restored.
The Tea Hall also functioned as a porcelain cabinet. A fireplace and an opposite niche have consoles for displaying porcelain. The niche held a prominent table whose base was assembled from bowls and vases secured with copper fittings. Its top was inlaid with Delft blue-and-white tiles, giving the niche the appearance of a porcelain grotto. Most of the porcelain disappeared during or shortly after the Second World War; the table was in Mosigkau in 1993.
The former eating hall in the left wing is now divided into small rooms by half-timbered partitions. Surviving stucco fragments indicate that this was not the original arrangement. Behind the end wall of the Tea Hall, a stair vestibule cuts through the stucco pattern and appears to belong to the later raising of the wings.
The basement of the main building contains the kitchen and storerooms. Part of it also served as a summer dining hall, decorated with blue and manganese-coloured tiles. The blue tiles show biblical scenes, while the manganese tiles form five nearly life-sized tableaux of Apollo, Mercury, Mars, Luna, and Venus. A restoration during the first half of the twentieth century disrupted their original arrangement.
Formal gardens and water features
The original gardens extended around the palace in a carefully ordered arrangement. A kitchen garden lay to the left, while the Kanalgarten and a pheasantry occupied the right side. Garden cabinets adjoined the side terraces of the central block. These cabinets were enclosed by lattice tunnel arbors called berceaux and contained numerous sculptures, of which fragments have been recovered.
Grotto and bathhouse
A decorative installation between the Kanalgarten and the service wings included a marble grotto and a bathhouse. The grotto may have been modeled on one at Honselaarsdijk. It once contained a bust of Frederik Hendrik attributed to François Dieussart; the bust is now displayed in the palace basement. Companion busts of Willem II and Johann Georg have been lost.
Terrace, parterres, and island garden
Behind the main building, a semicircular terrace is enclosed by the moat. A stone bridge leads from it to formal ornamental beds, or parterres, centered on a water basin that formerly held a dolphin fountain comparable to the fountain at Het Loo. A maze lay to the left, while the island garden occupied the right side.
The island garden was reshaped into a Chinese water garden in landscape style during the eighteenth century. It retains a five-storey pagoda, a Chinese tea house surrounded by water and reached by boat, and several arched bridges. The pagoda has been restored.
Orangery and garden compartments
Behind the parterres are formal garden compartments enclosed by trees or shrubs, known as bosquets, on both sides of the main axis. The orangery is incorporated into this arrangement. The parterres are now largely covered with grass, although the original design remains recognizable in rudimentary form.
The present orangery dates from 1811–1812. It is 175 metres long and houses citrus plants and other rare woody plants. Orange trees are displayed in summer in the garden cabinets and parterres, and part of the citrus collection derives from Henriette Catharina’s period.
A large citrus garden lies beside the orangery, while a palace-garden nursery dating from around 1790 stands to its north. Together with the palace, the moat, formal gardens, water features, and Chinese garden structures, these surviving elements preserve the physical organization of the historic palace-and-park complex.
Collections and surviving furnishings
The historic furnishings included Dutch gold-leather wall coverings, Dutch tapestries, paintings, and imported Dutch furniture. Chinese- or Japanese-inspired wall coverings were added towards the end of the eighteenth century, and fragments survive. An inventory and surviving invoices also record a large Venetian mirror with a gilt frame, a gilt table with two gilt guéridons, two globes, a compass, a quadrant, drawing compasses, and 104 ells of white cotton.
The palace formerly contained an Askanian portrait gallery, paintings from the Orange inheritance, and works from the dissolved Amalienstift. The Askanian dynasty was the ruling house of Anhalt and related German territories. The Orange inheritance consisted of objects and artworks associated with the House of Orange-Nassau, while the Amalienstift was a charitable foundation whose art collection was later dispersed. These collections decorated the palace until 1945, and parts of the Orange inheritance are now in Mosigkau.
Oranienbaum also contains a Mirror Crystal Hall with modern works by the Dutch glass artist Bernhard Heesen. The palace, its surviving interiors, and the adjoining historic gardens together preserve the successive layers of Dutch Baroque planning, late eighteenth-century English-Chinese design, and later museum interpretation.