Palais Minckwitz: A Mid-Eighteenth-Century Town Palace in Dessau
Site at a Glance
- Popularity
- Medium
- Country
- Germany
- Primary era
- Early Modern
- Eras represented
- Early Modern, Modern
- Civilizations
- Holy Roman Empire
- Site type
- Domestic
- Remains
- Elite Residence
On this page9 sections
History
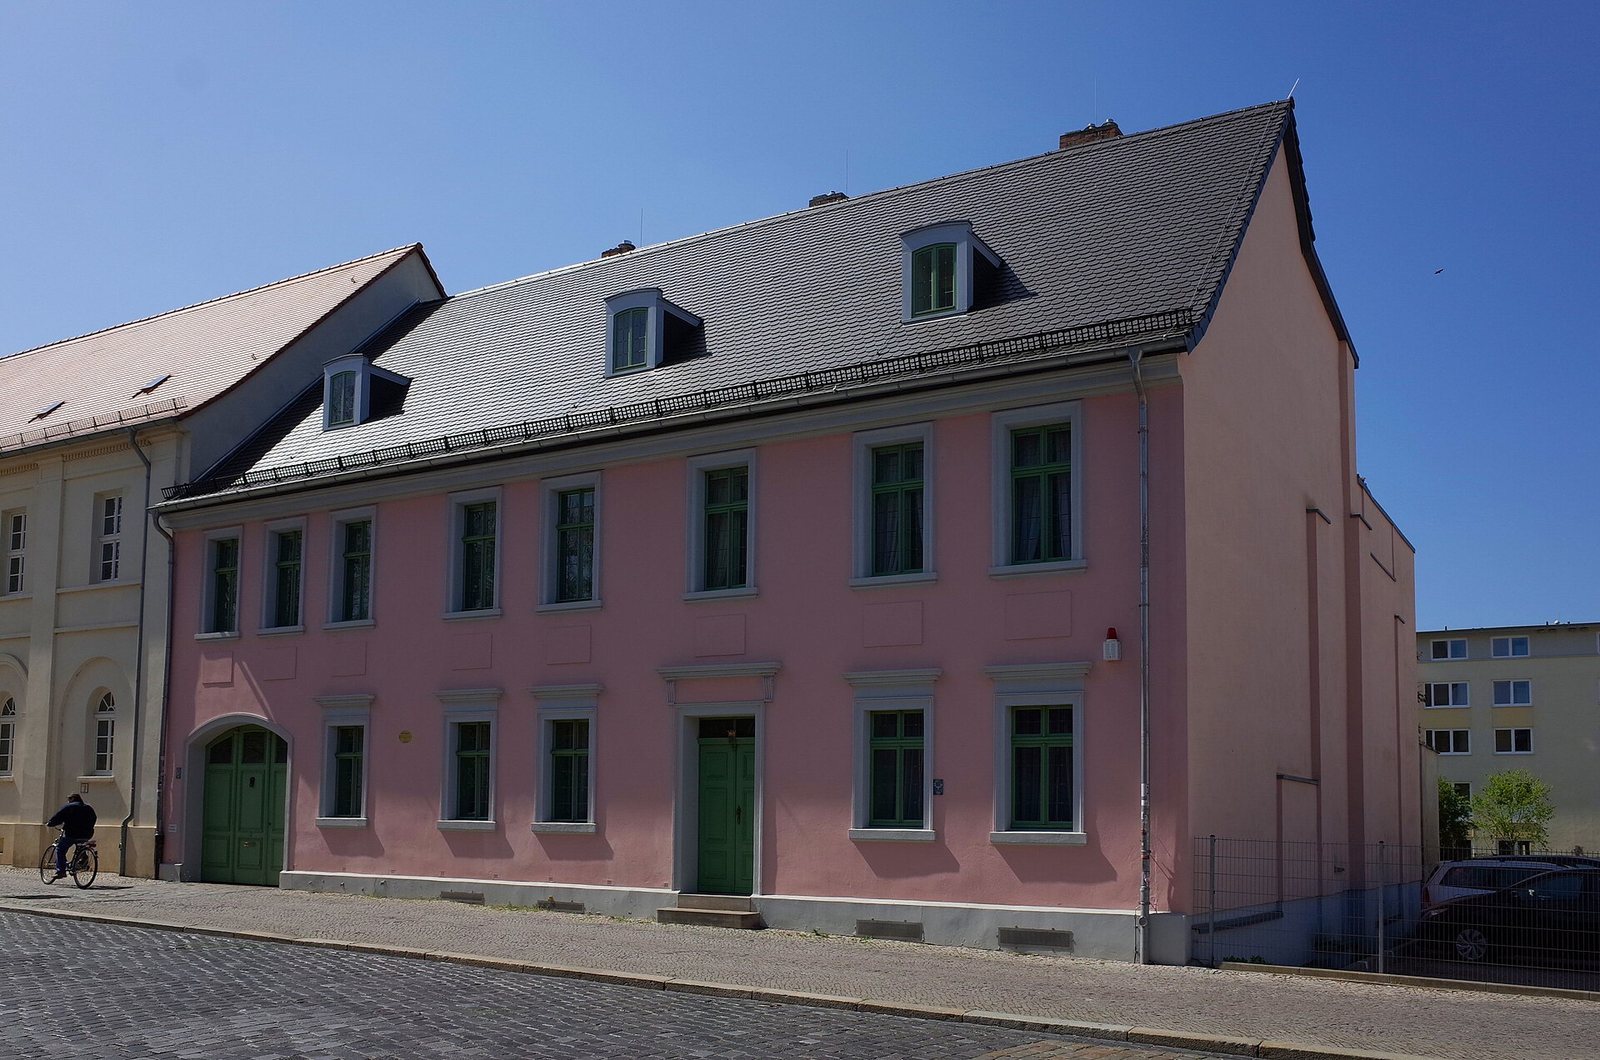
Palais Minckwitz is a mid-eighteenth-century town palace in Dessau, Germany, built for Sophie Eleonore Söldner and her husband, the Prussian nobleman Rode. Its construction began in 1745 as part of the planned Neustadt, a district shaped by Dessau’s Baroque urban development.
Foundation in the Neustadt
Dessau’s Neustadt began to take shape in the late seventeenth century as a showcase for a modern Baroque city. Princely buildings lined Kavalierstraße, while Johannisstraße and Neumarkt were developed with smaller palaces and civic houses. The palace site formed part of land acquired by Prince Leopold I of Anhalt-Dessau in 1708.
After a relationship between Leopold I and Söldner, the prince arranged her swift marriage to Rode, who received a dowry. The small palace was built to the prescribed design scheme, reflecting Leopold’s particular interest in the project. Soon after the prince died in 1747, Söldner and Rode moved to Aken, about 13 kilometres away in what was then Prussian territory, and sold the property to forestry-service candidate Friedrich Wilhelm Bock.
Changes of ownership
After Bock’s death in 1800, chief administrative official Ernst Holzhausen acquired the palace. Court sculptor Ludwig Nicolaus Friedemann Hunold, a pupil of the prominent German sculptor Johann Gottfried Schadow, bought it in 1820. In 1840, following Hunold’s death, the von Harling family acquired the property as a dowry for their daughter. It then passed by inheritance through the von Minckwitz and Digeon von Monteton families. The palace takes its name from a member of the von Minckwitz family who was its sixth owner.
Survival and present use
Second World War bombing destroyed almost all of Dessau’s historic building fabric. Later, ideologically driven demolition in the city centre cleared surviving monuments for socialist redevelopment. Palais Minckwitz and Palais Bose survived in the former Neumarkt area. Palais Bose, on Johannisstraße, is dated to 1800–03 and attributed to architect Friedrich Wilhelm von Erdmannsdorff. Palais Minckwitz is now Dessau’s oldest completely preserved house.
Art historian Carl Ludwig Fuchs, a descendant of the family of the first owners, reacquired the building in 2004, and it was professionally restored. It now serves as the Dessau residence of the head of the House of Anhalt-Ascania, a German dynastic family associated with Anhalt and Ascania.
Remains
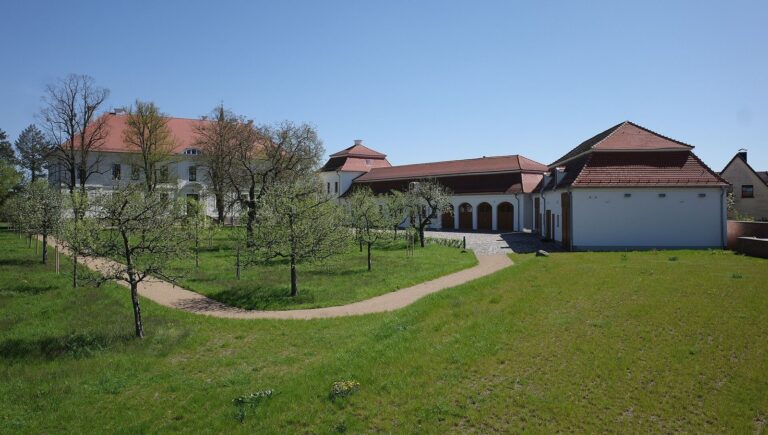
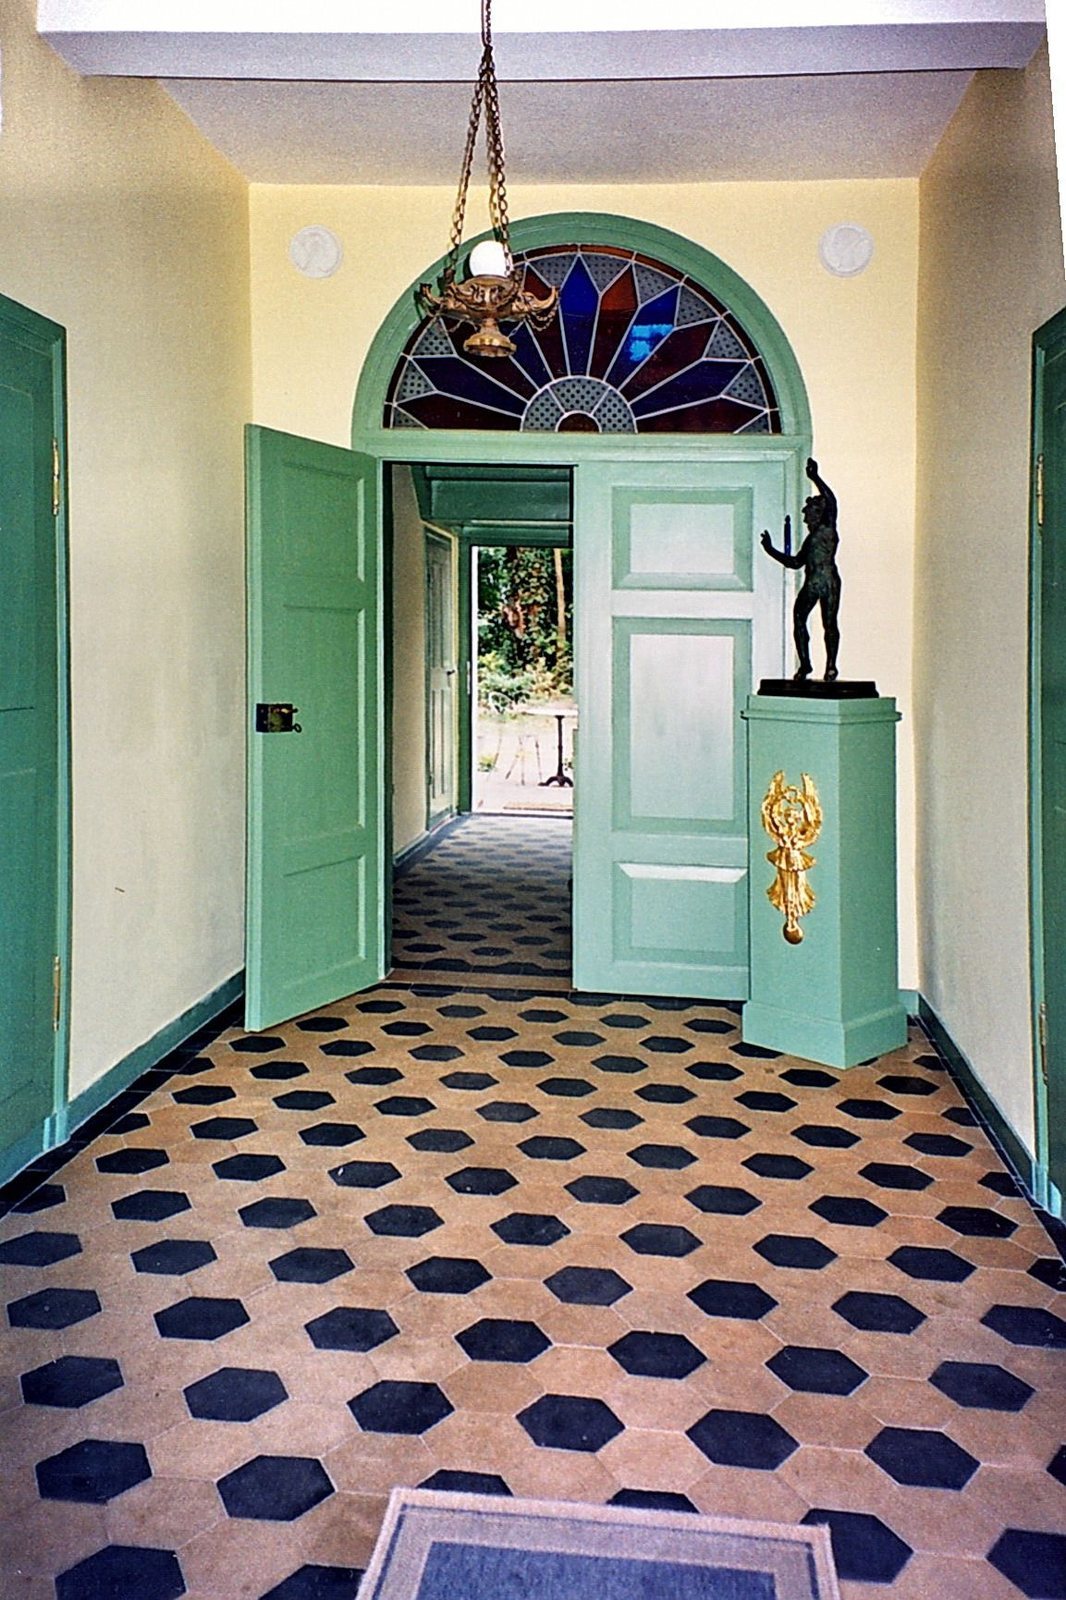
The surviving property comprises the principal palace and its associated rear buildings. The palace stands opposite the Lutheran Church of St John, built from 1688 to 1702 to plans by Dutch architect Cornelis Ryckwaert. The restored building presents the form it had reached by 1819.
The palace
Original design
The princely building yard’s scheme called for a two-storey house with five vertical bays across its façade, alongside a carriage passage framed by sculpted pillars. Four large pilasters, shallow projections resembling columns, divided the original frontage. The design is probably by architect Christian Friedrich Damm.
Holzhausen’s alterations
Shortly before his death, Holzhausen enclosed the passageway to add rooms. The ground floor gained a small theatre hall, while the upper floor was arranged with two large salons. The remodelling removed the façade’s pilasters and gave it a more unified appearance in the manner of Friedrich Wilhelm von Erdmannsdorff.
Rear buildings
Under Hunold, the rear buildings housed his workshop and the production of stoneware, a dense, high-fired ceramic. He made new wares in the style of English potter Josiah Wedgwood.