Boscobel House: A Hunting Lodge and Refuge in Shropshire


Site at a Glance
- Rating
- 4.6
- Popularity
- Medium
- Country
- United Kingdom
- Primary era
- Early Modern
- External website
- Open
- Eras represented
- Early Modern, Modern
- Civilizations
- British, English
- Site type
- Domestic
- Remains
- Elite Residence
On this page18 sections
History
Boscobel House is a historic house in the United Kingdom, located just inside Shropshire near Brewood, and developed from a sixteenth-century timber-framed farmhouse into a hunting lodge and Catholic refuge. Its best-known historical association is with Charles II’s escape after his defeat at the Battle of Worcester in 1651, when the future Stuart king hid nearby before leaving England in disguise.
Medieval Lands and the Giffard Estate
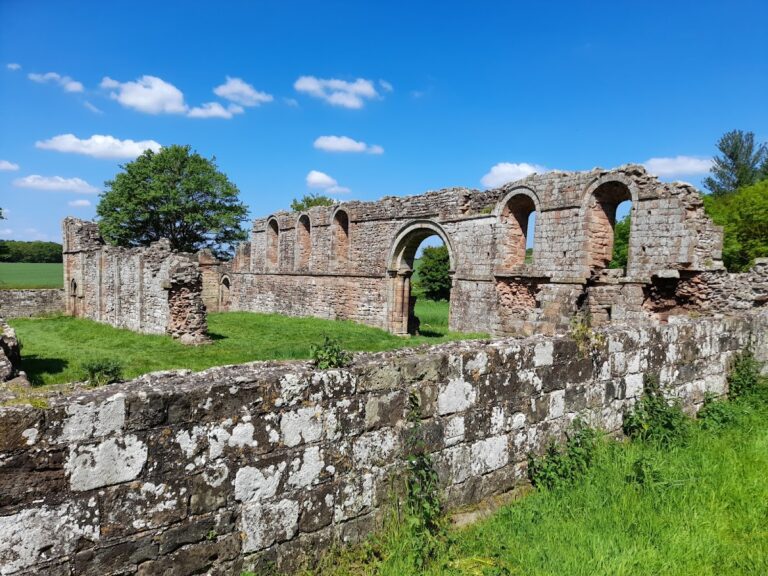
The site stood on land belonging to White Ladies Priory, a medieval religious institution whose estates included the Boscobel property. The location was extra-parochial, meaning that it lay outside the boundaries of an ordinary parish. Although its boundary adjoins Staffordshire and it has a Stafford postal address, the house itself is in Shropshire.
The original building was a timber-framed farmhouse erected sometime in the sixteenth century. Around the Dissolution of the Monasteries, the Tudor government’s suppression of religious houses and redistribution of their property, the priory and estate were leased from the Crown by William Skeffington of Wolverhampton. The estate entered the Giffard family through Skeffington’s widow, Joan, after her marriage to Edward Giffard. The reversion was sold to William Whorwood in 1540, but the property later passed to John Giffard, Edward’s heir.
Creation of Boscobel House
Around 1632, John Giffard transformed the farmhouse into a hunting lodge. He added a substantial southern extension containing a living room and bedrooms suitable for a gentry household, and gave the lodge the name Boscobel House. Thomas Blount, writing in 1660, attributed the name to Sir Basil Brooke, a prominent Catholic recusant from Madeley who attended the housewarming. The name is believed to derive from the Italian phrase bosco bello, meaning “in the midst of fair woods.”
The Giffards were Catholic recusants, Catholics who refused to attend services of the established Church of England. In seventeenth-century England, this position could lead to fines, imprisonment, and social discrimination. The family’s servants and tenants were mainly Catholic until the mid-nineteenth century, and Boscobel served as a concealed refuge for Catholic priests, who faced arrest and severe punishment.
Charles II’s Escape in 1651
By 1651, Boscobel was owned by Frances Cotton, the heir of John Giffard. Formerly Frances Giffard, she had married John Cotton in 1633 and was widowed by the time of Charles II’s escape. After the Battle of Worcester, the final major battle of the English Civil War, Charles was first taken to White Ladies Priory by Charles Giffard and Francis Yates.
The Penderel family, tenants and servants of the Giffards, then helped guide and shelter the defeated king. Richard Penderel led Charles in an unsuccessful attempt to cross the River Severn near Madeley. They turned back towards Boscobel, where Charles met Colonel William Careless. Careless’s brother rented land from the Giffards at Broom Hall in Brewood.
Charles and Careless spent the day concealed in a nearby oak while Parliamentary patrols searched the area. Charles later spent the night in one of the house’s priest-holes, concealed spaces used to hide Catholic priests, before being moved to Moseley Old Hall. He eventually left the region disguised as the servant of Jane Lane of Bentley. The Lanes were friends and business partners of the Giffards and held land at Broom Hall and the Hyde in Brewood. Francis Yates was the only man later executed for his role in the escape.
Later Catholic Associations
Frances Cotton died shortly after the escape. Boscobel and White Ladies then passed through her daughter Jane Cotton, the wife of Basil Fitzherbert, to the Fitzherbert family of Norbury Hall in Derbyshire. The Fitzherberts leased Boscobel as a farm to successive tenants, including members of the Penderel family.
Boscobel became involved in the Popish Plot of 1678, a fabricated allegation of a Catholic conspiracy that intensified anti-Catholic persecution in England. The informer Stephen Dugdale accused guests who had witnessed the Jesuit John Gavan take his final vows at the house of plotting treason. Several people connected with the episode, including Gavan, were executed or imprisoned.
Restoration, Preservation, and Commemoration
The estate and Boscobel House were sold in 1812 to Walter Evans, an industrialist from Derbyshire. The Fitzherberts retained the site of White Ladies Priory. The Evans family restored the house and gardens, sometimes reshaping them in fanciful forms, and helped strengthen the tradition surrounding Charles II’s escape.
A substantial farm building was added to the north side of the house during the nineteenth century. Orlando Bridgeman, 5th Earl of Bradford, bought Boscobel in 1918. In 1954 he placed the house and the Royal Oak in the hands of the Ministry of Works. The property later passed through the Department of the Environment to English Heritage in 1984.
Boscobel House is a Grade II* listed building and is managed by English Heritage. The house and Royal Oak have remained associated with commemorations of Charles II’s escape, including ceremonial oak plantings in 1897, 1951, and 2001. In 2011, the upper floor of the sixteenth-century farm range was opened as part of the interpretation of the building, making its differing phases of woodwork more visible.
Remains
Boscobel House presents three visually distinct building phases. The central range is the sixteenth-century timber-framed farm, John Giffard’s mainly timber-framed hunting lodge forms the principal southern range, and a nineteenth-century farm building stands at right angles to the earlier structures. A large farmyard extends north, while formal gardens and a kitchen garden with an orchard occupy the ground to the south.
Historic Building Ranges
Sixteenth-Century Farm Range
The central range began as an undivided hall within a timber-framed farmhouse. Its wattle-and-daub walls use a woven framework coated with earth-based plaster. The outer skin has since been replaced with brick, while the timber structure remains visible in the building’s fabric. Oak timbers on the first floor show extensive woodworm damage. The range contains an exhibition of dairy equipment connected with Victorian butter- and cheese-making, and its upper-floor presentation reveals substantial alterations made before Giffard’s extension was added.
Giffard’s Hunting Lodge
John Giffard’s extension of about 1632 is partly brick-built and partly timber-framed. Eighteenth-century stucco covers the range, concealing faults in its structure and materials. A bowed structure at the eastern end probably held the staircase, while a chimney stack marks the western end. The western end of the north range is now divided to form the entrance hall and stairs of the main house, an alteration apparently carried out by the Evans family during the nineteenth century.
Nineteenth-Century Farm Building
The later farm building is constructed of brick, but its black-and-white finish imitates timber framing. It dominates the approach through the farmyard and contains an introductory display about Charles II’s escape and the history of Boscobel.
Rooms and Concealed Spaces
Parlour and Oratory
The ground floor of Giffard’s extension is largely occupied by the Parlour. It has been substantially altered but retains considerable Jacobean panelling, the decorative style associated with the reign of James I from 1603 to 1625. A Victorian fireplace is surmounted by three black marble panels engraved with scenes or aspects of Charles II’s escape. Two of the panels were designed by a daughter of Walter Evans.
The adjoining Oratory was arranged by the Evans family as a small prayer room. It probably occupies the site of the seventeenth-century staircase. The room contains a portrait of Jane Penderel, known as Dame Joan, and a chest dated 1642 whose fabric appears to be largely nineteenth-century.
Squire’s Room and Priest-Holes
The first floor contains the Squire’s Room and the White Room. In the Squire’s Room, a closet lies between the fireplace and bed, with a trapdoor leading to a small concealed space traditionally identified as a priest-hole. Its suitability for concealment is uncertain because it appears both small and conspicuous. Chimney spaces also provided hiding places in houses used by Catholic recusants.
The upper floor was probably first arranged as one large room. It is now divided into two spaces, including an attic at the top of the stairs. A trapdoor in the attic opens into a more convincing priest-hole, only about 4 feet, or 1.2 metres, high. Charles II was around 6 feet 2 inches, or 1.85 metres, tall, and tradition holds that he spent an uncomfortable night in this confined space. The Bower Room beyond the attic was converted into a bedroom during the nineteenth century.
Farmyard and Gardens
Farmyard and Barn
The large farmyard north of the house is enclosed mainly by Victorian farm buildings. It also contains a substantial seventeenth-century barn, together with displays of Victorian farm machinery and equipment. These buildings preserve the agricultural setting that followed the house’s earlier use as a farmhouse and hunting lodge.
Formal and Kitchen Gardens
Formal gardens extend south of the house. A modern box-hedged parterre occupies approximately the area of a box garden shown in seventeenth-century views. At the south-west corner stands the Mount, a mound topped by a modern shelter and associated with the place where Charles spent the day reading.
Beyond the formal garden is a kitchen garden with an orchard of fruit trees. A walk beside it is flanked on both sides by hazelnut trees, forming part of the surviving garden arrangement.
Royal Oak and Descendant Trees
The Royal Oak stands in a farmer’s field about 150 yards, or 137 metres, south-west of the house, reached by an access path. It is believed to be a direct descendant of the tree in which Charles II and William Careless hid, although it has sometimes been presented as the original tree. Iron railings have long enclosed it. After major cracks appeared in autumn 2010, an outer wooden fence was added to protect visitors from falling timber. Earlier damage resulted from visitors, while bad weather remains the tree’s principal threat.
Three descendant oaks were planted ceremonially nearby. Augustus Legge, Bishop of Lichfield, planted one on the western edge of the house garden in 1897 to commemorate Queen Victoria’s Diamond Jubilee. The 5th Earl of Bradford planted another near the original tree in 1951 for the tercentenary of Charles II’s escape. In 2001, Prince Charles planted a third oak grown from an acorn of one of the Royal Oak’s descendants.