Tettnang Castle: The Montfort Counts’ New Palace in Germany


Site at a Glance
- Rating
- 4.5
- Popularity
- Medium
- Country
- Germany
- Primary era
- Early Modern
- External website
- Open
- Eras represented
- Early Modern
- Civilizations
- Holy Roman Empire
- Site type
- Domestic
- Remains
- Palace
On this page9 sections
History
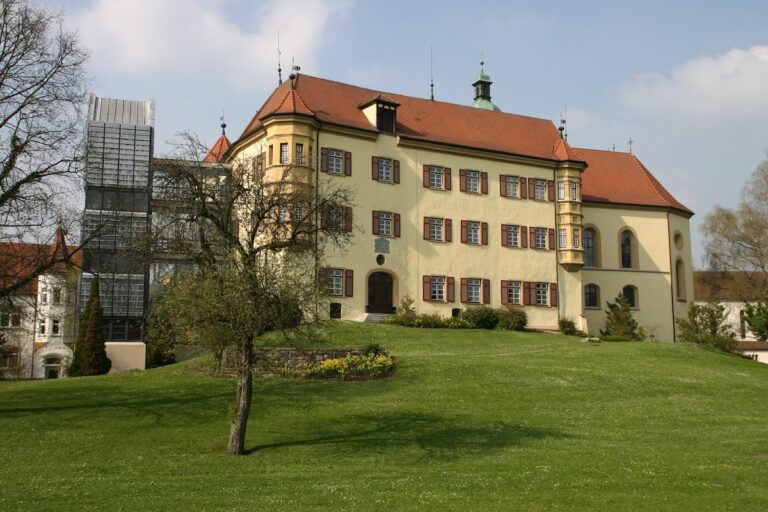
Tettnang Castle, also known as the New Palace, is a palace in Germany begun in 1712 for the Counts of Montfort during the Baroque period. It stands on the site of a medieval fort and reflects the ambitions, financial decline, and eventual loss of power of the dynasty that ruled Tettnang.
Medieval seat and Montfort residence
A fort occupied the site by the Middle Ages, and a castle there is documented from 1246. The Counts of Montfort used Tettnang as a residence from 1260 until around 1780. Archaeological investigation may clarify whether an older comital seat stood here, perhaps connected with the medieval county of Argengau and Count Covno of Tettnang, who appears in documents associated with Frederick Barbarossa, the German king and Holy Roman Emperor, in 1154 and 1158.
The medieval fort was destroyed in 1633 during the Thirty Years’ War, the major European conflict fought from 1618 to 1648. Its ruins were cleared to create the site for the palace that stands today.
The new palace project
The Old Palace, begun in 1667 by Count Johann VIII of Montfort, eventually no longer met the representational expectations of the Baroque period. Count Anton III therefore commissioned a completely new and more prestigious residence on the former fort site in 1712. He appointed Christoph Gessinger, a Benedictine friar and master builder from Isny, to design it.
Construction lasted about fifteen years before Anton III’s funds ran out, bringing work to a halt in 1728. His son, Count Ernst, completed only the court chapel in 1731, while the rest of the palace remained unfinished. The continuing cost of the project contributed to renewed Montfort indebtedness.
Fire, reconstruction, and political change
A fire in 1753 destroyed much of the palace, although the ground-floor vaults survived. Count Franz Xaver of Montfort arranged the rebuilding with financial support from Austria, and the reconstruction was complete by 1770. The state rooms were then furnished and decorated by prominent artists and artisans from the Lake Constance region.
The expense of maintaining the palace deepened the family’s financial difficulties. Around 1779 to 1780, the county was ceded or sold to Austria to repay debts, and most of the interior fittings were sold before the palace entered public ownership. During the Napoleonic period, the former county briefly belonged to Bavaria and later to Württemberg. The Peace of Pressburg, concluded in 1805 during the Napoleonic Wars, formed part of the territorial changes affecting the German-speaking lands.
Restoration and present administration
Further restoration took place between 1960 and 1982. Extensive work completed in 1997 made the princely rooms accessible to visitors, and responsibility for the site passed to the State Palaces and Gardens of Baden-Württemberg, the state heritage administration for palaces, gardens, and monuments in the region. Repairs to the facades and roofs of the southeast and southwest wings followed in 2013 and 2014. Tettnang Castle is listed as a cultural monument.
Remains
Palace plan and exterior
Tettnang Castle is a three-storey complex arranged around four wings. Its exterior draws on Renaissance architecture, with ordered facades and classical forms, while the interior is predominantly Baroque and includes later Rococo decoration. Strong pilasters structure the outer walls, and diagonally positioned corner towers flank the wings. These towers contain the staircases, linking the palace’s principal levels.
The palace occupies a ridge at the edge of the Schussen Valley, surrounded by parkland and a palace garden. The 1753 fire left the ground-floor vaults intact, but much of the rest of the building, including parts of the facade and interior decoration, required reconstruction.
State rooms and chapel
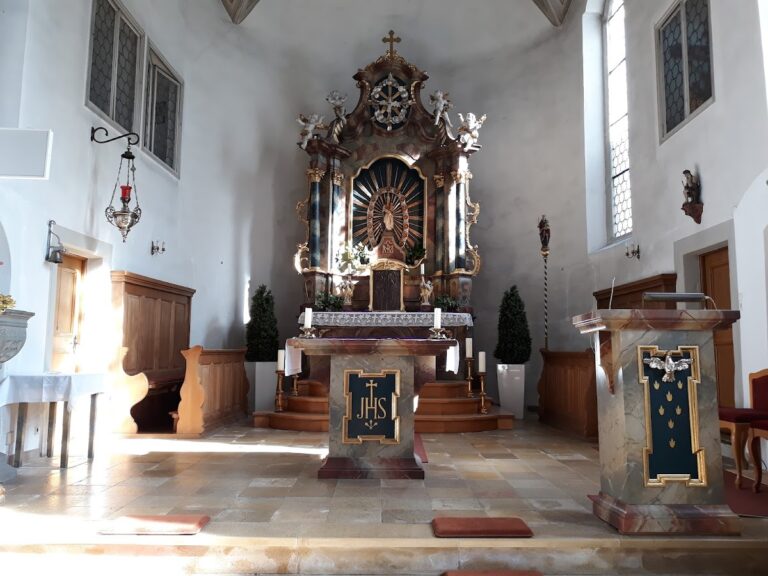
The first upper floor contains the richly decorated state rooms, staircases, and court chapel. Stucco, frescoes, sculpture, painted decoration, furniture, and cabinets present the ceremonial and residential world of the Montfort family. Stucco work is associated with Feuchtmayer, Dirr, Moosbrugger, and Gigl, while Kuen and Brugger contributed frescoes. Work connected with Johann Joseph Kauffmann and Angelika Kauffmann is also found among the interiors, alongside contributions by Johann Michael Rottmay, Johann Rudolf Byss, Dominikus Zimmermann, Käte Schaller-Härlin, Andreas Brugger, and Jakob Emele.
Furniture made by Upper Swabian and French cabinetmakers forms part of the interior furnishings. The first-floor rooms, staircases, and chapel possess particularly high artistic rank. The second upper floor was never completed, a consequence of the costs that repeatedly burdened the Montfort counts. The ground-floor and second-floor rooms are used by the Tettnang District Court, while individual rooms, including the first-floor Knights’ Hall, also accommodate concerts and other events.
Archaeological setting
Eighteenth-century construction may have removed much of the medieval fort, but buried archaeological evidence may survive beneath the palace grounds and in the surrounding park. Features and finds connected with the earlier fort therefore remain possible in and around the later palace.
Nearby sites