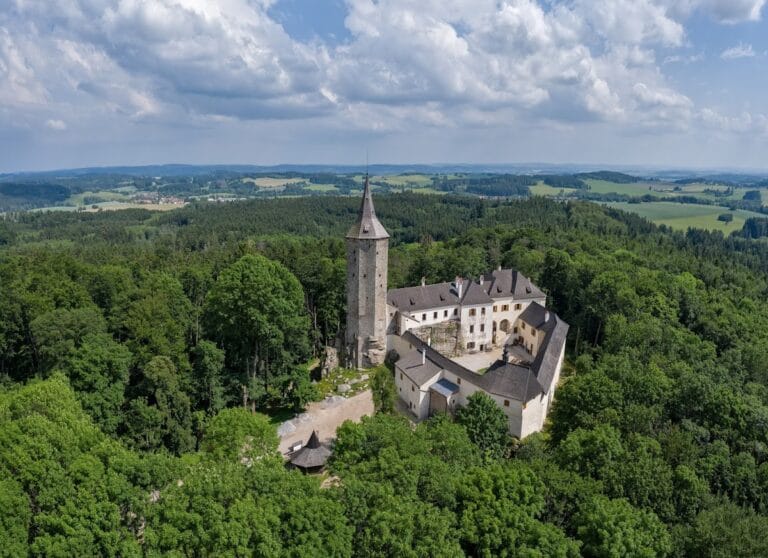
Zámek Dačice: A Renaissance-Based Castle in Czechia




Site at a Glance
- Rating
- 4.6
- Popularity
- Medium
- Country
- Czechia
- Primary era
- Modern
- External website
- Open
- Eras represented
- Early Modern, Modern
- Civilizations
- Habsburg, Holy Roman Empire, Kingdom of Bohemia
- Site type
- Domestic
- Remains
- Castle
On this page14 sections
History
Zámek Dačice is a historic castle in Czechia, in the town of Dačice, whose Renaissance foundation was established in the late sixteenth century. It became the center of the extensive Dačice lordship held by the Krajíř family of Kraigk. The building was created as a new residence for Oldřich Krajíř of Kraigk under the direction of the Italian architect Francesco Garof de Bissone, and it was entered as a new building in Dačice property registers in 1591. The surviving evidence does not establish whether it was entirely new or substantially rebuilt from an earlier structure.
Renaissance origins and Baroque rebuilding
The castle changed hands repeatedly during the seventeenth century. Vilém Dubský of Třebomyslice acquired it in 1610 and added side and rear wings. Leo Burian Berka of Dubá obtained the castle and estate in 1622, after which ownership passed to the Fürstenberg princes and later to Václav Vojtěch of Vrbno and Bruntál.
The tower was rebuilt in the Baroque style and received a clock in 1713. Count Heinrich Karl von Ostein acquired the Dačice estate in 1728 and commissioned a further Baroque rebuilding under the Italian architect Francesco Camelli. Sebald Kölbl provided the sculptural decoration for this phase.
The Dalberg transformation
Inheritance brought the castle to the Dalberg family in 1809. Karl Anton Maximilian von Dalberg began turning the Baroque building into a more luxurious and comfortable residence. Its interiors were extensively remodeled between 1818 and 1820, when rooms were repainted, Neoclassical furniture was introduced, and a Gothic Hall was created.
During the 1830s, Karl Schleps of Vienna directed a major reconstruction in the Empire style, a late form of Neoclassicism based on symmetry, monumental proportions, and ancient architectural references. The work gave the castle much of its present character. The former Baroque park was also redesigned as an English landscape garden, an intentionally informal arrangement using naturalistic planting and composed scenery instead of strict geometric planning.
Friedrich von Dalberg carried out the last major historical reshaping of the residence. In 1909 he altered the courtyard, commissioned a Neo-Baroque chapel, and had the library redesigned in the Art Nouveau style by the Viennese architect Hans Prutscher. Art Nouveau favored flowing lines and organic ornament.
State ownership and conservation
After Johannes Evangelist von Dalberg died in 1940, the castle passed through his cousin Maria Anna von und zu Dalberg to the Salm-Salm family. She was married to Prince Franz Emanuel Konstantin zu Salm und Salm-Salm. The Czechoslovak government expropriated the castle in 1945. It was then opened to the public and later used as a museum.
General restoration took place from 1990 to 1996, followed by continuing work on the interiors and the gradual renewal of the park. The castle is administered by the national heritage institute and has held national cultural-monument status in the Czech Republic since the early 2000s.
Remains
Zámek Dačice forms a Renaissance-based complex in western Dačice that was enlarged and remodeled over several centuries. Its present architectural character is principally Empire, an unusual combination for a Czech castle. The seventeenth-century side and rear wings extend the earlier residence, while the central entrance facade was arranged symmetrically and gained a projecting central section during the nineteenth-century reconstruction.
Courtyard and exterior fabric
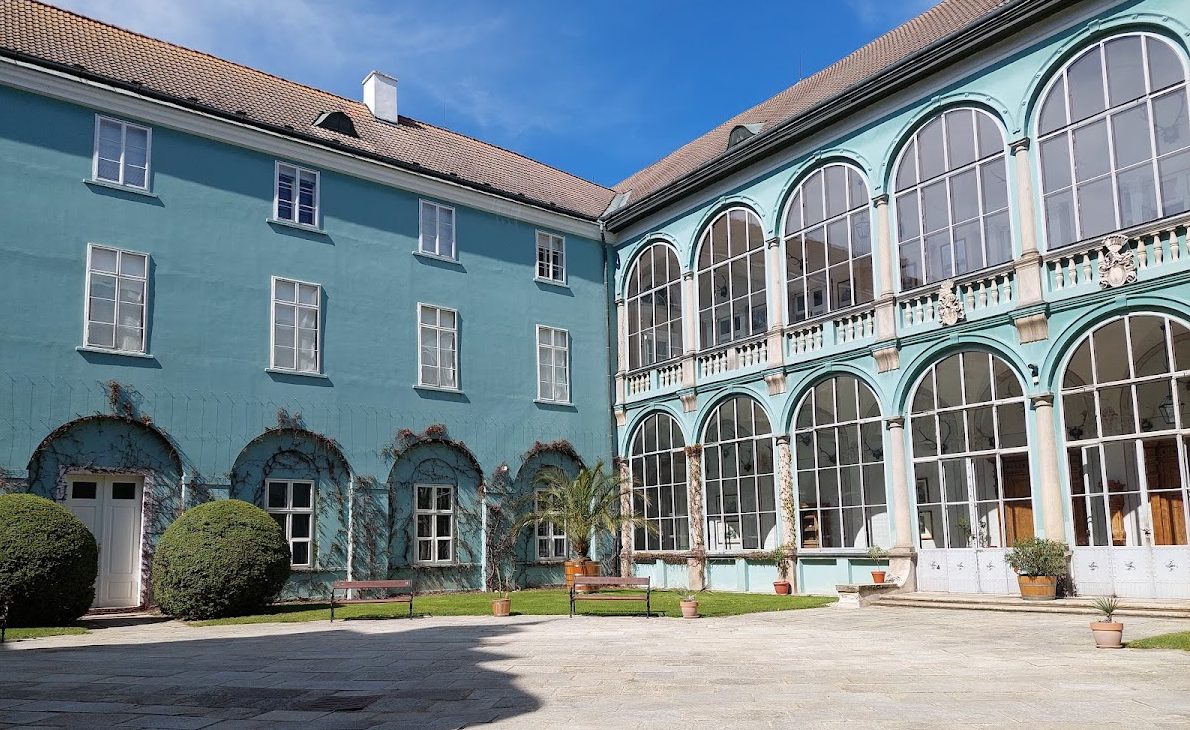
The courtyard preserves evidence of the original Renaissance arcade. Its facade was brought closer to its earlier form as a two-story loggia, an open gallery-like space integrated into the building. The large round-arched openings were fitted with iron windows and glazed. The courtyard also reflects Friedrich von Dalberg’s 1909 alterations and is used for theatrical performances and concerts.
Representative interiors
Staircase and remodeled rooms
The representative wing contains a substantially remodeled first-floor interior. Its staircase is regarded as an outstanding example of Czech Classicism. The rooms were repainted during the 1818 to 1820 remodeling and furnished with Neoclassical furniture.
Gothic Hall
The so-called Gothic Hall was created during the same interior transformation. Paintings in the hall were discovered in 2007, adding evidence to the understanding of its decorated interior.
Chapel, library, and park
Neo-Baroque chapel
A Neo-Baroque chapel was built beside the south wing during the early twentieth-century reconstruction. Its construction formed part of the changes that gave the castle its final major historical appearance.
Art Nouveau library
The castle library received an Art Nouveau interior designed by Hans Prutscher. Its flowing decorative treatment belongs to Friedrich von Dalberg’s 1909 remodeling campaign.
Landscape garden
The park retains the layout created when the original Baroque garden was transformed into an English landscape garden. Its gradual restoration is continuing.
Museum wing
The south wing houses the Dačice municipal museum, incorporating the castle complex into the cultural use that followed its transfer to state ownership and subsequent opening to the public.