Landštejn Castle: A Medieval Bohemian Frontier Stronghold in Czechia


Site at a Glance
- Rating
- 4.7
- Popularity
- Medium
- Country
- Czechia
- Primary era
- Medieval
- External website
- Open
- Eras represented
- Medieval, Early Modern
- Civilizations
- Holy Roman Empire, Kingdom of Bohemia
- Site type
- Military
- Remains
- Castle
On this page10 sections
History
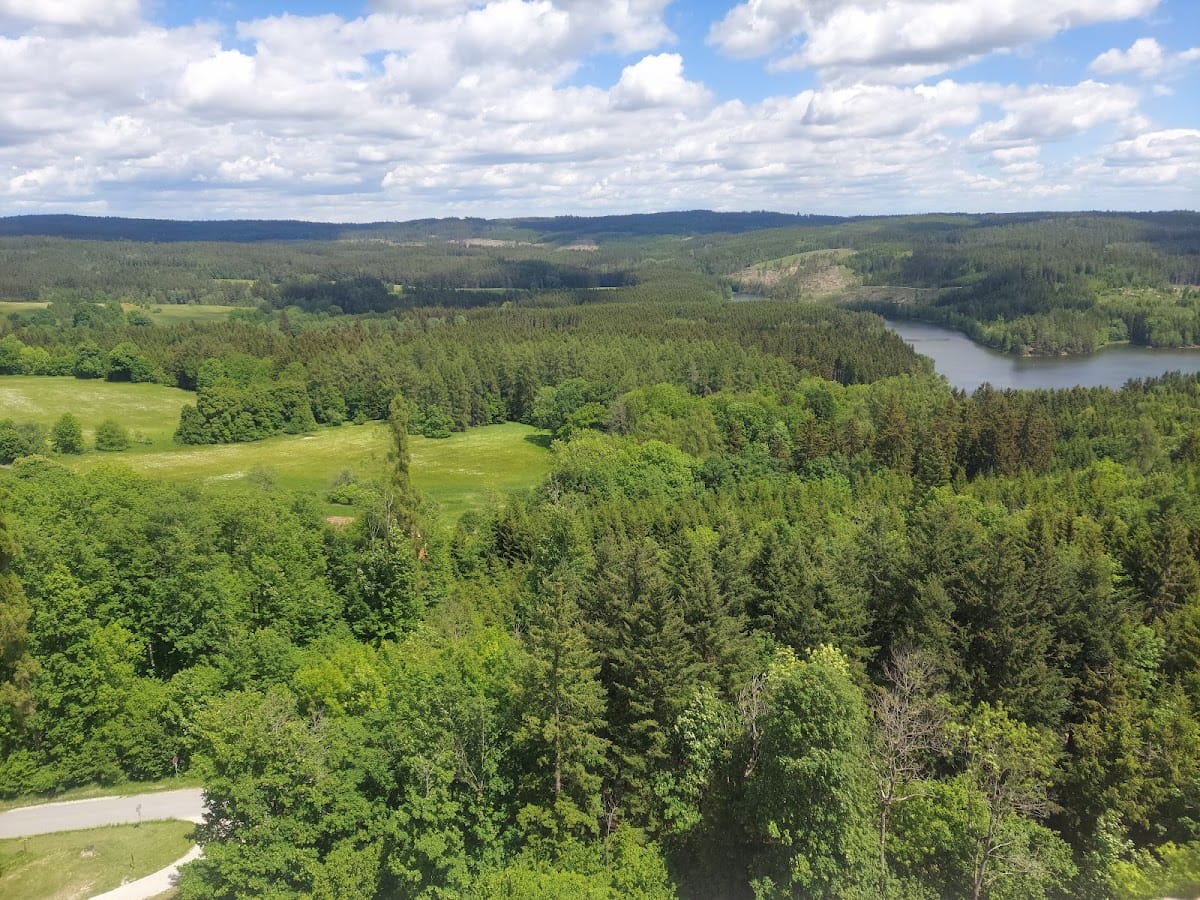
Landštejn Castle is a medieval Bohemian frontier stronghold in Czechia, built above the settlement of Landštejn in the first half of the thirteenth century, probably after 1222. Its earliest construction belonged to the Romanesque period, a medieval style known for massive masonry, thick walls, and round arches. The castle guarded the Bohemian-Austrian frontier and a trade route linking Bohemia with Austria and Italy, with connections continuing toward Poland.
Foundation and the Lords of Landštejn
Landštejn was probably established on the initiative of the Bohemian king Ottokar I Přemysl as a strategic counterpoint to an older Austrian castle across the valley, held by the Zöbing family. The valley had formed part of the Bohemian-Austrian border since 1179. This frontier position became less important after Ottokar II Přemysl became duke of Austria in 1251, while the Zöbing line had already died out in 1232.
Hartlieb of Landštejn, a Moravian nobleman and castellan of Znojmo, was the first known administrator of the castle. In 1231 he witnessed a document concerning property in the region, providing early evidence for Landštejn and the older Austrian stronghold. The Vítkovci, a powerful Bohemian noble family, probably first held Landštejn as castellans before acquiring it privately. Their Lomnice-Třeboň branch adopted the name Lords of Landštejn. Sezema of Landštejn appears in records between 1261 and 1282, followed by Vítek of Landštejn between 1302 and 1311.
The Lords of Landštejn belonged to the leading Bohemian nobility. Vítek supported Eliška Přemyslovna after the death of King Wenceslas III, helped defend Znojmo in 1307, and fought the Meissen garrison occupying Prague Castle in 1310.
Conflict under William of Landštejn
William of Landštejn, who also served as burgrave of Hluboká, controlled Landštejn together with Třeboň, Lomnice, and Nové Hrady. He opposed King John of Luxembourg, whose army attacked the Landštejn estate late in 1317 and plundered several villages. William later reconciled with the king, accepted a lifelong feudal obligation, and joined him on military campaigns from 1319.
William then became involved in an armed dispute with his relative Henry of Hradec over the trade route between Austria and Bohemia. The route had once passed by Landštejn but was diverted through Bystřice. King Charles IV attempted to intervene, yet the two men fought a duel, and William apparently died from his injuries in 1356. His son Litold retained the Landštejn portion of the estate until 1369. By 1381 the castle had come into royal possession.
The Kraiger family and rebuilding
In 1381 King Wenceslas IV granted Landštejn and its surrounding estate to Konrad Kraiger of Kraigk. The grant required the castle to remain open to the Bohemian kings and gave them the right of first refusal. During the Hussite Wars, fifteenth-century conflicts arising from the religious reform movement associated with Jan Hus, Konrad’s son Lipold supported the Catholic side and controlled České Budějovice.
In 1420 Lipold and Albrecht of Habsburg unsuccessfully besieged Tábor. Jan Žižka then captured Nová Bystřice and its castle, taking Lipold’s wife and children, before besieging Landštejn. Whether he captured Landštejn is uncertain, but intense fighting and a fire damaged part of the castle. Lipold’s son Wolfgang supported the moderate Hussite faction known as the Utraquists and had Landštejn rebuilt in the Late Gothic style. Later members of the Kraiger family strengthened the defenses, and during the first half of the sixteenth century the castle was substantially remodeled and expanded in Renaissance forms.
Sale, siege, and destruction
Zdeněk II Kraiger of Kraigk, the last member of his family to hold Landštejn, died in 1577, leaving the estate heavily indebted. His widow Anna, née Biberstein, and her stepdaughter sold it in 1579 to settle the debts. The Austrian Stephan of Eyczing acquired the estate and sold it in 1599 to David Neumaier, a burgher of Jihlava. During the Bohemian Estates Revolt, a rebellion against the Habsburgs, Neumaier’s son placed an Estates garrison in the castle.
An imperial army commanded by Heinrich Duval Dampierre unsuccessfully besieged Landštejn in 1618. The following year, the imperial general Karl Bucquoy captured the castle after starving its garrison into surrender. The estate was confiscated after the Battle of White Mountain in 1620, the decisive defeat of the Bohemian Estates Revolt by Emperor Ferdinand II’s forces.
Maximilian Mohr of Lichtenegg acquired the confiscated estate in 1623. Later seventeenth-century owners included Jakub Khuen of Belasy, Count Humprecht Jan Černín of Chudenitz from 1668, his son Thomas Zacheus, and General Ferdinand Ernest of Herberstein from 1685. The Herberstein family held the estate until 1816. Inheritance disputes followed the death of Count Joseph Herberstein, and Baron Ferdinand Sternbach acquired the property in 1846.
Lightning struck Landštejn during the 1660s and brought down the corner of one Romanesque tower. A major fire in 1771 destroyed the castle. It was then abandoned and never rebuilt. Local inhabitants dismantled parts of the ruin for building material, and one Gothic fireplace was moved to the château at Třešť.
State ownership and reconstruction
The Sternbach family were Landštejn’s last private owners. The castle ruin was confiscated in 1945 and passed to the state, after which it continued to deteriorate. Local volunteers began clearing parts of the ruin in the early 1960s, followed by extensive reconstruction and securing work from 1972. The castle opened to the public in 1990.
Landštejn is protected as a cultural monument, owned by the Czech Republic, and administered by the National Heritage Institute through its regional heritage administration in České Budějovice. The twentieth-century reconstruction was extensive but insensitive from a conservation perspective, obscuring evidence for some phases of the castle’s architectural development.
Remains
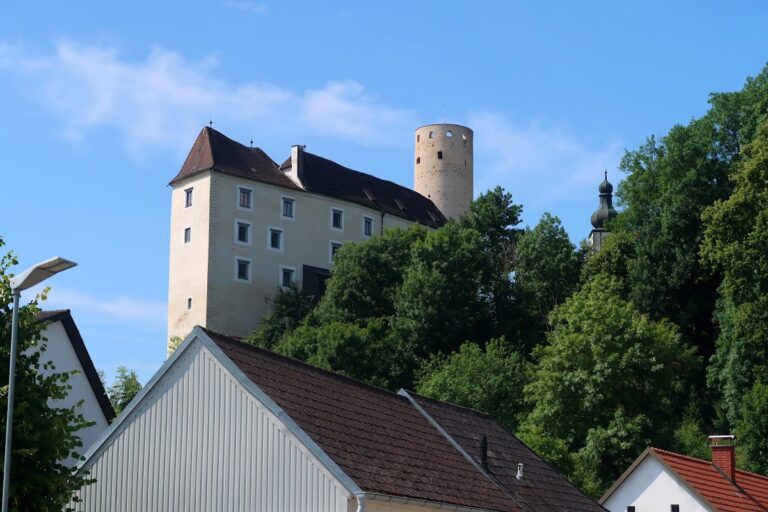
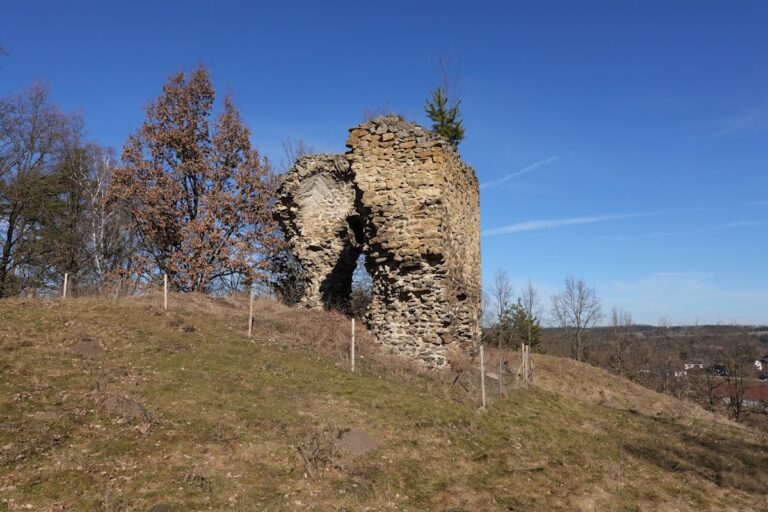
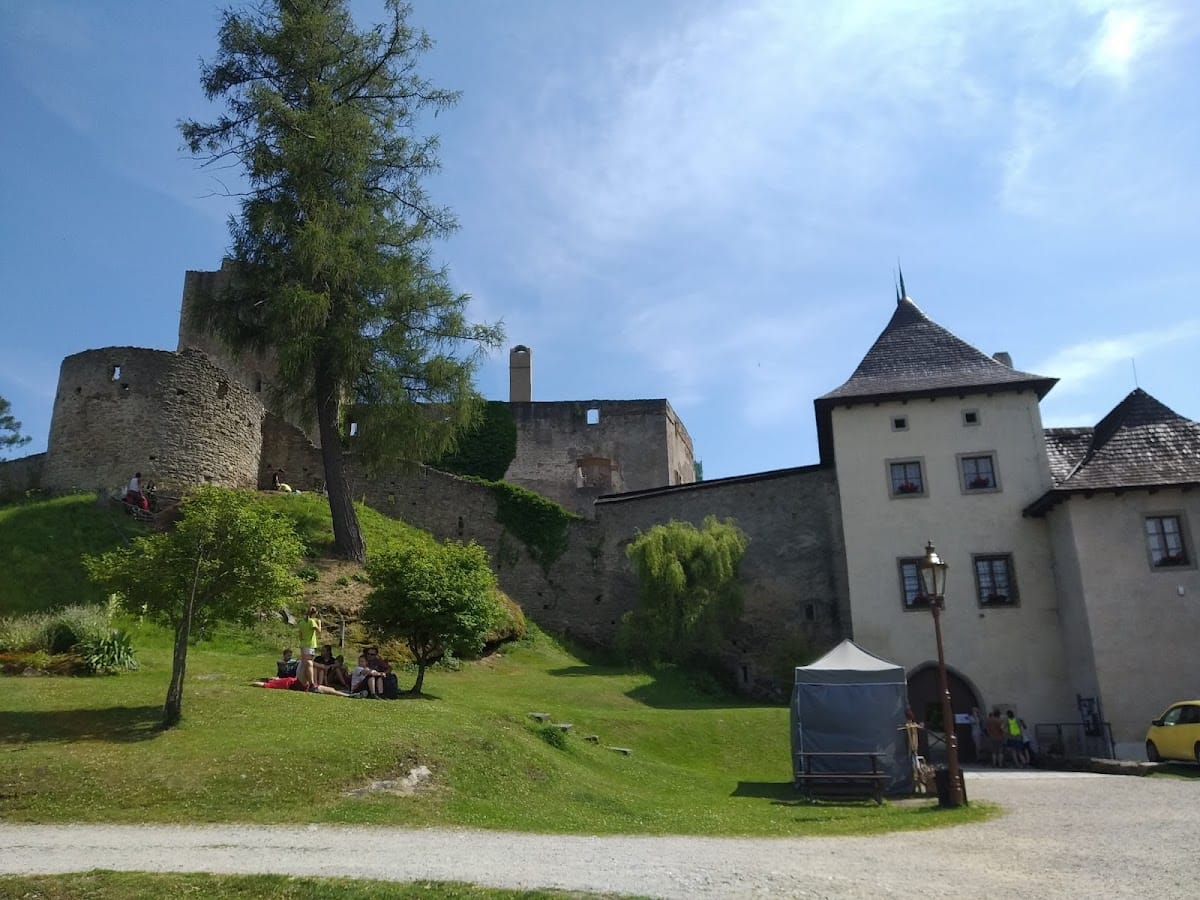
Landštejn stands at an elevation of 656 metres on the summit of a hill above the settlement of the same name. The surviving ruin combines Romanesque, Gothic, Late Gothic, and Renaissance phases. Its main components are arranged around a castle core, with later defenses, palace wings, gates, bastions, ditches, banks, and service buildings extending the complex.
Romanesque castle core
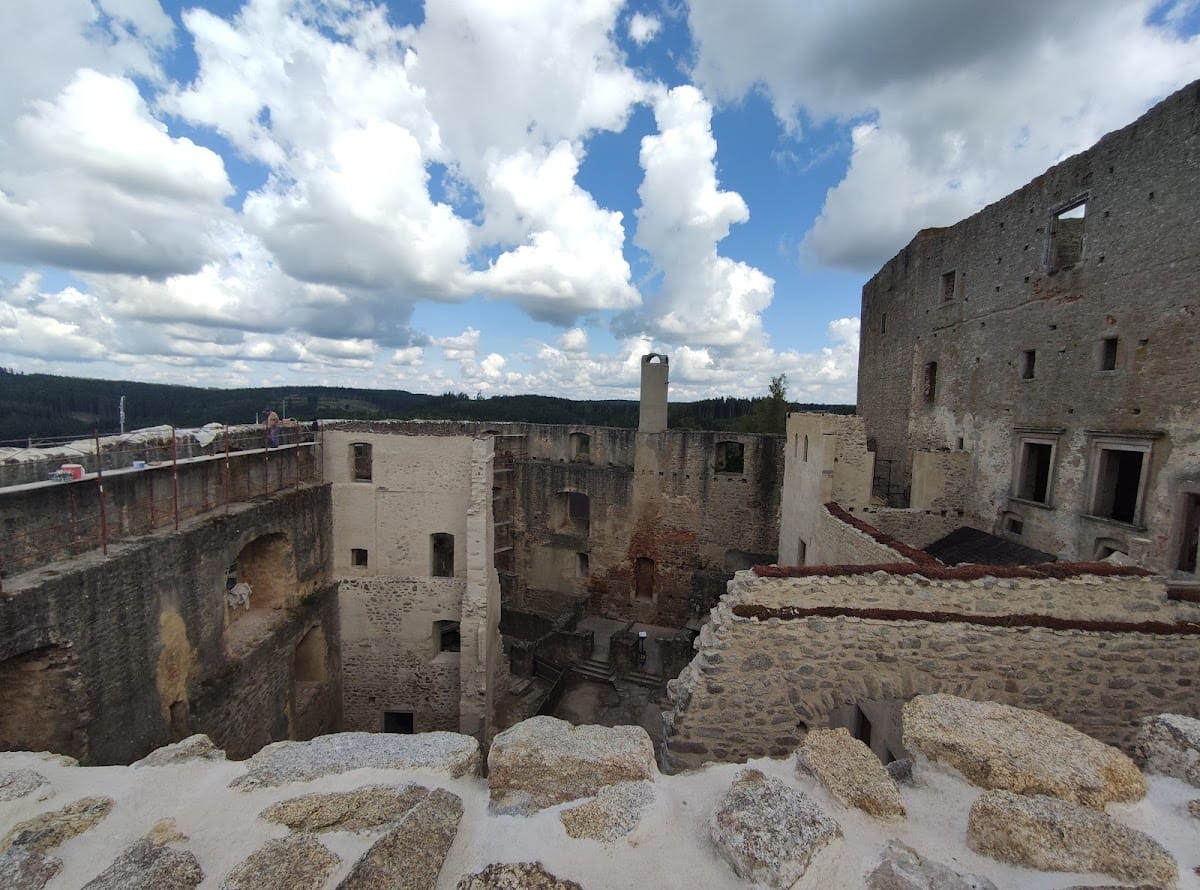
The earliest castle had a pentagonal plan enclosed by a curtain wall. Square towers occupied the northern and eastern corners, while a screen gate in the southeastern section formed the entrance. The eastern tower served as a bergfried, a principal defensive tower intended mainly for defense and refuge rather than permanent residence. The northern tower contained residential rooms and a small chapel with a tribune and an apse, the rounded end of a sanctuary, built within the wall. Both the chapel and tribune were entered from the palace. The early palace stood between the two towers, and its surviving outer wall retains corbels that supported a communication gallery. A small building probably occupied the southern corner.
Later fortifications
During the fourteenth century, the defenses expanded with a zwinger, an enclosed defensive zone between inner and outer walls, and an outer bailey. A new residential tower rose outside the southeastern curtain wall, while a new gate was built in the southwestern wall and the original entrance was blocked. Under the Kraiger family, polygonal bastions were added at the northern and eastern corners of the zwinger. The southwestern outer-bailey wall had three open semicircular bastions and battlements, and two tower gates provided entry.
The remaining sides were protected by a ditch and an outer bank. Around 1520, a new wall with a firing gallery was built along the crest of the bank and strengthened by two open semicircular bastions. At the northwest, this wall joined a new first gate beside a large service building. An advanced bastion on the hill in front of the castle could have allowed attackers to threaten the defenses with artillery, while its ditch is the only visible remnant. Despite the extent of these works, the walls were thin and the fortification was not especially strong. Its most advanced element was a polygonal earthwork bastion connected to the southeastern outer defenses.
Palaces, chapels, and underground spaces
The old palace between the two original towers was completely rebuilt under the Kraigers, and additional wings gradually enclosed the courtyard. Renaissance alterations focused on the residential areas, whose palaces received sgraffito plaster, a decorative finish made by cutting through an upper plaster layer to expose a contrasting layer beneath. A new chapel dedicated to Saint George was built in the eastern palace wing in 1495.
Extensive cellars lie beneath the castle core, although they became inaccessible as a result of the reconstruction. An original well stood near the western curtain wall and was later replaced by a new courtyard well 27 metres deep. The principal surviving remains are the main curtain wall, two towers, and the Romanesque chapel, together with later palace wings, courtyard defenses, gates, bastions, ditches, banks, and service buildings that survive in varying states of preservation and reconstruction.