Palazzo del Governatore: Parma’s Historic Civic and Commercial Palace


Site at a Glance
- Rating
- 4.5
- Popularity
- Medium
- Country
- Italy
- Primary era
- Medieval
- External website
- Open
- Eras represented
- Medieval, Early Modern, Modern
- Civilizations
- Holy Roman Empire, Italian
- Site type
- Civic
- Remains
- Palace
On this page13 sections
History
Palazzo del Governatore is a historic palace in Parma, Italy, occupying the north side of Piazza Garibaldi in the city center. Built between 1283 and 1285 in the late Romanesque period, it began as a commercial building known as the Palazzo dei Mercanti and later became one of the city’s principal civic and administrative seats.
Medieval mercantile origins
The palace was constructed on the north side of Piazza Nuova, now Piazza Garibaldi, after earlier houses were demolished. Its original form consisted of two separate brick wings divided by the narrow Borgo di San Marco, a street that has since disappeared. Above a ground-floor portico, the building provided premises for commercial activity in the medieval city.
After its mercantile use ended, the palace served successive civic authorities. It became the seat of the city captain and later housed the governor, the civil auditor, and other municipal magistrates. These changes shifted the building from a commercial role to one connected with urban administration.
Seventeenth-century reconstruction
The collapse of Parma’s very tall Torre Civica on 27 January 1606 destroyed the Palazzo del Comune as well as the tower itself. The disaster led to a major remodeling of the Palazzo del Governatore. The two medieval sections were first joined by covering the Borgo di San Marco with a vault.
In 1673, a tower was raised over the vault to take over the civic functions of the destroyed Torre Civica. It followed a design by Gian Battista Barattieri, an engineer from Piacenza, and retained the earlier tower’s “di terza” bell, named for Terce, a traditional morning canonical hour. Cast in 1453, the original bell remained in use until a replacement copy was installed in 1998.
Neoclassical transformation
In 1760, the court architect Ennemond Alexandre Petitot was commissioned to reorganize the square. He remodeled the palace in elegant Neoclassical forms, a style based on the symmetry and motifs of classical antiquity, while retaining Baroque elements in the central tower. A niche was opened at the center of the facade for Jean-Baptiste Boudard’s statue of the Crowned Virgin.
In 1829, Duchess Maria Luigia, also known as Marie Louise of Austria, commissioned Lorenzo Ferrari and Luigi Pazzoni to create the large sundials on the facade. During the 1920s, the palace’s interior and rear were extensively remodeled in the Rationalist style, a twentieth-century movement emphasizing functional planning and simplified forms. Only some of the earlier interior decoration survived.
Municipal use and cultural conversion
The building continued to house municipal offices until the end of the twentieth century. A complete restoration carried out between 2000 and 2009 prepared it for a new cultural role. In January 2010, it opened as the Luogo d’Arte Moderna e Contemporanea, or Place of Modern and Contemporary Art, hosting temporary exhibitions mainly devoted to contemporary art. The Municipality of Parma is the palace’s owner.
Remains
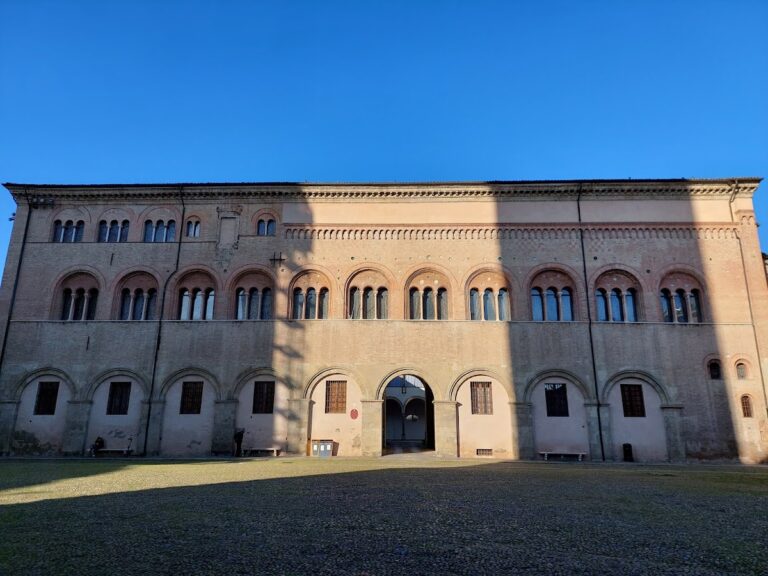
The palace occupies the full north side of Piazza Garibaldi and combines medieval fabric with later Baroque and Neoclassical interventions. Its present composition is organized around a tall central tower and two symmetrical side wings, while elements of the earlier structure remain within the remodeled building.
Medieval structure
The original late Romanesque palace was built entirely of brick above a ground-floor portico. Its first floor had two rows of biforate and triforate windows, meaning openings divided into two or three sections, and the facade was finished with battlements. The former division between the two wings was removed from the street layout when the Borgo di San Marco was covered by a vault.
Central tower and civic features
Bell tower and clock
The central tower rises above the vaulted connection between the two original sections. Three large openings accommodate the bell, with a large clock directly below them. The tower contains the replacement copy installed in 1998 of the bell cast in 1453, preserving the bell’s historic civic association in a later form.
Crowned Virgin niche
Below the clock, the central niche contains Jean-Baptiste Boudard’s statue of the Crowned Virgin. The niche forms the visual center of the facade and belongs to the reorganization carried out under Petitot in the eighteenth century.
Facade sundials
The complex nineteenth-century sundials are positioned on either side of the central niche. Created in 1829 by Lorenzo Ferrari and Luigi Pazzoni, the installation combines a sundial with meridian lines for true solar time and mean time. It indicates the hours of the day, time zones, the progress of the months, sunrise and sunset, zodiac constellations, and other astronomical calculations. When constructed, it represented one of the most advanced systems for measuring time.
Neoclassical side wings
The two side wings have a strictly Neoclassical appearance. Their design is articulated by a cornice dividing the storeys, decorated window surrounds, an upper cornice with an elegant Greek-key pattern, and horizontal raised-relief bands. The present facade is fully plastered and painted in shades of yellow, creating a unified exterior around the central tower.
Parma brick measure
Near the corner of Piazza Garibaldi and Strada Cavour, a “Parma brick,” an old unit of measurement used by the city’s builders, remains embedded in the palace wall. It preserves a practical reference connected with Parma’s building tradition.
Nearby sites