Belém Palace: A Royal Palace and Presidential Landmark in Portugal


Site at a Glance
- Rating
- 4.5
- Popularity
- Medium
- Country
- Portugal
- Primary era
- Early Modern
- External website
- Open
- Eras represented
- Early Modern, Modern
- Civilizations
- Portuguese
- Site type
- Domestic
- Remains
- Palace
On this page18 sections
History
Belém Palace is a royal palace in Portugal whose present estate took shape after 1726 and combines Mannerist and Baroque features with later additions. Located beside the Tagus River in Lisbon, it developed from a private country property into a royal residence and later became a setting for presidential work, ceremonies, and state receptions.
From riverside estate to royal residence
The site was originally part of Outeiro das Vinhas, a property facing the Tagus. In 1559, Manuel of Portugal, a diplomat and poet and the son of the first Count of Vimioso, acquired the land. He named it Quinta de Belém and built a residence with three salons and two atria.
By the middle of the 17th century, the property was associated with a member of the royal court. It later passed to the Counts of Aveiras and was occupied by a convent. In 1726, King John V acquired the estate, including Quinta de Baixo, Quinta do Meio, and adjoining farmland belonging to the Counts of São Lourenço, from João da Silva Telo, 3rd Count of Aveiros, for 200,000 cruzados. John V, who ruled Portugal from 1706 to 1750 during a period of extensive royal building and artistic patronage, ordered the reconstruction of the property as a summer residence.
The completion date of the first royal building remains uncertain, but Queen Maria Anna of Austria had died there by 1754. The residence was also called the Belém Royal Country House and Palácio das Leoneiras.
Earthquake repairs and eighteenth-century works
The Lisbon earthquake of 1755 caused superficial damage but did not threaten the palace with collapse. Repairs and related work followed in 1755 and 1756 under João Pedro Ludovice. The interventions included the palace, its tiles, greenhouses, and stables. Around 1770, Mateus Vicente de Oliveira undertook further reconstruction of the estate. Smaller projects followed, including work in the Room of the Spouts, the replacement of tiles on the southern veranda in 1778, and the construction of birdhouses in 1780.
Royal use in the nineteenth century
When the royal family departed for Brazil after 1807, furniture and artworks were removed from the palace. The property was then abandoned until the end of the Liberal Wars, Portugal’s civil conflicts of 1828 to 1834 over the country’s constitutional and dynastic order. From 1839, it again hosted royal balls and visiting dignitaries.
The royal family lived at Belém during the extensive renovation of the Palace of Necessidades in the 1840s. Infanta Antónia was born there in 1845. Renovation of the ballroom was completed in 1850, allowing Queen Maria II to receive Portuguese society. In September 1861, Infanta Antónia married Prince Leopold of Hohenzollern at the palace.
The deaths of Infante Augusto in November 1861 and Infante João on Christmas led the royal family to abandon Belém. The palace thereafter accommodated visiting dignitaries, and gas lines and new lighting were installed as its use changed.
Late monarchy and the end of royal residence
In 1886, King Carlos ordered renovations to prepare Belém as a royal residence after his marriage to Princess Amélie of Orléans. Rafael de Silva Castro directed the work, while Leandro Braga, Columbano, and João Vaz decorated the interiors. Prince Royal Luís Filipe was born at the palace in 1887, followed by Manuel in 1889.
Rosendo Carvalheira remodelled the interiors in 1902 and 1903 and added a visitors’ house on the northern walk of the Ladies’ Patio for foreign delegations. It was inaugurated during the official visit of King Alfonso XIII of Spain in late 1903. In 1904, the training stables were separated from the palace and assigned to the National Coach Museum.
By royal decree published on 4 September, Belém ceased to function as a royal residence. It passed to the Treasury for the accommodation of visiting heads of state, princes, and foreign missions through the Ministry of Foreign Affairs.
Belém and the Portuguese Republic
After the 5 October 1910 Revolution established the First Republic, Portugal’s republican regime from 1910 until the military coup of 1926, the Secretary-General of the Presidency of the Republic moved into the palace on 24 August 1911. The Constitution prohibited the head of state from occupying a residence on state property, so a government edict in 1912 authorized the rental of an adjoining annex for President Manuel de Arriaga at 100,000 réis per month. He instead lived in his private home and worked at Belém, and the rental policy continued during the First Republic.
After President Sidónio Pais was assassinated at Rossio railway station in 1918, his body lay in state in the Louis XV Room. Bernardino Machado, who served twice as president of the First Republic, also announced his resignation at the palace, an event associated with the practical dissolution of that regime.
An official-residence law of 24 March 1928 allowed the president and the presidential family to live in one of the national palaces. General Óscar Carmona chose the Citadel of Cascais, leaving Belém for ceremonies, official meetings, receptions, and other formal occasions. Renovations were carried out for a proposed visit by the King of Spain, although the visit did not occur. António Lino enlarged the main staircase in 1936, and Luís Cristino da Silva completed the work.
Presidential and museum functions
During the presidency of General Francisco Craveiro Lopes, the Arrábida Wing was remodelled in 1951 and 1952 as a presidential residence. The palace closed for repairs after the 1969 earthquake. It had been classified as an Imóvel de Interesse Público, a protected property of public interest, in 1967 under Decree 47-508. A Ministry of Culture dispatch of 10 March 2006 covered the palace, gardens, Presidential Museum, and other annexes, and the complex became a National Monument on 3 August 2007.
After the Carnation Revolution of 25 April 1974 ended the Estado Novo dictatorship and began Portugal’s transition to democracy, Belém became the headquarters of the National Salvation Junta, the group of military officers that initially governed the country. It was also used by the transitional presidents António Spínola and Francisco da Costa Gomes. The Arrábida Wing was later renovated again for presidential and family needs.
Some Portuguese presidents have lived at Belém. Mário Soares, Jorge Sampaio, Aníbal Cavaco Silva, and Marcelo Rebelo de Sousa used it principally as a workplace while living in private residences. Between 1980 and 1985, the main dining hall displayed gifts received by the head of state. Construction of the Documentation and Information Centre began in 1998 under João Luís Carrilho da Graça, who had won a public architectural competition. In 2002, President Jorge Sampaio commissioned Paula Rego to produce paintings for the chapel. The Presidential Museum opened on 5 October 2004, and an exhibition in the King Luís I Painting Gallery in 2005 presented the palace’s history, architecture, and associated artworks.
Remains
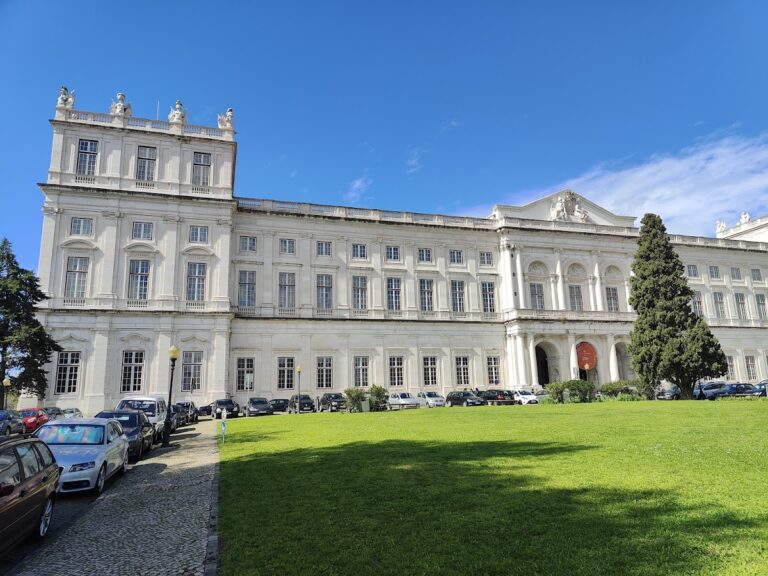
Belém Palace is an L-shaped complex organized around buildings, wings, courtyards, and gardens developed or altered from the 18th through the 21st centuries. Its principal façade faces Afonso de Albuquerque Square and the Tagus. The main section forms a rectangular, three-volume arrangement on the south side, while the eastern and western wings define different courtyards and connect the palace to its gardens and associated buildings.
Façades and courtyards
The south front consists of five bodies flanked by wedge-shaped sections crowned with pinnacles. Its central body has arcades at ground level, a colonnaded gallery, and a triangular pediment decorated with stucco. The design brings together Mannerist elements, a late Renaissance style known for sophisticated, elongated forms, and Baroque features that emphasize movement, ornament, and theatrical composition.
The two outer blocks project beyond the main building and create a balustraded terrace reached by side staircases. Twelve monochrome azulejo panels, decorated ceramic tiles widely used in Portuguese architecture, cover their upper walls. The veranda has fourteen further panels showing mythological figures, including episodes from the Labours of Hercules, together with two rows of tiles bearing geometric and acanthus-leaf patterns.
The eastern façade faces the Ladies’ Patio and contains two levels of windows and portals. The western wing is entered from the Animals’ Patio through a gated entrance and ramp. This route leads through an elevated space to the principal staircase and overlooks the Falls Garden. The elevated space was resurfaced and repaved in stone at the beginning of the 21st century.
Formal gardens and the Falls Garden
The formal gardens in front of the palace, facing Rua de Belém, follow an 18th-century design. A balustraded terrace decorated with statues, intersecting hedges, and three circular ponds organizes this part of the grounds.
The Falls Garden occupies the northwestern corner of the property. It contains three pavilion-like greenhouses with stone roofs, decorative railings, vases, and statues. A waterfall with a statue of Hercules is placed within a round arch.
The central pavilion contains six figurative azulejo panels completed in the 19th century. Their central scenes are in black and white, surrounded by polychrome borders with yellow, green, and manganese plant ornament. The subjects include an outdoor scene, figures in a park with a fruit basket, a woman offering an apple to a man, a game of backgammon, and two garden-music scenes with a harpsichord and violin.
Principal rooms
Room of the Spouts
The Room of the Spouts is a large vestibule paved with marble. Its ceiling combines carved floral allegory with polychrome 18th-century azulejo panels completed in the last quarter of that century. Two circular marble fountains with lion heads stand along one wall, while eight jasper busts of Roman emperors on plinths surround the room.
Golden Room
The Golden Room, also known as the Ballroom, has a panelled ceiling centered on an allegory of the Roman Empire. Murals and medallions set within the crown moulding complete its Neo-Pompeian decoration.
Louis XV Room
The Louis XV Room has panelled decoration and paintings, together with two shields representing the Houses of Braganza and Orléans. These European dynastic families are reflected in the room’s royal decoration.
Chapel
The narrow, rectangular chapel has smooth walls, wood panelling, and a Neoclassical retable, an ornamental altarpiece structure, made of gilded wood. Its altarpiece contains André Reinoso’s The Adoration of the Shepherds. Decorative motifs in an intricate ironwork-like style cover the vaulted ceiling, while Paula Rego’s paintings of the life of the Virgin Mary and the Passion of Christ occupy the walls.
Former equestrian buildings and later annexes
Horse-training arena
The former Neoclassical horse-training arena was designed by the Italian architect Giacomo Azzolini, and construction began in 1828. The space is now occupied by the National Coach Museum.
Training stables
The former training stables were separated from the palace in 1904 and assigned to the National Coach Museum. The wider complex also includes the Presidential Museum, the Documentation and Information Centre, gardens, and other annexes.