Schloss Wolkenstein: A Medieval Castle and Wettin Residence in Saxony


Site at a Glance
- Rating
- 4.4
- Popularity
- Medium
- Country
- Germany
- Primary era
- Medieval
- External website
- Open
- Eras represented
- Medieval, Early Modern
- Civilizations
- Holy Roman Empire
- Site type
- Military
- Remains
- Castle
On this page10 sections
History
Schloss Wolkenstein is a high-medieval castle in Wolkenstein, Germany, founded probably in the thirteenth century during the eastward expansion of German settlement. Built on a strategic rocky spur in Saxony, it became a residence of the Lords of Waldenburg, a family of medieval service nobles who performed administrative and military duties for the German king.
Waldenburg rule and the Pleißenland
The castle formed part of the Pleißenland, an imperial territory centered on the Pleiße region and extending into parts of present-day Saxony. The Lords of Waldenburg held Wolkenstein within this political landscape. The name Wolkenstein is specifically recorded from 1350, while the complex was already known as slosz Wolkenstein in 1372.
From 1378, Wolkenstein served as the principal residence of the Waldenburg family. Their line ended in 1473, and the castle then returned as a reverted fief to the Wettins, a major German ruling dynasty whose Saxon branches controlled extensive territories and held the electoral office involved in choosing the Holy Roman Emperor. The Wettins had possessed seigneurial rights in the Pleißenland since the fourteenth century.
Wettin residence and Renaissance remodeling
Around 1500, the Wolkenstein and Freiberg administrative districts were assigned to Heinrich the Pious, a younger son of Albert the Bold. Heinrich was a sixteenth-century Wettin prince. He enlarged the castle and used it mainly as a hunting residence. Silver mining around Wolkenstein resumed at approximately the same time that he received the two districts.
Around 1550, Heinrich’s son August remodeled the castle in the Renaissance style, an architectural and cultural movement that revived classical forms and proportions. After August became Elector of Saxony in 1553, the title of a prince entitled to participate in the election of the Holy Roman Emperor, he used Wolkenstein only occasionally as a secondary, travel, or reserve residence.
War, administration, and changing uses
The Thirty Years’ War damaged the complex. Wolkenstein subsequently lost much of its former importance, and inadequate funding brought continuing neglect and the deterioration of some sections. Even so, the principal buildings continued to accommodate electoral Saxon administrative offices until the nineteenth century. A royal Saxon district court remained there into the twentieth century.
The castle later served as a penal institution, which remained in the complex until 1951. After the Second World War, apartments were installed in the buildings and continued in use until the 1990s. A local-history room with craft workshops opened in part of the west wing in 1963. From 1984, sections of the castle also housed a regional studies cabinet and a folk-art school.
Museum and heritage protection
After German reunification, the local-history room developed into the town’s local-history museum. It was enlarged and renamed Museum Schloss Wolkenstein, which assumed responsibility for most of the city-owned castle. The complex is also used for cultural events, civil wedding ceremonies, and restaurant operations.
Archaeological finds made in the castle area before 1983 date from the twelfth to the fifteenth centuries. The site was registered as a protected archaeological monument on 5 May 1969, a status intended to protect surviving buried remains and archaeological evidence as well as the altered structures above ground.
Remains
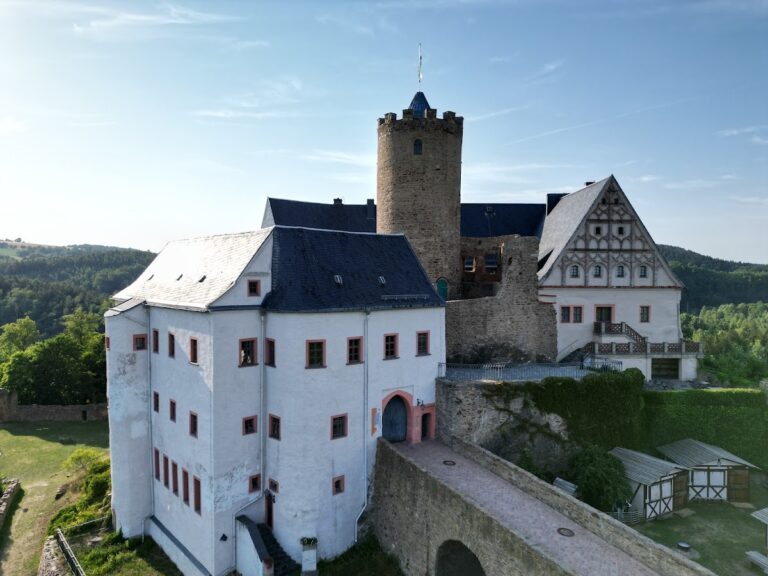
Schloss Wolkenstein occupies a prominent west-facing rocky spur at approximately 470 metres above sea level. It stands within a loop of the Zschopau River, around 80 metres above the river valley and near the mouth of the Preßnitz. This elevated position protected an important trade route to Bohemia. The complex retains a largely fortress-like character despite its later transformation into a palace.
Medieval and Renaissance complex
Residential tower and kitchen house
The appearance of the original castle is unknown. The oldest surviving parts of the developed complex are the residential tower, dated to the fourteenth century, and the kitchen house in the northeastern area. Together they represent the medieval core around which later construction expanded. The complex is preserved in substantial part, although war damage and prolonged neglect caused deterioration in some sections.
Central building, wings, and gatehouse
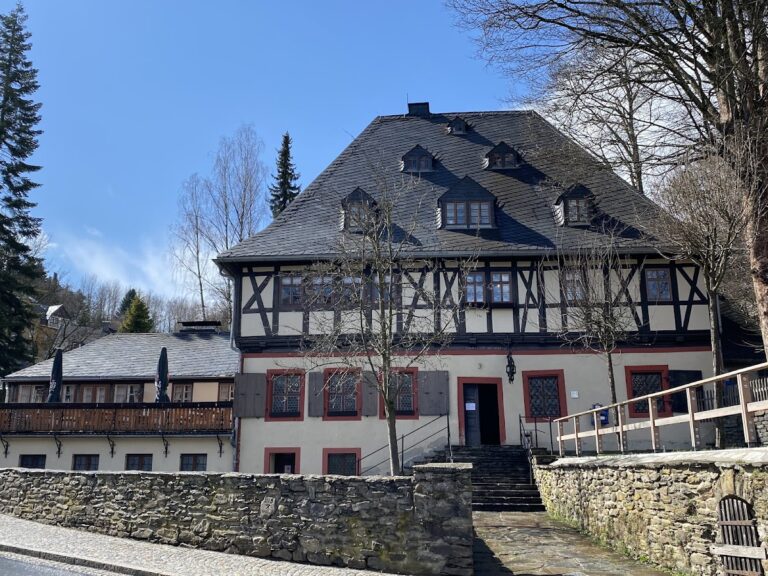
The central building dates from the fifteenth century. South and north wings, along with a gatehouse, were added during the sixteenth century as the castle was enlarged and remodeled. These additions changed the character of the residence while retaining defensive qualities in the overall arrangement. The surviving buildings therefore combine the fabric of a medieval castle with the residential transformation associated with the Renaissance period.
Interior features and present functions
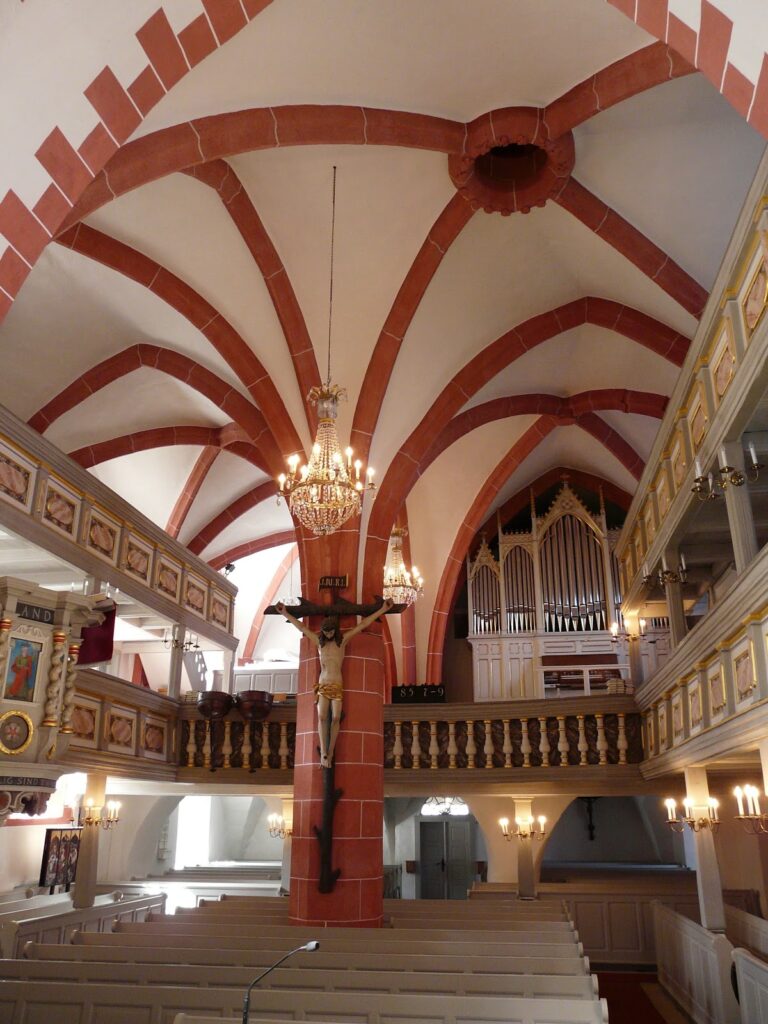
The south wing contains the restored Fürstensaal, a ceremonial hall associated with the period of Wettin rule and now used for events. A historic wedding room serves the Wolkenstein civil registry office. On the ground floor of the north wing, a restaurant occupies part of the former residential complex. The castle also preserves a wooden ceiling with a profiled supporting beam.
Nearby sites