Schloss Ritzebüttel: A Late-Medieval Castle and Administrative Residence in Germany


Site at a Glance
- Rating
- 4.3
- Popularity
- Medium
- Country
- Germany
- Primary era
- Medieval
- External website
- Open
- Eras represented
- Medieval, Early Modern, Modern
- Civilizations
- Holy Roman Empire
- Site type
- Military
- Remains
- Castle
On this page14 sections
History
Schloss Ritzebüttel is a late-medieval castle in Cuxhaven, Germany, originating as a residential tower built around 1340 for the feudal lords of Saxe-Lauenburg, a historic duchy in northern Germany. Constructed in the North German Brick Gothic tradition, a medieval style that used brick extensively instead of dressed stone, it occupied a strategically valuable position from which the Lower Elbe could be controlled. The site also gave Hamburg access to a winter emergency harbor and allowed the city to respond more quickly to North Sea pirates.
Transfer to Hamburg
Disputes between the Lappes and Hamburg led to a siege by the city in 1393. On July 31, 1394, Ritzebüttel passed into Hamburg’s possession. The associated lands were extensive, increasing the value of the acquisition and giving Hamburg a substantial territorial base in the area.
Under more than 500 years of Hamburg rule, the former fortress developed into a representative administrative residence. Hamburg’s Amtmänner, appointed officials who governed an administrative district, lived at the castle and exercised extensive official powers. The officeholders included the writer and poet Barthold Heinrich Brockes and the advocate Amandus Augustus Abendroth.
Administrative decline and later use
In 1864, the judicial and administrative responsibilities of the Ritzebüttel office were separated. This change greatly reduced the influence of the Hamburg officeholders. In 1937, Cuxhaven was transferred to Prussia through the territorial reorganization associated with the Greater Hamburg Act, a German law that altered administrative boundaries. Afterward, the castle lost its political importance.
The building continued to serve various purposes until 1981. Its poor condition then prompted a renovation campaign that was repeatedly delayed by a lack of funds and continued until 1996. A new use concept subsequently opened the castle to public functions, including a restaurant, exhibition rooms, and a wedding room. The complex is regarded as one of the region’s oldest surviving secular buildings in the North German Brick Gothic tradition, and its architecture incorporates details from nearly 600 years of art history.
Remains
The castle is organized around a powerful rectangular tower that combined defensive and residential functions. The original tower castle was enclosed by ramparts and moats, and the entire complex was built of brick. Hamburg strengthened the fortifications by enlarging the walls to three metres thick and raising the tower to 21 metres. Its roof structure adds another nine metres. Large crenellations crown the tower, whose exterior has remained largely unchanged since its construction.
Defensive and residential tower
Gothic tower interior
Inside the defensive tower, the original Gothic brick vaulting from the first construction phase survives. The second and third floors contain ceremonial halls, while the former living quarters of administrative officials retain furnishings dating from around 1900.
Later architectural additions
Baroque front extension
A half-timbered extension was added to the front of the tower in the seventeenth century. Its three small turrets and large entrance gate referred to Hamburg’s city coat of arms. The portal building was dismantled in the eighteenth century and replaced by the surviving five-axis Baroque front extension. Baroque architecture is associated with dramatic forms, ornamentation, and theatrical spatial effects.
Marstall
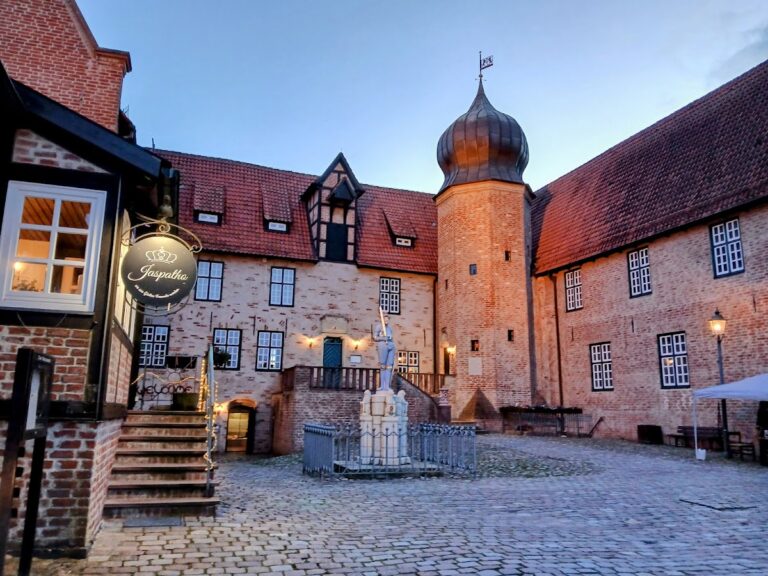
The Marstall, west of the administrative building, was built in 1821 as a stable and service building. It now serves as a restaurant.
Schweizerhaus
The Schweizerhaus was built in 1847 in the Swiss chalet style as a tea house in the castle garden. The then Amtmann Sthamer commissioned it. It stands midway along the park path encircling the castle and its moat. An open-air stage was later built directly beside the building, and the two facilities were sometimes used together.
Gärtnerhaus
The Gärtnerhaus was built in 1821 as an officers’ house and later became the gardener’s house.
Garden, entrances, and water defenses
Castle garden and war memorial
Most of the defensive works were demolished over the centuries, although fragments remain visible in the castle garden. The park also contains a war memorial from 1932, designed by city architect Carl Jung to commemorate those who died in the First World War. Former mayor Grube inaugurated it on February 21, 1932. Its architectural form resembles the Kugelbake, a prominent maritime navigation structure at Cuxhaven used as a coastal landmark.
The memorial stands on the grounds of the former Krähenhof, which burned down in 1909. The area was incorporated into the castle garden in 1913. In 1980, the original sandstone honorary plaques were replaced with metal plaques, and an iron grille was installed.
Entrance complex and moats
The entrance complex has three passages and four brick pillars topped with pyramidal sandstone caps. Two narrower passages lie outside, while the inner opening serves as the vehicle entrance. All three passages have wrought-iron gates.
An outer moat formerly enclosed the entire castle complex and park as part of the fortifications. An inner moat extends along the east, south, and west sides of the castle, preserving the relationship between the central tower and its former defensive setting.