Château des Adhémar: A Romanesque Castle in Montélimar


Site at a Glance
- Rating
- 4
- Popularity
- Medium
- Country
- France
- Primary era
- Medieval
- External website
- Open
- Eras represented
- Medieval
- Civilizations
- County of Toulouse
- Site type
- Military
- Remains
- Castle
On this page9 sections
History
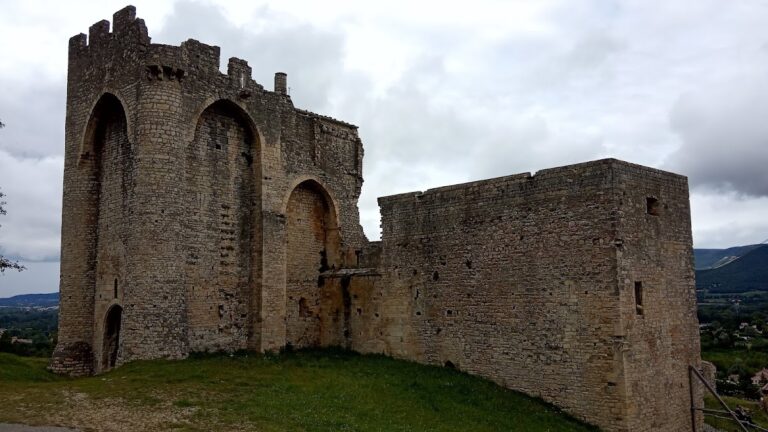
Château des Adhémar is a medieval castle in Montélimar, France, built and transformed by successive noble, papal, royal, and military powers from the eleventh century onward. Its surviving palace is regarded as one of the last examples of Romanesque castle architecture, a medieval style marked by massive walls and rounded arches.
From Motte Castle to Adhémar Palace
The site began as an eleventh-century motte castle built by the Count of Toulouse, probably at the same time as the chapel later associated with Sainte-Guitte. A motte castle placed a keep on a raised earthen mound, protected by an embankment and a surrounding ditch. Little of this earliest construction survives.
During the second half of the twelfth century, the castle passed to the Adhémar de Monteil family, a powerful medieval lineage connected with Montélimar, Rochemaure, and later Grignan. The family reshaped the earlier fortification into a palace, and its sovereignty was recognized by an imperial diploma in 1164. This transformation gave the site a broader role, combining the lordly family’s residential, ceremonial, political, and religious functions.
Around 1200, two brothers divided the lordship. The division created two seigneurial centres, with the northern sector represented by the Narbonne Tower and the eastern sector forming the citadel. The citadel’s thirteenth-century walls later became the defensive core of sixteenth-century fortifications.
Papal Control and Military Transformation
In the fourteenth century, the site came under papal control and remained among the Pope’s castles until 1447, when Montélimar returned to the French crown. The Narbonne Tower formed part of a castle belonging to the Counts of Valentinois, while the older castle, apart from its keep, belonged to the papacy.
The castle was drawn into armed conflicts, particularly the Wars of Religion, the sixteenth-century civil and religious struggles between Catholics and Protestants in France. It suffered extensive damage and was converted into a fortress before being adapted again as a residence during more peaceful periods.
In the mid-sixteenth century, Louis Adhémar rebuilt the castle in the Renaissance style. Around 1580, Lesdiguières, commander of the Protestant armies of Dauphiné, ordered the destruction of most of the castle apart from the keep to make way for more modern fortifications.
Prison, Heritage, and Modern Use
The site served as a prison in the fifteenth century and again from 1791 until 1926, including throughout the nineteenth century. During the French Revolution, a substantial part of the castle was dismantled. The long period of prison use helped preserve much of the remaining fabric.
The seigneurial residence was classified as a French historic monument in 1889. This designation, known in France as a monument historique, provides legal protection for buildings and sites recognized for historical or architectural importance. The property has belonged to the Département de la Drôme, the local departmental administrative authority, since the mid-twentieth century.
From 2000 to 2017, Château des Adhémar housed a contemporary art centre. It supported projects by local, national, and international artists and formed part of a departmental programme linking the castles of Montélimar, Grignan, and Suze-la-Rousse with contemporary creation and cultural heritage. Approximately fifty temporary exhibitions were held. Archaeological research and restoration have continued, while a contemporary art museum was later established in former barracks north of Montélimar’s city centre.
Remains
Palace and Fortified Complex
Romanesque Palace
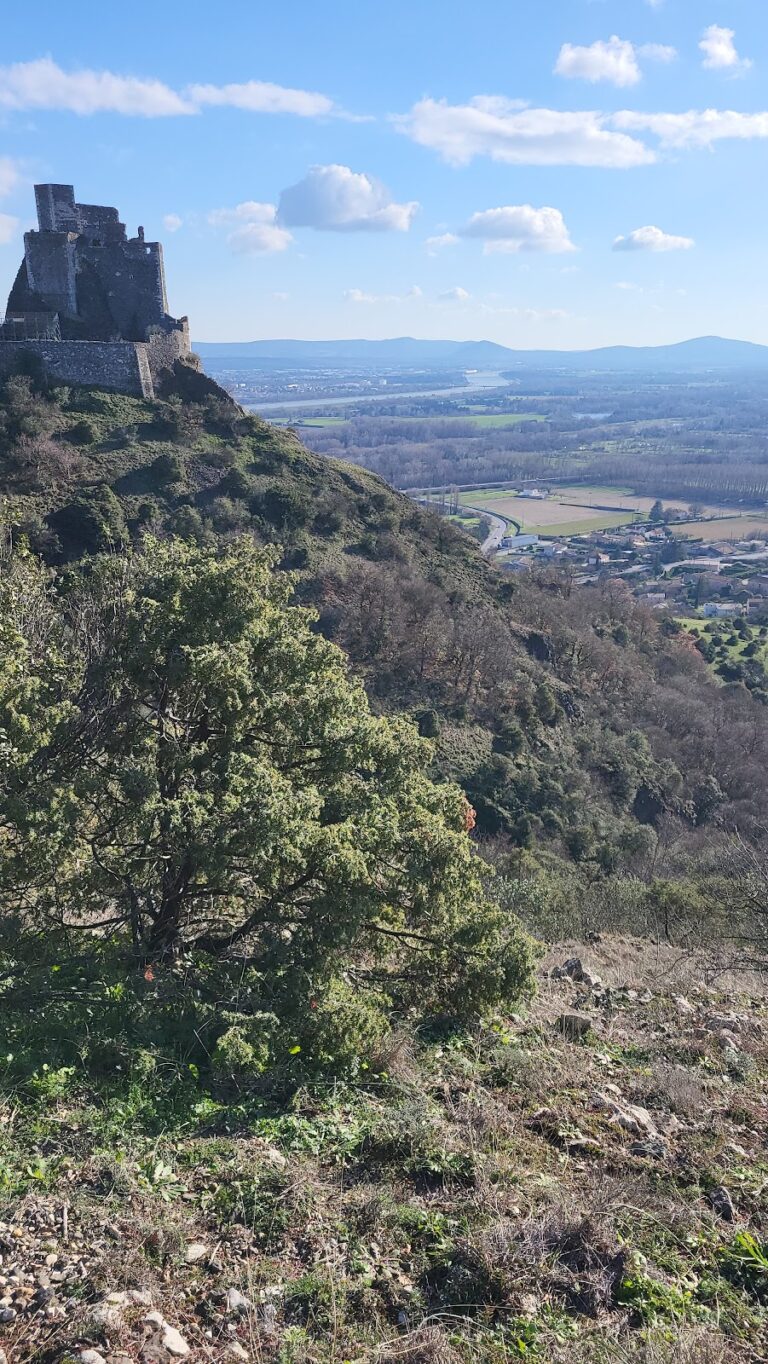
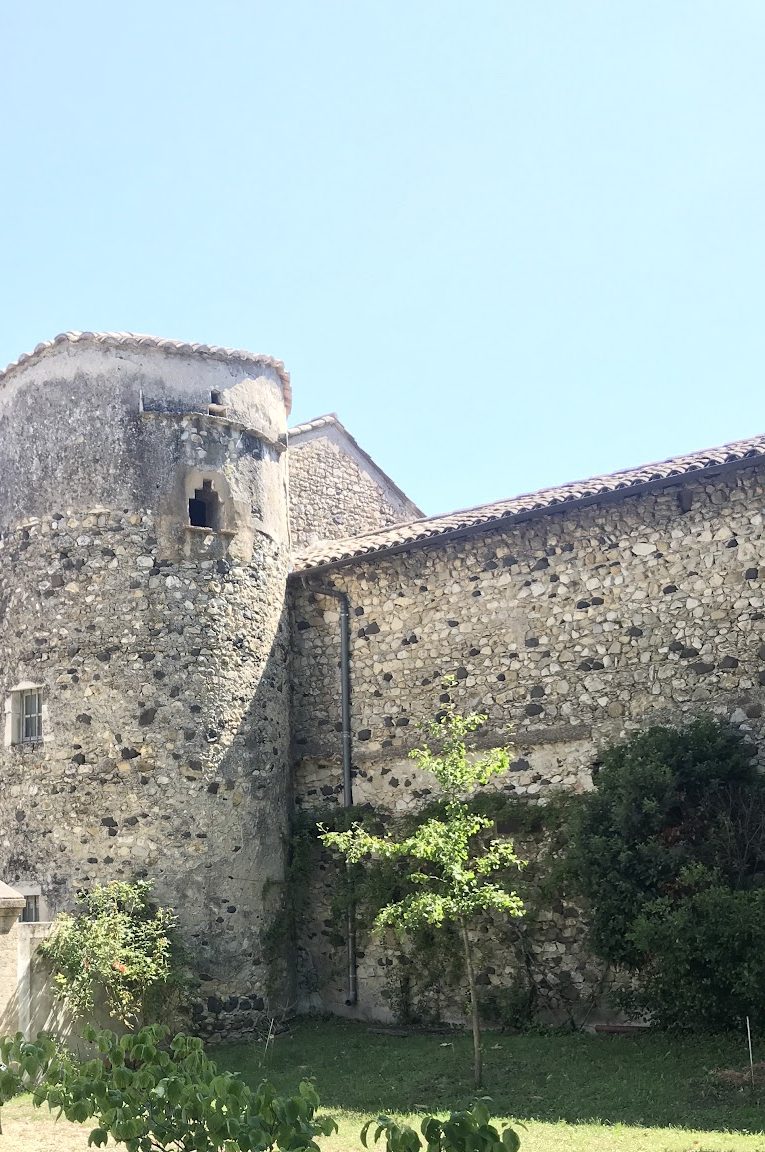
The castle stands on a hill in central Montélimar, above the parish church of Saint-Pierre. Its medieval complex combined a fortified curtain wall with a circular wall-walk, a keep, a seigneurial residence, and a chapel. The arrangement brought together social, familial, political, and religious functions. The Narbonne Tower stands outside the first wall, a few metres to the north.
The seigneurial residence, or palatium, is a rare surviving Romanesque palatial ensemble. Its lower Great Hall, sometimes called the aula, has very large proportions and a French-style timber ceiling. The upper Great Hall has the same dimensions, covering approximately 125 square metres.
The upper hall opens westward toward the town and extends into a loggia, an open-sided gallery defined by arches or columns. Its gallery contains a continuous series of large semicircular openings supported by carved columns, including at least nine arches. The windows run along the full length of the building. Three large rectangular rooms are reached through a monumental entrance or a broad passage. The palace is the only surviving part of the original twelfth-century residential buildings.
Keep and Defensive Walls
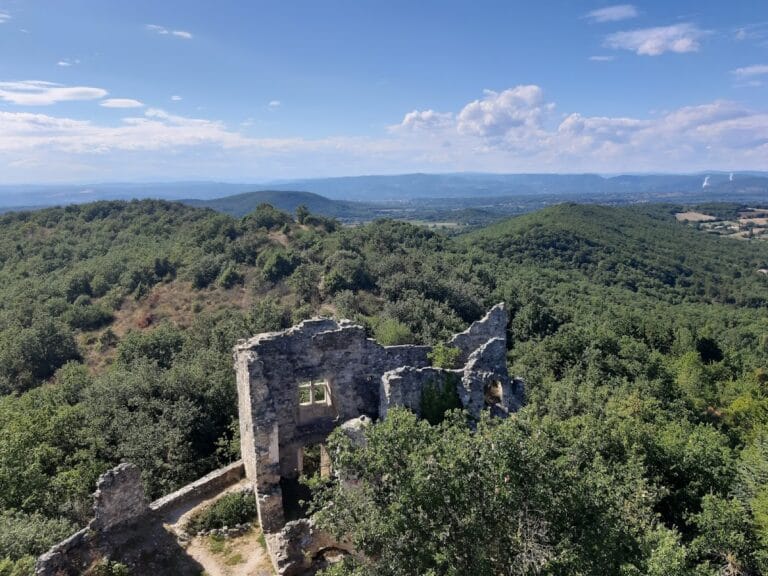
The keep has three floors and thick walls. Its austere form retains the character of the castle’s medieval defensive architecture. The surviving defensive fabric also includes the fortified walls and the rampart between the castle and the Narbonne Tower. The citadel walls, begun in the thirteenth century, later served as the core of the sixteenth-century fortifications.
Church and Chapel
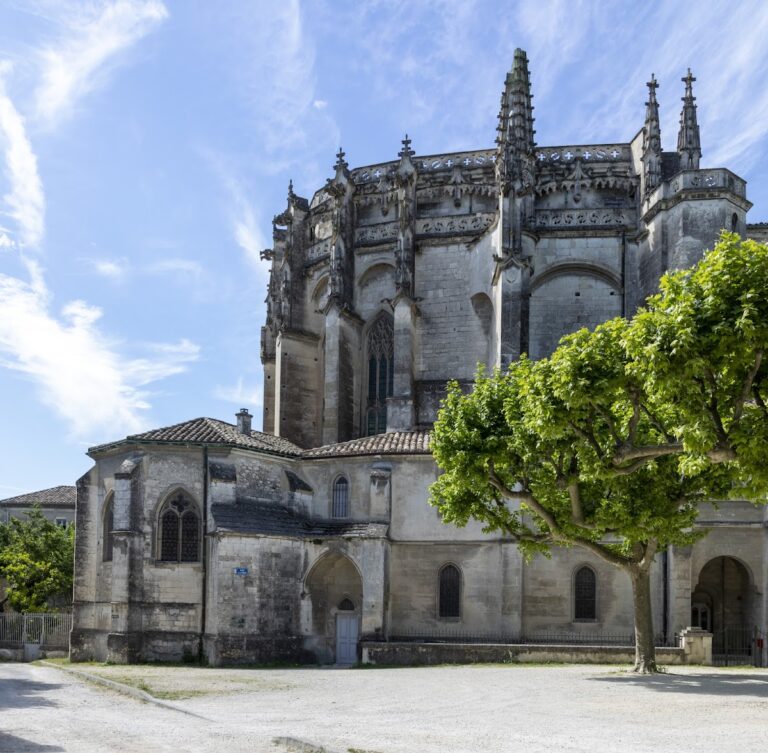
The eleventh-century church dedicated to Saint Peter was probably oriented toward parish use because of its size. During the sixteenth century, its nave was converted into a powder magazine, while the northern part continued as a chapel dedicated to Saint Agatha, an early Christian martyr.
The name Sainte-Guitte arose from a nineteenth-century misreading of archival material. Sixteenth-century renovations removed several smaller buildings, leaving the medieval palace, keep, Narbonne Tower, fortified walls, and connecting rampart as the principal surviving remains.