Stadhouderlijk Hof: A Former Nassau Residence in Leeuwarden


Site at a Glance
- Rating
- 4.1
- Popularity
- Medium
- Country
- Netherlands
- Primary era
- Early Modern
- External website
- Open
- Eras represented
- Early Modern, Modern
- Civilizations
- Dutch, Spanish
- Site type
- Domestic
- Remains
- Palace
On this page11 sections
History
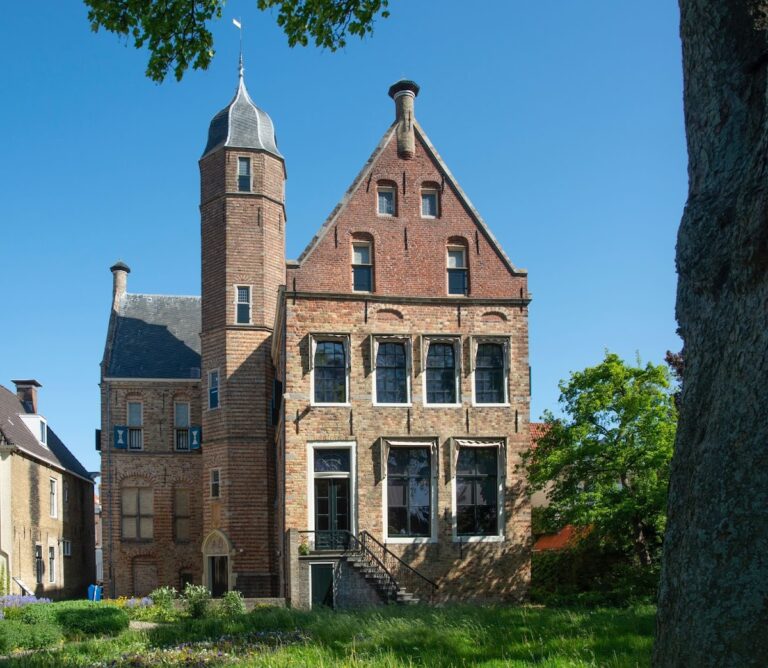
Stadhouderlijk Hof in Leeuwarden, Netherlands, is a former residence of the Dutch royal family that developed from a 1564 house into a Nassau court complex. The original building, known as the Rolkemahuis, was constructed for Boudewijn van Loo, rentmaster-general of Philip II of Spain and head of the Court of Friesland.
From Rolkemahuis to Nassau residence
In 1587, William Louis, Count of Nassau-Dillenburg, and his wife, Countess Anna of Nassau, acquired the residence. A stadtholder was a provincial governor in the Dutch Republic, an office later closely associated with the princes of Orange-Nassau. Because William Louis and Anna had no children, the property passed in 1620 to Ernst Casimir, in 1632 to his eldest son Henry Casimir I of Nassau-Dietz, and in 1640 to his younger brother William Frederick, Prince of Nassau-Dietz.
The building remained with William Frederick’s descendants. His son Henry Casimir II of Nassau-Dietz inherited it in 1672, followed by his grandson John William Friso, Prince of Orange, in 1696. Other members of the Nassau family also occupied the residence. William Frederick created the Prinsentuin garden, which still survives beside the complex. The neighboring Dekamahuis had already been added in 1603.
Expansion and royal connections
The residence was improved and embellished in 1661. From 1687, the stadtholder received an annual allowance of 10,000 guilders for its maintenance. The building was remodeled in 1709 to plans by Daniël Marot, a French-born architect and decorative designer active in the Netherlands. It was altered and enlarged again in 1734 for the arrival of Princess Anne of Hanover, daughter of King George II, who married William Carel Hendrik Friso, Prince of Orange and Nassau.
In 1747, the stadtholder left Leeuwarden after being appointed William IV, stadtholder of all the provinces. The residence remained family property and continued to serve as a temporary home. Philip Willem Schonck undertook a major remodeling between 1789 and 1795.
State administration and later use
In 1878, King William III transferred responsibility for the building to the state. It was adapted as the official residence of the Commissioner of the King and as a pied-à-terre, a secondary residence for temporary stays, used by members of the royal family. Herman Rudolf Stoett carried out a major reconstruction in 1880 and 1881, substantially changing the building’s original appearance.
The former palace later served for many years as the official residence of the Commissioner of the King or Queen. Its last resident was Commissioner Harry Linthorst Homan. Ownership passed to the municipality of Leeuwarden in 1971, and since 1996 the building has operated as a hotel. Stadhouderlijk Hof is protected as a Rijksmonument, a building or site nationally designated in the Netherlands for its cultural and historical importance.
Remains
The surviving complex brings together the original Rolkemahuis and the neighboring Dekamahuis, incorporated in 1603. Its appearance reflects repeated rebuilding, while the grounds retain the Prinsentuin garden associated with William Frederick, Prince of Nassau-Dietz. Interior elements and decorations from the eighteenth and nineteenth centuries remain within the former residence.
Buildings and architectural changes
Rolkemahuis and Dekamahuis
The complex consists of the 1564 Rolkemahuis and the Dekamahuis, which became part of the residence in 1603. In the seventeenth century, the court had Renaissance stepped gables decorated with ornamental arches, carved lions, and coats of arms. By the middle of that century, the building contained 37 rooms, and a record from 1633 listed 288 paintings.
The reconstruction of 1880 and 1881 lowered the high roofs, covered the original brick façades with white plaster, and introduced a new main entrance with a balcony in a different position on the front façade. Some older elements were retained, while the changes substantially reshaped the building’s exterior.
Nassau Hall
Nassau Hall is a principal interior of the former residence. It contains imposing portraits of members of the Nassau family, which are owned by the Fries Museum.
Portrait gallery
The former portrait gallery was redesigned by Daniël Marot in 1710. It held seventeenth- and eighteenth-century paintings by Adriaen Hanneman, Gerard van Honthorst, Lancelot Volders, Jan van Rijmsdijck, and other artists. Many of the paintings were later dispersed among other Dutch royal collections.
Chinese lacquer panels
Panels of Chinese lacquerwork from the apartment of Princess Albertine Agnes of Orange-Nassau were transferred to the Rijksmuseum on the advice of Victor de Stuers and Pierre Cuypers. The lacquer cabinet incorporating the panels forms part of the Rijksmuseum’s permanent presentation.
Prinsentuin
The still-existing Prinsentuin is the garden associated with William Frederick, Prince of Nassau-Dietz. It remains part of the historical setting connected with the Nassau residence.
Nearby sites