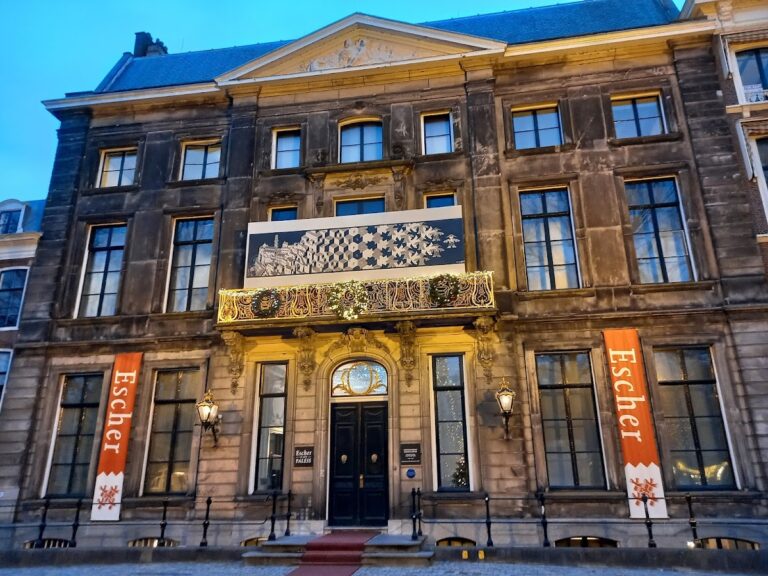
Noordeinde Palace: The Dutch Monarch’s Working Palace in The Hague


Site at a Glance
- Rating
- 4.5
- Popularity
- Medium
- Country
- Netherlands
- Primary era
- Early Modern
- Eras represented
- Early Modern, Modern
- Civilizations
- Dutch
- Site type
- Domestic
- Remains
- Palace
On this page12 sections
History
Noordeinde Palace is a royal palace in The Hague, Netherlands, developed from a medieval farmhouse and transformed through successive royal and governmental phases. Its principal architectural expansion took place in 1640 in the Dutch Classicist style, and since 1984 the complex has served as the working palace of the Dutch monarch.
From farmhouse to Nassau residence
The earliest recorded reference to Noordeinde dates from 1370. In 1512, the land belonged to Willem Goudt, an official of the count, who converted a medieval farmhouse there into a large detached residence in 1533. The building became known as Willem Goudt’s house. After Goudt died in 1544, the property passed through the hands of Guillaume Le Grand, Anthonis de Malfiance, Laurens van Bronckhorst and Anna de Chenu, and Pieter and Adriana van Persijn. It later acquired the name Brandtwyck’s house.
In 1582, an area known as the Great Meadow was purchased from Saint Nicholas Hospital and added to the estate. At the request of Maurits, Count of Nassau and later Prince of Orange, the States of Holland leased the property to Louise de Coligny and her son Frederick Henry. Louise was the widow of William of Orange, the principal founder of the Dutch revolt against Spanish rule and ancestor of the Dutch royal house. She and Frederick Henry moved to the residence in 1592.
The States of Holland, the representative governing body of the province during the Dutch Republic, purchased the house and grounds in 1595. In 1609, they presented the property to Frederick Henry for his mother’s use. After Louise died in 1620, Frederick Henry took possession of the residence.
Seventeenth- and eighteenth-century transformations
Frederick Henry commissioned major alterations in 1640. The work lengthened the main building and added wings on both sides, creating the H-shaped plan associated with the palace. It is linked with Jacob van Campen and Pieter Post. After Frederick Henry’s death in 1647, his widow, Amalia of Solms, lived there. Their son William II inherited the property, followed by William III, who died without children in 1702.
A prolonged inheritance dispute followed William III’s death. In 1732, the property passed to Frederick I of Prussia, Frederick Henry’s grandson. Frederick the Great of Prussia sold the palace in 1754 to Anna of Hanover, the widow of William IV of Orange-Nassau. Further alterations were directed by Philip Willem Schonck between 1768 and 1778, and again between 1789 and 1793. The residence was also home to the future King William I from 1792 to 1795.
Republican and royal government
The Batavian Revolution of 1795 established the Batavian Republic, a French-supported Dutch state. The new government confiscated the Oude Hof, meaning Old Court, and made it national property. It was made available to representatives of the French Republic, and General Jean-Charles Pichegru stayed there during the first year. After the French left in 1796, the building became a national hotel for distinguished guests. From 1798, it housed the Executive Government. When French rule ended in 1813, the property remained in state hands.
After Napoleon’s fall, William returned to the Netherlands in 1813 and was proclaimed Sovereign Prince. A new winter palace had initially been planned, but the Oude Hof was extensively remodeled instead. Alterations and extensions made between 1814 and 1817 enlarged the palace toward the rear and included a Ballroom. William I used it as his winter palace from 1817 until his abdication in 1840.
Noordeinde was the residence of the reigning monarch from 1817 to 1940. William II did not live there himself, although his household occupied the palace while he lived at Kneuterdijk Palace. William III used Noordeinde as a winter palace, and substantial interior changes were made during his reign. From 25 December 1855, his apartments and those of his wife Sophie were separated after their legal separation of table and bed. Sophie continued to use Noordeinde as a winter residence until her death in 1877.
Wilhelmina and the twentieth century
Princess Wilhelmina was born at Noordeinde in 1880. After William III died in 1890, she lived there with her mother, Queen-Regent Emma, and later with her husband, Prince Hendrik. Their daughter Juliana was born at the palace in 1909. Emma moved to Lange Voorhout Palace in 1901, while Wilhelmina and Hendrik continued to live at Noordeinde.
Wilhelmina used the palace until the German invasion in 1940. She did not return there permanently after the Second World War and later lived at Het Loo Palace in Apeldoorn. In May 1948, a fire during painting work severely damaged parts of Noordeinde. The Indies Hall survived intact. It had been presented by the population of the Dutch East Indies for Wilhelmina’s marriage in 1901, while the ceilings and decorations of the Balcony Hall, Small Ballroom, Great Ballroom, and Red Room suffered severe damage.
From 1952 to 1976, the central building and left rear wing housed the International Institute of Social Studies and Nuffic, a Dutch institution concerned with international education. Court offices occupied the right rear wing. Queen Juliana preferred Soestdijk Palace because Noordeinde was outdated and stood in a busy city centre.
Restoration and continuing royal functions
In 1969, Princess Beatrix announced her intention to establish her working palace at Noordeinde after becoming monarch. The International Institute of Social Studies moved elsewhere in 1976, and a major restoration began in 1977. The restored palace was officially brought into use as Beatrix’s working palace on Prinsjesdag in 1984. Prinsjesdag is the annual state occasion when the monarch delivers the government’s policy address to the States General.
Since 1984, Noordeinde has been the working palace of the Dutch monarch. Since 2013, it has been the official workplace of King Willem-Alexander and Queen Máxima. The palace remains state property and is managed by the Dutch State through the Rijksvastgoedbedrijf, the agency responsible for government property.
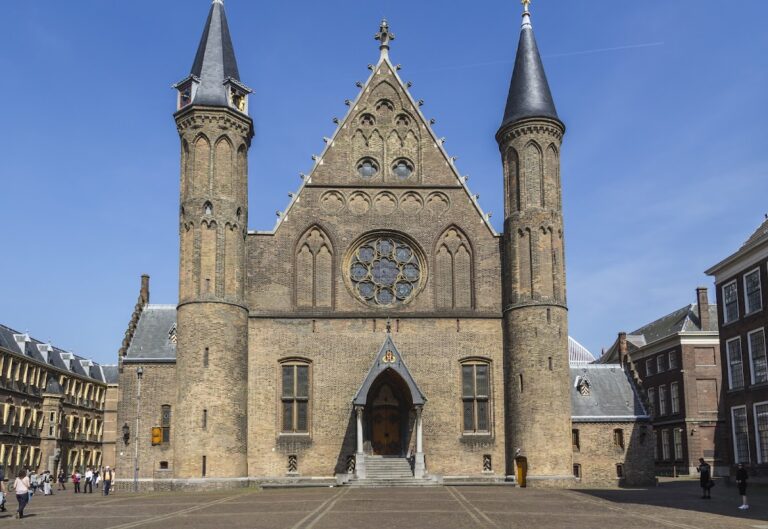
Noordeinde is the starting point of the royal procession to the Ridderzaal on Prinsjesdag. The Ridderzaal is the ceremonial hall of The Hague’s Binnenhof. The palace is also used for the formal presentation of credentials by newly appointed ambassadors. It has served as the departure point for the ceremonial transfer of the remains of Prince Claus, Princess Juliana, and Prince Bernhard to the crypt of the House of Orange-Nassau in the Nieuwe Kerk at Delft. Princess Christina died in the palace complex on 16 August 2019.
The complex has hosted royal weddings and periods of lying in state, including those of Juliana and Prince Bernhard, Prince Constantijn and Princess Laurentien, Prince Hendrik, Prince Claus, and Prince Bernhard. It has also provided a setting for public condolence and congratulation registers connected with the royal family.
The Palace Gardens, once private property of the House of Orange-Nassau, were opened to the public by Queen Juliana in 1953. The Royal Archives are owned by the Stichting Historische Verzamelingen van het Huis Oranje-Nassau, founded by Juliana in 1972. Noordeinde is protected as a Dutch national monument, or Rijksmonument, under heritage law and is listed as number 17834.
Remains
The palace complex
The complex at Noordeinde 68 includes the palace building, the Palace Gardens, the Royal Stables, the Royal Archives, and the Dome of Fagel. The present building retains the cellars of the medieval farmhouse from which the residence developed. Its main form reflects the 1640 expansion, when the central structure was lengthened and wings were added to both sides, producing a characteristic H-shaped plan in the Dutch Classicist style.
The rear of the palace was extended between 1814 and 1817, and the Ballroom was added during this campaign. The work was successively directed by Adriaan Noordendorp, Zeger Reyers, Bartholomeus Ziesenis, and Jan de Greef. Gothic elements introduced during the nineteenth-century alterations were removed in 1961. The former private apartments, known as the King’s Wing, occupy the left rear wing, while offices associated with the royal household are located in the right rear wing.
Interiors and surviving decoration
The Indies Hall is a surviving interior associated with Wilhelmina’s 1901 marriage. Presented by the population of the Dutch East Indies, it remained intact during the 1948 fire. The fire severely damaged the ceilings and decorations of the Balcony Hall, Small Ballroom, Great Ballroom, and Red Room, forming part of the palace’s twentieth-century physical history.
Dome of Fagel
The Dome of Fagel is an early-eighteenth-century former garden pavilion on the palace grounds. Its interior contains elaborate stucco work and paintings by Mattheus Terwesten. These elements place the pavilion among the finest examples of Dutch Baroque, the ornate artistic style associated with the Netherlands during the seventeenth and early eighteenth centuries.
Royal Stables and Royal Archives
The Royal Stables stand in the gardens behind the palace and date from 1876. A separate building constructed on the grounds in 1895 houses the Royal Archives. Together with the gardens and palace, these buildings form part of the wider royal complex rather than the main palace structure itself.
Statues and the Postzegelboom
A mounted bronze statue of William of Orange stands directly opposite the palace. King William II commissioned it, and it was erected in 1845. The French sculptor Émile de Nieuwerkerke designed the statue, which was cast in Paris by the Soyer firm. A bronze statue of Queen Wilhelmina, made in 1968 by the Dutch sculptor Charlotte van Pallandt, stands on the square opposite the palace as part of a memorial to her.
The Postzegelboom stands on a small square beside the two statues, at the beginning of Paleisstraat opposite the palace. It forms another named feature within the public space facing Noordeinde Palace.
Nearby sites