Inquisitor’s Palace: Tribunal, Residence, and Museum in Birgu, Malta


Site at a Glance
- Rating
- 4.2
- Popularity
- Medium
- Country
- Malta
- Primary era
- Early Modern
- External website
- Open
- Eras represented
- Early Modern, Modern
- Civilizations
- British, Crusader, Knights Hospitaller
- Site type
- Religious
- Remains
- Palace
On this page9 sections
History
Inquisitor’s Palace in Birgu, Malta, was built by the Order of St. John during the 1530s to house the Magna Curia Castellania Melitensis, the civil tribunal established under the order’s rule. Its original design is attributed to Diego Perez de Malfreire or Nicolò Flavari. The building later became the headquarters and residence of the Maltese Inquisition, and its successive alterations created the Roman palazzo, or Italian-style urban palace, that survives today.
The Castellania and the Inquisition
The Order of St. John was a Catholic military-religious order that ruled Malta from the sixteenth century until the French occupation in 1798. Soon after the order established its administrative center on Malta, the new courthouse was built in Birgu. Grand Master Juan de Homedes y Coscon formally established the Castellania in 1543, and it continued to operate there until the civil tribunal moved to a new building in Valletta during the 1570s.
The Maltese Inquisition was established in September 1574. The Roman Inquisition was a Catholic tribunal concerned with investigating and prosecuting heresy and related religious offenses. Grand Master Jean de la Cassière offered the former Castellania to Pietro Dusina, the first inquisitor, as his official residence after it had been renovated. The palace then combined the inquisitor’s home with the tribunal, administrative offices, and prisons. A small room was also used by Jews for prayer.
The palace stood near Birgu’s harbor, a position that helped its officials control maritime arrivals and departures and maintain communication with Rome. Its official importance did not make it comfortable. Innocenzo del Bufalo, inquisitor from 1595 to 1598, refused to live there and instead resided in Valletta.
Expansion under successive inquisitors
From the late sixteenth century through the eighteenth century, successive inquisitors enlarged and improved the former courthouse. Neighboring properties were acquired, private rooms and prison accommodation were added or altered, and the building gradually took on the character of a Roman palazzo with Baroque influences. By the middle of the seventeenth century, it was increasingly called a palazzo.
Fabio Chigi began the first major renovation in the 1630s. He later became Pope Alexander VII. During the seventeenth century, the complex gained or altered private quarters, a chapel, gardens, an astronomical-observatory tower, and further administrative spaces. The chancery was later expanded to house growing archives, the prison wing was completed, and the principal residential floor was reorganized.
The 1693 Sicily earthquake badly damaged the palace and led to extensive rehabilitation. The present left wing, known as the Ruffo apartments, was created during the rebuilding that followed and became the inquisitor’s private accommodation. Earlier private rooms were reassigned to tribunal staff. The existing chapel also belongs to this post-earthquake rebuilding phase.
French occupation and British military use
The Inquisition was abolished during the French occupation of Malta in 1798. The palace then became the headquarters or residence of the commander of the Cottonera district, which comprised the Three Cities of Cospicua, Birgu, and Senglea. Coats of arms on the facade and inside the building were probably defaced or removed. Senior inquisitorial officials were ordered to leave Malta, and the last inquisitor, Giulio Carpegna, departed soon after the French arrival.
After Malta came under British rule in 1800, military authorities took control of the palace. It first served as a military hospital and was later used as a mess and accommodation for officers stationed near Fort Saint Michael in Senglea. Military alterations included the destruction of the chapel dome, the conversion of the garden into a racquets court, and the covering of frescoes with thick lime plaster.
Protection, restoration, and museum use
Around the beginning of the twentieth century, the building passed from military to civil control in exchange for properties in Valletta. The Public Works Office proposed demolishing it in 1908 and replacing it with government apartments, but the plan was not carried out. The palace was subsequently left unused for roughly two decades.
The Museums Department assumed responsibility for the building in 1926. Restoration directed by Vincenzo Bonello and Antonio Sciortino continued until 1939, with Bonello seeking to recover the palace’s pre-British appearance. In 1942, aerial bombardment destroyed the neighboring Dominican church and convent, and the palace temporarily housed a Dominican convent. It survived the Second World War without damage and returned to the Museums Department after the Dominicans rebuilt their complex.
Following further restoration, the building opened as a museum on 21 February 1966. Its upper floor became a Folklore Museum in 1981. After decline and partial closure in the late 1980s, it reopened fully in 1992 as the National Museum of Ethnography, including Heritage Malta’s ethnography section. The museum presents material relating to the Inquisition, Maltese religious culture, and popular devotion.
The palace was included on the Antiquities List in 1925. It is now a Grade 1 national monument and is listed in the National Inventory of the Cultural Property of the Maltese Islands. It is one of the few surviving inquisitorial palaces in the world and is described as the only such palace open to the public. Its survival is unusual because many other buildings used by the Inquisition were destroyed after the French Revolution or later decayed.
Remains
The three-storey palace is built of limestone and combines several architectural styles, although its overall appearance is that of a Roman palazzo. Construction, alteration, and restoration from the sixteenth through the twentieth centuries produced a notably labyrinthine interior plan. The building was enlarged by incorporating adjoining properties, then later separated from neighboring structures. These changes reduced possible escape routes for prisoners and for the inquisitor if the palace came under attack.
Facade and entrance
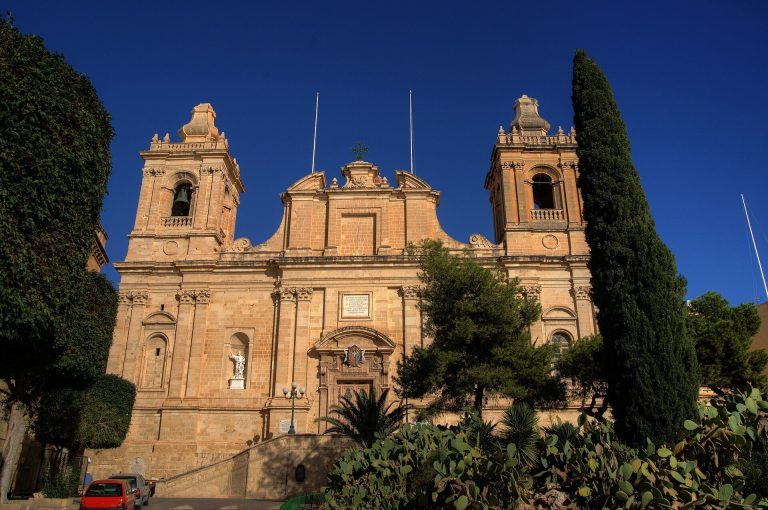
The symmetrical facade is arranged in five bays divided by piers. The ground-floor piers have rusticated surfaces, with masonry treated to emphasize rough blocks and strong joints, while the first-floor piers are smooth-faced. The central bay contains the main doorway and an open balcony carried on corbels, with two windows on either side. Ground-floor windows have rusticated surrounds, while those on the first floor have moulded surrounds. A string course runs at the level of the first-floor window sills, and a socle, or low architectural base, visually compensates for the steep slope of the street.
The facade was rebuilt in 1660 to designs by Francesco Sammut, although it has often been incorrectly attributed to Francesco Buonamici. The current main entrance was created during the 1730s. Romano Carapecchia designed the ceremonial staircase, which was built in 1733.
Courtyard and interior rooms
The original Castellania survives principally in a small courtyard with a Gothic groin-vaulted cloister. A groin vault is formed by the intersection of two barrel vaults. This courtyard and cloister are identified as the surviving part of the building’s original structure, while the rest of the palace reflects later enlargement and rebuilding.
The complex includes or formerly included a chapel, gardens, an astronomical-observatory tower, a chancery, prison accommodation, private apartments, and the inquisitor’s principal residential quarters. One neighboring building was acquired for private rooms and seven cells. The Ruffo apartments occupy the present left wing and were created after the 1693 earthquake as the inquisitor’s private accommodation. The chapel’s dome was destroyed during British military use, and the garden was converted into a racquets court. Interior frescoes were concealed beneath thick lime plaster.
Collections and reconstructed environments
The museum collections include wooden architectural models showing landmarks that were destroyed or altered and urban environments that have since changed. Among them are representations of Birgu before the Second World War bombings, the Order’s bakery in Valletta before its demolition during the 1930s, and the Manderaggio before its rebuilding in the 1950s. These models form part of the museum’s presentation of Malta’s built and religious heritage.