Wallenstein Palace: A Princely Residence and Early Baroque Monument in Prague


Site at a Glance
- Rating
- 4.6
- Popularity
- Medium
- Country
- Czechia
- Primary era
- Early Modern
- External website
- Open
- Eras represented
- Early Modern
- Civilizations
- Holy Roman Empire, Kingdom of Bohemia
- Site type
- Domestic
- Remains
- Elite Residence
On this page15 sections
History
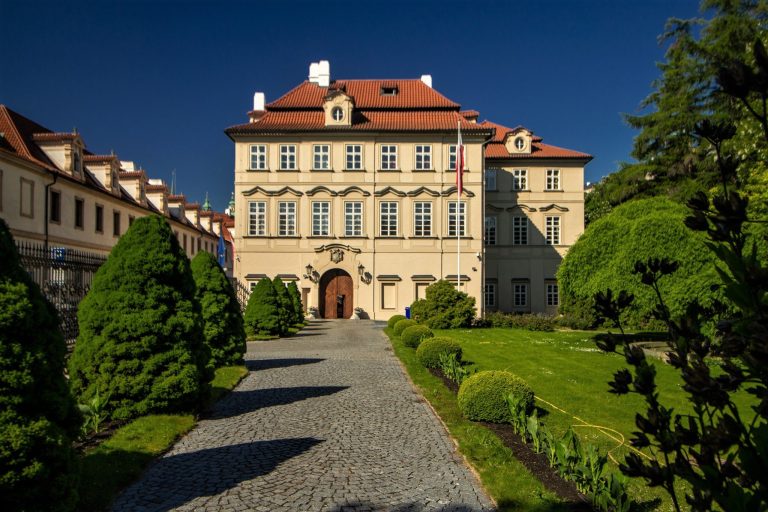
Wallenstein Palace in Prague, Czechia, was built between 1623 and 1630 as the residence of Albrecht von Wallenstein, a Bohemian nobleman and Imperial commander during the Thirty Years’ War. The palace combines late Renaissance, Nordic Mannerist, and early Baroque elements, and Wallenstein intended its scale and garden to rival Prague Castle. It is regarded as an early post-Battle of White Mountain secular building that brought together the urban palace and Italian villa traditions.
Wallenstein’s Rise and the Palace
The Thirty Years’ War was a European conflict fought from 1618 to 1648 amid religious, dynastic, and territorial struggles. Wallenstein became one of its most powerful military commanders after gaining imperial patronage, acquiring confiscated aristocratic estates, and making an advantageous marriage. His growing wealth enabled him to create an exceptionally ambitious residence in Prague.
The palace complex occupied the former site of the Trčka residence and other properties. Preparing the irregular plot required the demolition of 26 houses, six gardens, and two brickworks. Italian architects and craftsmen were employed because of Wallenstein’s familiarity with Italian architecture. Andrea Spezza was probably the principal architect, while Giovanni de Galliano Pieroni played an important part in the work. Niccolo Sebregondi succeeded Spezza in 1628, and Giovanni Maria de Bossi supervised the demolition of the earlier buildings.
Wallenstein’s political ambitions extended beyond military command and imperial service. He sought the possibility of ruling an independent Bohemia and secretly negotiated with Sweden. Emperor Ferdinand II, the Holy Roman Emperor from 1619 to 1637 and a leading Catholic ruler during the war, ordered Wallenstein’s assassination at Eger in 1634. Wallenstein had lived in the palace for only about a year.
Later Ownership and Public Use
After Wallenstein’s death, the palace was confiscated for the state and later returned to his nephew. It remained in the Wallenstein family until 1945, when it became Czechoslovak state property after the Second World War. The building was renovated for government offices and housed the Czechoslovak Ministry of Culture until 1993.
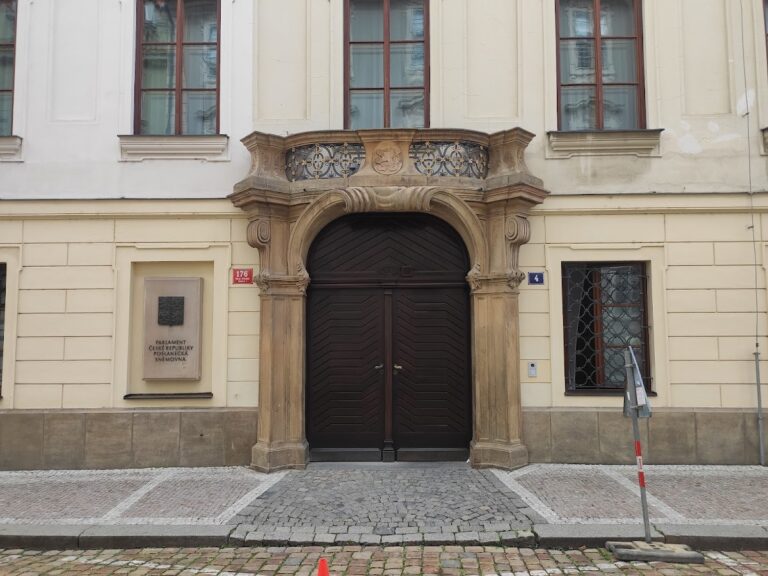
The palace was subsequently reconstructed for the Senate of the Parliament of the Czech Republic, which has used it as its seat since 1992. It was designated a National Cultural Monument of the Czech Republic in 1992. Twentieth-century restoration campaigns, including major work on the main building begun in mid-1999, sought to recover the palace’s earlier appearance. The garden and its pond were reconstructed as part of this effort.
Music and Cultural Patronage
An associated theatre operated at the palace in the eighteenth century, presenting opera and instrumental music. A member of the Wallenstein family also patronized the young composer Josef Mysliveček. The palace and garden continue to provide settings for concerts, while the former Riding School serves as an exhibition venue and a branch of the National Gallery in Prague.
Remains
Palace Complex and Gardens
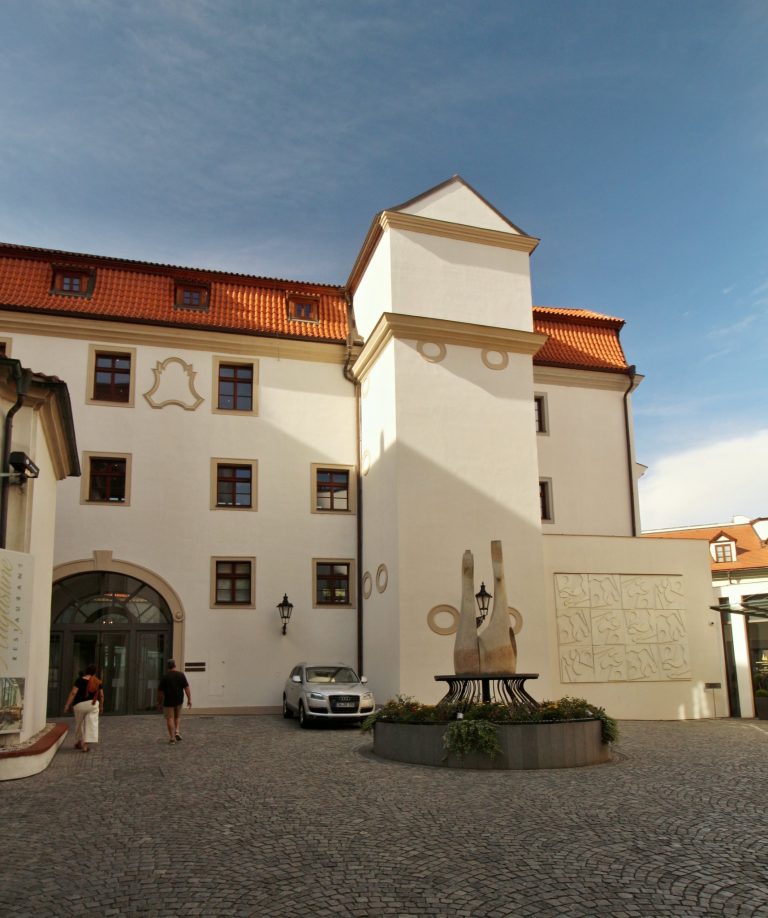
Wallenstein Palace occupies a large but irregular plot and is arranged around four internal courtyards. The complex includes the main palace, service buildings, stables, period gardens, the Avenue of Sculptures, a large Riding School, and a sala terrena, a ground-level garden pavilion designed as an open or semi-open link between the residence and its grounds.
Garden and Sala Terrena
The Italian-style garden contains an aviary, grotto, pond, fountain, and rows of bronze sculptures. The sala terrena overlooks the fountain and sculptures and was probably used by Wallenstein for dining. Its stucco decoration was modeled on the portico of a church in Livorno. The garden’s sculptures were made by Adriaen de Vries, a Netherlands-born Mannerist sculptor known for expressive bronze work. Swedish forces looted them after capturing Prague in 1648, and the originals are now at Drottningholm Palace in Sweden. Copies stand in their original positions in the palace garden.
Riding School
The large Riding School forms part of the palace complex and is now used as an exhibition venue and as a branch of the National Gallery in Prague. Its association with the palace’s service and representational spaces reflects the breadth of Wallenstein’s original residence.
Exterior and Principal Rooms
Main Facade and Loggia
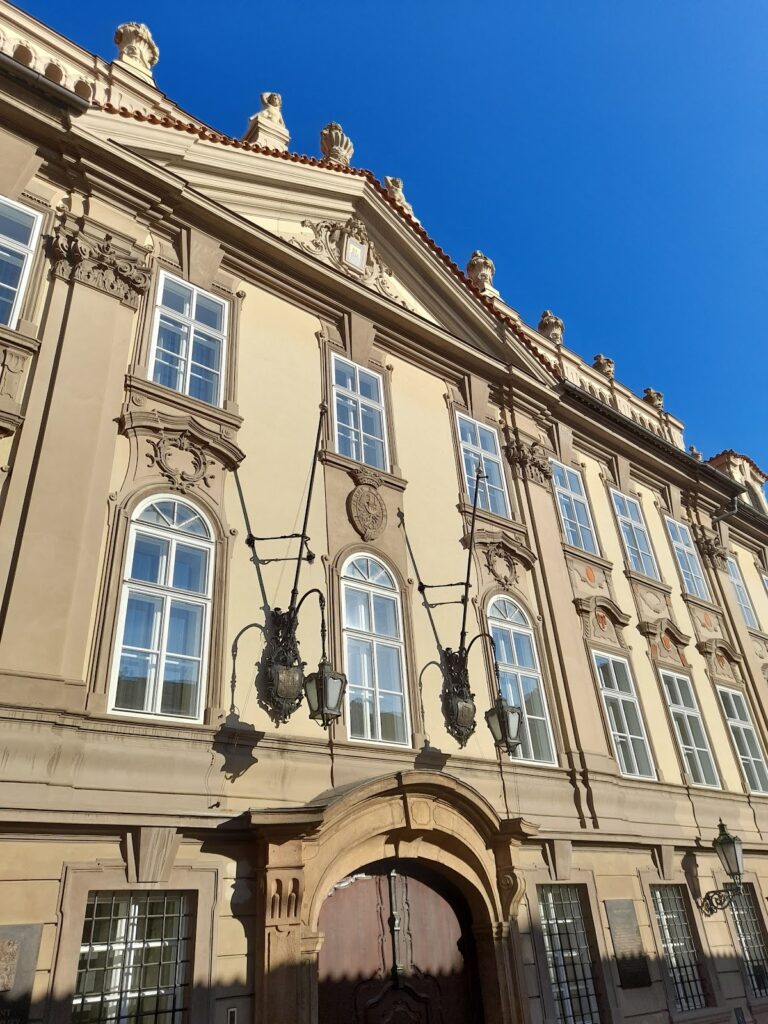
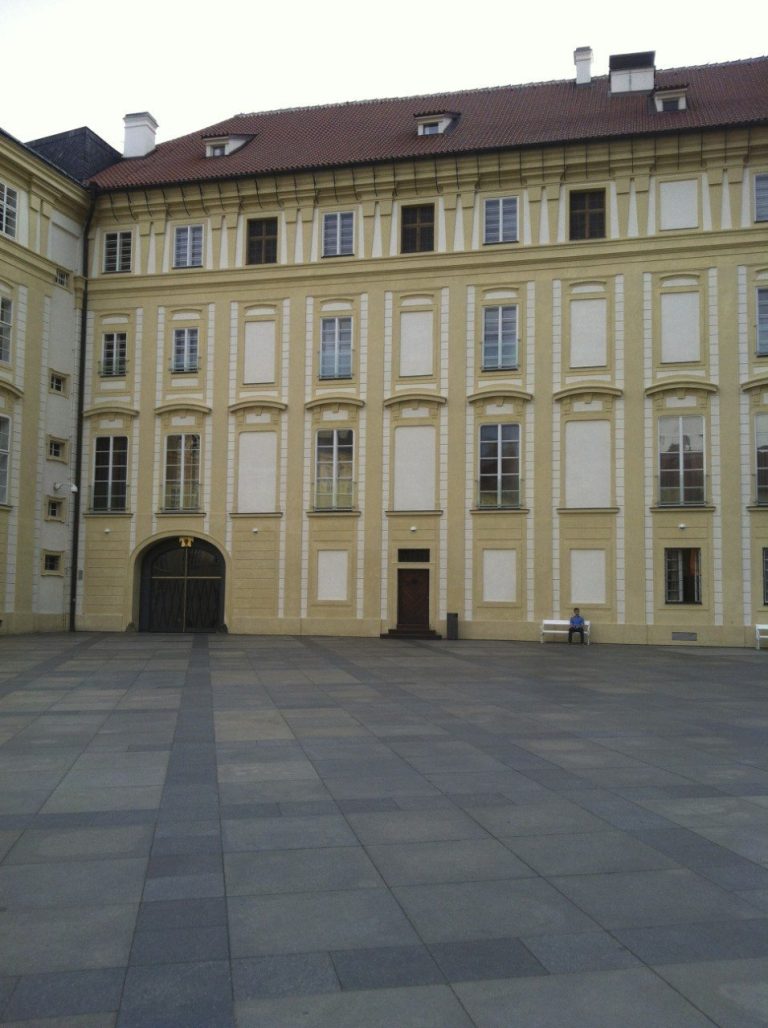
The main wing extends for about 60 metres along Wallenstein Square and was largely reconstructed from the earlier Trčka residence. Its facade has three rows of identical windows lighting the Main Hall. The portals and Netherlandish dormer windows express the combination of late Renaissance and Nordic Mannerist design. A monumental loggia has three arcades carried on paired columns.
Main Hall
The two-story Main Hall occupies the west wing. It covers 288 square metres and rises 10.5 metres high. At the time of construction, it was the second-largest hall in Prague after the Spanish Hall of Prague Castle. Baccio del Bianco painted Wallenstein as Mars riding a chariot drawn by four horses in the central ceiling fresco. Stucco depicting weapons, military trophies, and musical instruments was probably produced by Santino Galli and Domenico Canevalle.
The hall was altered in the mid-nineteenth century, when marble portals from Cernin Palace were installed. It was later rebuilt for use as a barracks, and postwar restoration recovered or reconstructed parts of its earlier appearance. Italian and Dutch tapestries and furniture originally furnished the palace, although much of this material was looted by Swedish forces in 1648 or French forces in 1742.
Audience Hall and Antechamber
The small circular Audience Hall adjoins the Antechamber and Mythological Corridor. Its dome carries stucco and paintings representing Ovid’s Four Ages and the four periods of the day. Ovid’s Metamorphoses, a classical Latin poem about myths of transformation, also provided subjects for other palace decorations. A doorway leading to a staircase was preserved from the former Trčka house, and other salvaged architectural elements were incorporated into the palace.
The Antechamber originally contained a tiled stove and was later adapted as a Mirror Hall with two eighteenth-century Venetian mirrors from Murano. Four Italian chests made around the turn of the seventeenth century, which Wallenstein used to store clothing, are the room’s only original objects.
Mythological and Astronomical Corridors
The Mythological Corridor contains frescoes of planets and scenes from classical mythology, including Mercury and Argus, Diana and Actaeon, Perseus killing Medusa, Callisto transformed into a bear, and the Rape of Europa. Its Baroque dome stucco echoes the decoration of the Audience Hall. The Astronomical Corridor contains allegories of the four continents, planetary and astrological imagery, and zodiac emblems painted by Baccio del Bianco.
A system of corridors connects the principal sections of the palace. It allowed Wallenstein to pass from the Audience Hall to his private study and then through the garden to the stables at the northern end of the complex. The arrangement linked ceremonial, private, garden, and service areas within the irregular site.
Palace Chapel
The two-story palace chapel is richly decorated with scenes from the legend of Saint Wenceslas. Baccio del Bianco painted the frescoes, whose compositions were influenced by Saint Vitus Cathedral in Prague Castle. Three oratories open onto the western wall. Wallenstein used the first-floor oratory, his wife occupied the second-floor oratory, and servants were assigned the third. The first oratory depicts the death of Saint Eusebius, while the duchess’s oratory uses Marian imagery.
Arnošt Jan Heidelberger made the chapel altar in 1630. It is described as Prague’s first Baroque monument of its type and as an important beginning of the Baroque period in the Czech lands. Heidelberger is also believed to have produced the chapel’s sculpture.
Knights’ Hall
The two-story Knights’ Hall was painted by Baccio del Bianco with another image of Wallenstein as Mars. Other frescoes draw on episodes from Virgil’s Aeneid. Some paintings were covered over in 1853 and restored in 1954. Together with the Main Hall, Antechamber, Audience Hall, Mythological Corridor, and Astronomical Corridor, it forms part of the palace’s historically and artistically important interior sequence.