Palace in Łagów: A Renaissance Estate Residence in Poland


Site at a Glance
- Rating
- 4.7
- Popularity
- Medium
- Country
- Poland
- Primary era
- Early Modern
- External website
- Open
- Eras represented
- Early Modern
- Civilizations
- Electorate of Saxony, Holy Roman Empire
- Site type
- Domestic
- Remains
- Elite Residence
On this page9 sections
History
The Palace in Łagów is a historic estate residence in Poland, completed in 1581 as a Renaissance palace for Michael Ender von Serch and his wife, Elizabeth Hoffmann. Parts of that building survive within the present structure. The palace developed on an estate whose history reaches back to the beginning of the fourteenth century, when the earliest information about Łagów appears.
The estate before the palace
Łagów was held at different times by the knightly families von Penzig and von Salza, Matthias Axt, and, from 1481, the mayor of Görlitz, Georg Emmerich. In the second half of the sixteenth century, ownership passed to the von Serch family. Michael Ender von Serch and Elizabeth Hoffmann then commissioned the Renaissance residence completed in 1581. Renaissance architecture drew on renewed interest in classical forms and commonly used ordered façades, pilasters, pediments, and heraldic decoration.
Wartime and aristocratic residence
The palace became associated with important political and military figures in the seventeenth century. Johann Georg von Brandenburg used it as his headquarters in 1620. During the Thirty Years’ War, the major European conflict fought from 1618 to 1648 amid religious, dynastic, and political struggles, Albrecht von Wallenstein stayed there from 30 October to 4 November 1633. Johann Georg II, Elector of Saxony, was a guest in 1680, adding to the residence’s reputation as a place visited by prominent figures of the period.
The eighteenth-century rebuilding
The palace acquired its present general form during rebuilding initiated by Christina Frederika Geissler in 1782. The Geissler family retained ownership until the turn of the nineteenth and twentieth centuries. This later phase reshaped the building while preserving elements of the earlier Renaissance residence.
Restoration and protection
After becoming the property of Mieczysław Kłak, the palace was extensively renovated and revitalized in 2014. The work restored the palace and its surrounding farm buildings and returned them to their former appearance. The palace now functions as a hotel, while the farm buildings contain banquet halls. It has been legally protected as a historic monument since 6 April 1965, under registration number 1272.
Remains
Palace and farmyard
The palace stands at the center of a farmyard enclosed on three sides by farm buildings and a servants’ building. High brick walls partly bound the eastern and southern sides. The courtyard is reached through two entrances: the main approach comes from the east beneath a farm building, while a western route passes beneath another farm building from the west through the main gate.
Built on an elongated rectangular plan, the palace originally had two storeys and now rises to three. Its main roof is gabled and fitted with dormer windows, while the two-storey entrance porch has a three-slope roof. Two towers frame the building. The southern tower is six storeys high and ends in an octagonal roof cap; the northern tower is five storeys high and reaches the level of the roof ridge.
Portals, plaques, and heraldic details
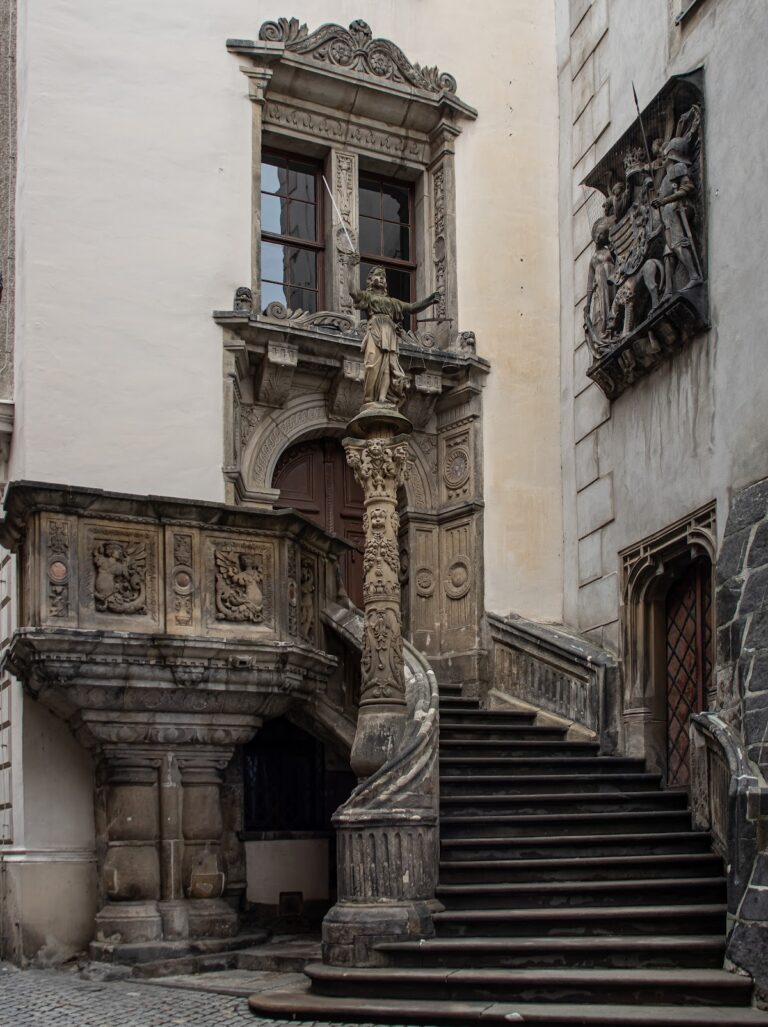
A Renaissance portal above the entrance on the side wall of the porch carries the founder’s coat of arms and a Latin inscription. Its meaning is, “The tyrants of Sicily never devised a greater torment than envy.” On the front of the porch, the principal entrance is framed by two pilasters, shallow supports shaped like attached columns, which carry a broken pediment. A cartouche, or framed ornamental panel, with the von Ender coat of arms fills the opening, and the date 1782 appears in the architrave above the decorative keystone.
A foundation plaque dedicated to Michael the Elder is set into the front wall to the left of the porch. It bears the coats of arms of von Ender and von Hoffmann. These heraldic designs identify the families connected with the palace’s foundation.
Interior and courtyard sculpture
Inside, the rooms are arranged in two parallel ranges. The central hall has cross-vaulting formed with barrel vaults and lunettes, crescent-shaped vault sections created where smaller vaults intersect a larger one. Broad pillars support the vaulted space.
Baroque sculptures by Johann Christian Kirchner stand in the courtyard. They were brought from the palace at Radomierzyce and form part of the surviving decorative setting of the Łagów residence.
Nearby sites