Castle of Mandria: A Savoy Royal Residence in Italy


Site at a Glance
- Rating
- 4.5
- Popularity
- Medium
- Country
- Italy
- Primary era
- Modern
- External website
- Open
- Eras represented
- Early Modern, Modern
- Civilizations
- Italian, Kingdom of Sardinia
- Site type
- Domestic
- Remains
- Palace
On this page13 sections
History
Castle of Mandria, also known as Borgo Castello, is a former Savoy royal complex in Italy at Venaria Reale, developed from 1693 within the late-seventeenth-century reorganization of the territory around the Royal Palace of Venaria Reale. The site began as the Old Mandria, a facility for breeding mares of a selected breed, and later became a Piedmontese Baroque palace and royal residence.
From horse-breeding facility to court complex
A few years after the Old Mandria was established, Duke Victor Amadeus II commissioned Michelangelo Garove to create a larger palace. The planned functions expanded beyond horse breeding to include leisure activities. Garove first proposed two pavilions joined by a connecting wing, while a later design adopted a square plan for the castle.
After Garove died in 1713, construction passed to Filippo Juvarra, a leading architect associated with the Savoy court. Juvarra continued the work during the 1720s and designed an enlargement in 1721 that added a second courtyard. This phase helped shape the complex as a more developed court and leisure residence.
The nineteenth-century royal residence
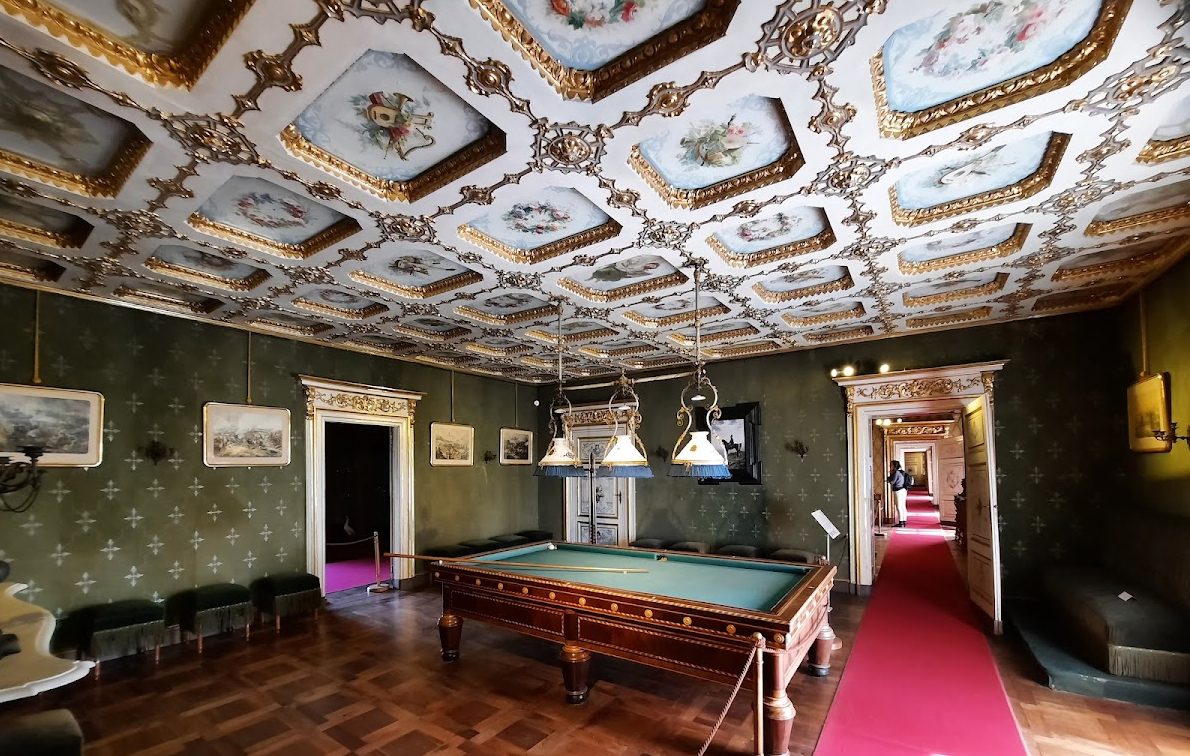
At the request of King Victor Emmanuel II, the royal apartments were enlarged and furnished from 1860. Court architect and engineer Ernesto Melano participated in the work, while Domenico Ferri intervened in the royal interiors. The transformation produced a complex measuring about 35,000 square metres in its nineteenth-century configuration.
Victor Emmanuel II intended Borgo Castello as a private residence for himself and his second family. In 1863, he moved there with Rosa Vercellana, his morganatic wife, and their children Vittoria and Emanuele. A morganatic marriage gave the spouse and children neither the full dynastic status nor the inheritance rights of the higher-ranking partner.
The estate was also expanded for royal hunting and animal management. In 1861, the hunting lodges Villa dei Laghi and La Bizzarrìa were established, and an acclimatization garden was created on models found in London and Paris. Such a garden provided suitable conditions for animals from outside Piedmont, with purposes connected chiefly to hunting but also to economic and commercial activity. The foundations of a Neo-Gothic wing were laid during the same period, and Vincenzo Vela supplied a fountain sculpture showing a seahorse fighting a triton.
Ownership after the Savoy court
After Victor Emmanuel II died in 1878, the estate passed to his son Umberto I, who was king of Italy from 1878 to 1900. During the 1880s, Umberto sold the property to the recently ennobled Medici del Vascello family. After the Savoy court transferred its center to Rome, the estate was ceded to the family at the end of the nineteenth century.
The new owners first attempted to establish an agricultural enterprise. The land proved unsuitable for cultivation, so they turned to animal breeding, which prospered. The estate’s population eventually reached about 1,000 people and formed a substantial community. The family also installed a drainage system that remains visible on the grounds.
Public ownership and heritage status
In the postwar period, the property was divided into separate lots. One section was acquired by Fiat for a test track, two became golf courses, and another was developed as an exclusive residential center. In 1976, the Piedmont Region acquired the castle and more than 1,300 hectares of parkland, establishing La Mandria Regional Park. During the 1990s, it also acquired Villa dei Laghi, which had been sold to the Milanese Bonomi Bolchini family, together with the estate’s lake property and another small castle.
Since 1997, the royal-apartment wing and the Neo-Gothic wing have formed part of the UNESCO World Heritage serial property, “Residences of the Royal House of Savoy.” The House of Savoy ruled the Kingdom of Sardinia and, after Italian unification, the Kingdom of Italy. The castle complex, its royal apartments, gardens, and park constitute a museum center within that group of residences.
By 2023, the nineteenth-century buildings were still affected by abandonment after planned conversion and recovery works for tourism and tertiary uses had been interrupted. The castle also served as a filming location for Ettore Scola’s 1981 film Passion of Love.
Remains
Layout and principal courtyards
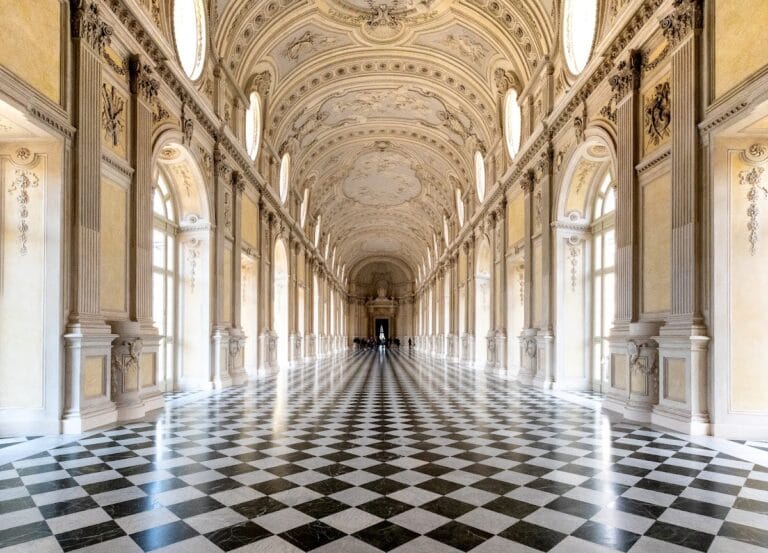
Castle of Mandria occupies a rectangular complex about 280 metres long and 100 metres wide within La Mandria Regional Park. The buildings are arranged around three internal courtyards. Two elegant longitudinal wings separate the central ceremonial courtyard from courtyards planted with trees, preserving the distinction between the formal heart of the residence and its more enclosed areas.
Central fountain courtyard
The first courtyard contains a fountain at its center. Its stone sculptural group by Vincenzo Vela represents a seahorse fighting a triton. The fountain belongs to the nineteenth-century development of the estate and provides a sculptural focus within the formal courtyard.
Royal apartments and Neo-Gothic wing
The complex includes the royal apartments and the nineteenth-century Neo-Gothic wing, whose design revived medieval Gothic forms. These are the portions specifically included in the UNESCO World Heritage property. Together with the gardens and park, they form part of the museum center associated with the Savoy residences.
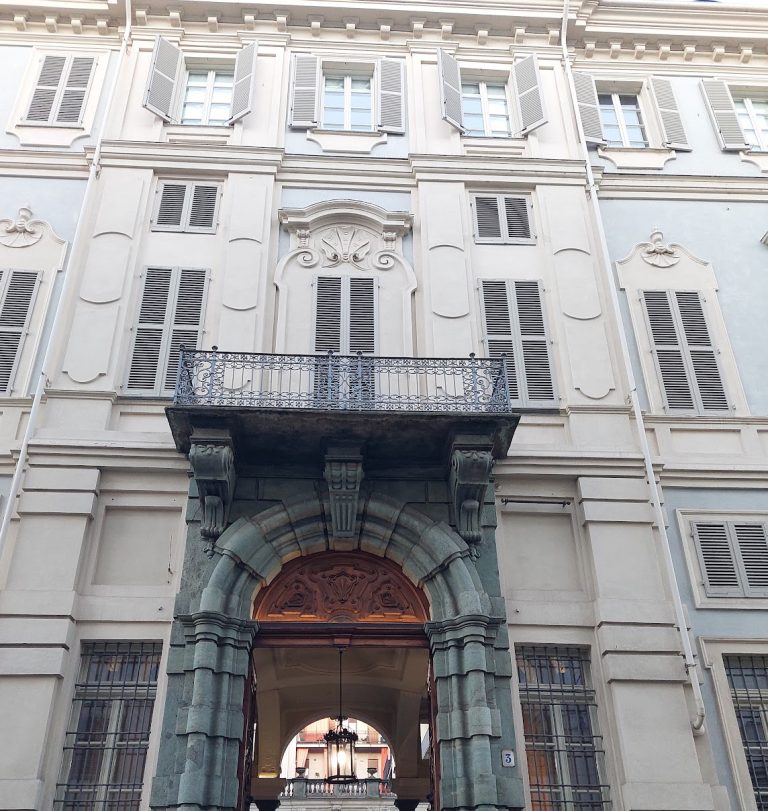
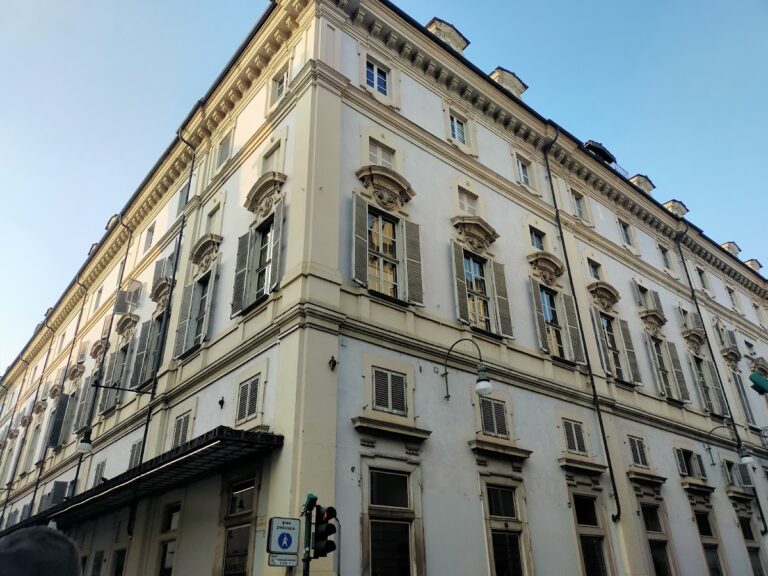
The buildings are constructed in terracotta, in a manner compared with Palazzo Carignano. The stated nineteenth-century configuration covers approximately 35,000 square metres, while a separate measurement of 46,200 square metres is associated with the World Heritage property.
Hunting and estate facilities
Hunting lodges and stables
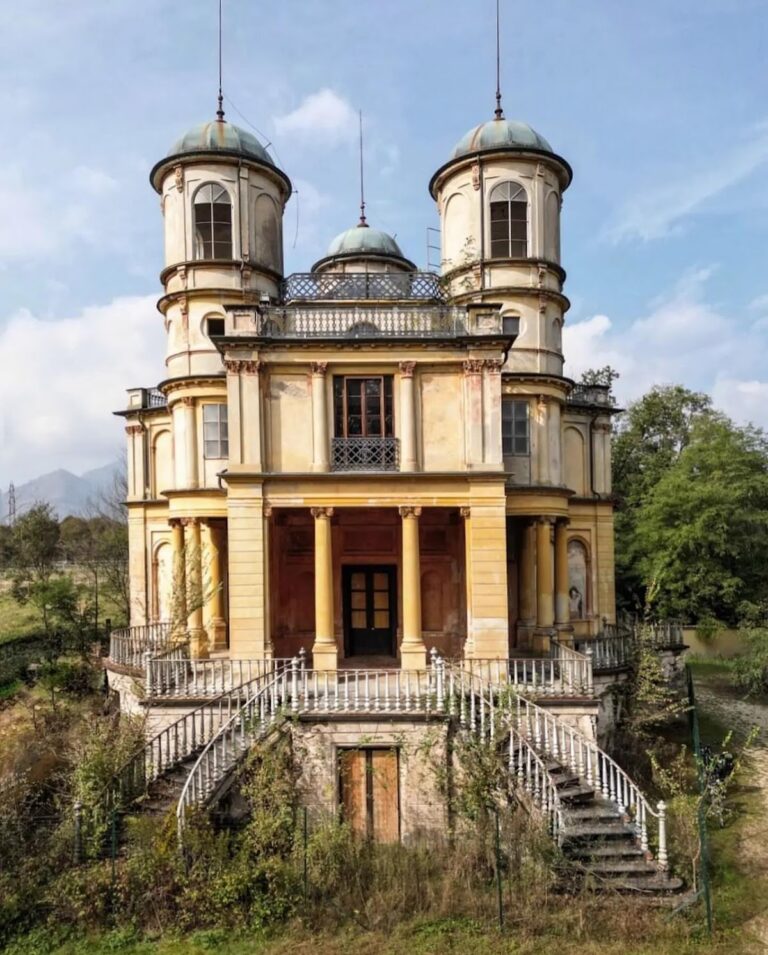
Villa dei Laghi and La Bizzarrìa were established in 1861 as hunting lodges. The estate also contained stables and other service buildings connected with the management of the royal grounds and its animals.
Acclimatization garden
The estate’s acclimatization garden was a designed enclosure intended to provide favorable environments for animals foreign to Piedmontese fauna. Its arrangement reflected the hunting interests of Victor Emmanuel II while also supporting economic and commercial purposes.
Drainage system
A drainage system installed by the Medici del Vascello family remains visible on the estate. It belongs to the period when the family adapted the former royal property for agricultural and animal-breeding activity.
Nearby sites