Károlyi Mansion, Carei: Historic Castle and Cultural Complex


Site at a Glance
- Rating
- 4.7
- Popularity
- Medium
- Country
- Romania
- Primary era
- Modern
- External website
- Open
- Eras represented
- Early Modern, Modern
- Civilizations
- Hungarian
- Site type
- Domestic
- Remains
- Castle
On this page14 sections
History
Károlyi Mansion, Carei, in Romania, is a castle developed by the Hungarian noble Károlyi family from a stone residence built in 1482 with the authorization of King Matthias. By the end of the fifteenth century, the house had become a fortified complex with bastions, projecting defensive structures designed to provide flanking fire, and a moat, a ditch forming part of a fortification system. Its successive transformations reflect the family’s changing political position and architectural preferences.
Fortress and diplomatic center
Láncz László Károlyi built the original stone house, which soon acquired a military role on a frontier exposed to Ottoman attacks. In 1526, the Károlyi family’s military contingent left the castle for the Battle of Mohács. Mihály Károlyi strengthened the fortress in 1592 by adding four bastions, widening the moats, and reinforcing the raised rampart with palisades, defensive barriers made from upright stakes or posts. The fortifications were expanded again in 1661 and 1666, while repairs followed serious damage in 1678. Ottoman forces did not capture the fortress, although later attacks and repeated destruction by the Imperial Army affected the surrounding population.
The castle formed part of the seventeenth-century defensive system against the Ottomans. In 1598, 276 taxpayer families were associated with it, but the population declined during the following century amid repeated destruction. The fortress also served diplomatic purposes. In 1615, representatives of Matthias II and Gabriel Bethlen, the prince of Transylvania, met there to discuss ending hostilities in the Satu Mare region. In 1622, Ferdinand II and Bethlen began negotiations at the castle that led toward the Peace of Nikolsburg.
Religious and political change
After the Károlyi family converted to Catholicism, prolonged disputes arose between the family and the town’s predominantly Reformed industrial and noble population. Jesuits settled in Carei in 1649, adding another presence to the town’s changing religious landscape.
During the uprising led by Francis II Rákóczi against Habsburg rule, Sándor Károlyi joined the Kurucs, anti-Habsburg insurgents and their supporters, and the castle gates were opened to Rákóczi. Rákóczi stayed in the fortress for nearly a month in the early eighteenth century, after which it became one of the centers of the Kuruc movement. In 1711, Sándor Károlyi and János Pálffy negotiated at the castle concerning the Peace of Szatmár.
Settlement and rebuilding
After the peace, Sándor Károlyi undertook the repopulation of the settlement. In 1741, his son Ferenc Károlyi donated fifty plots of land to the community that became Zsidóköz. Carei became the seat of Satu Mare County in 1780, had about 11,000 inhabitants by 1828, and was affected by an earthquake in 1834.
The medieval and early-modern fortress was demolished in 1794 by József Károlyi, who commissioned a new late-Baroque castle on the same site. Late Baroque was an ornate eighteenth-century architectural style. Joseph Bitthauser designed the new building, which had a four-sided plan, two stories, and a chapel on its southeast side.
Miklós Ybl renovated the castle for István Károlyi in 1847. During the late nineteenth century, the residence was rebuilt as a neo-Gothic castle with seven towers of different forms and sizes. Neo-Gothic architecture reinterprets medieval Gothic forms, while historicism uses earlier styles and historical spatial arrangements in later buildings. The rebuilding was associated with Ybl and Arthur Meinig and followed the contemporary fashion for Loire Valley chateaux promoted by Gyula Andrássy.
Twentieth-century changes and restoration
The Károlyi family ceased to live in the castle after István Károlyi’s death in 1907. Following the First World War and the Treaty of Trianon, Carei and the castle passed from Hungary to Romania. During the interwar period, furniture, paintings, and other valuables left in the castle were transferred to Hungary and returned to the Károlyi family under an agreement.
After becoming vacant, the building served as a sanatorium and casino. During the Second World War it was used as a military hospital and military school, and in 1944 it came into the possession of the Romanian state. In the 1950s, it housed a museum, a cultural center, and the city library. More than ten years of vacancy followed, and the castle was in very poor condition during the 1990s.
Restoration during the late 2000s and early 2010s included work carried out between 2009 and 2012, followed by further renovation in 2017. The complex now accommodates a city museum, exhibition spaces, a cultural center, and a library holding about 80,000 volumes. The surrounding park was declared a protected dendrological park in 1982.
Remains
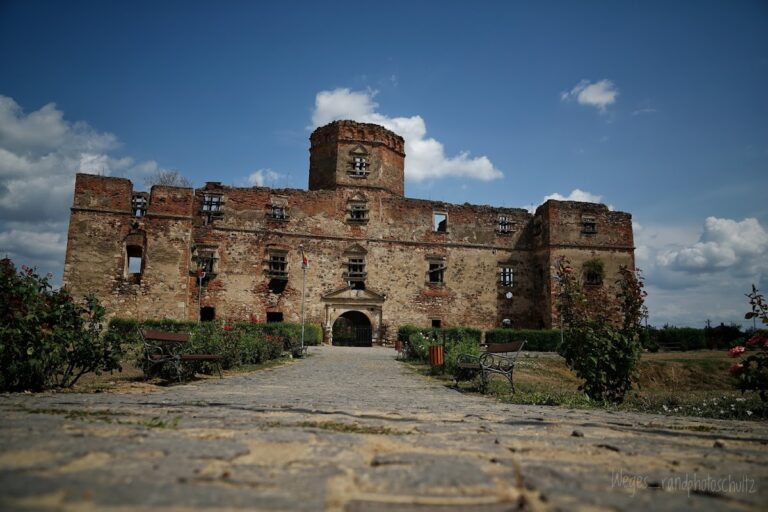
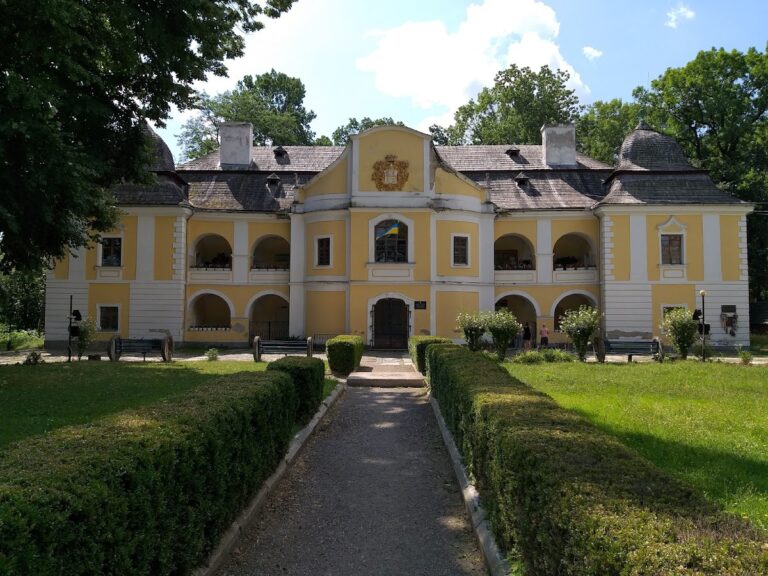
The present castle occupies the site of the fifteenth- and sixteenth-century fortress and is surrounded by a moat and a 12-hectare park functioning as an arboretum. Its current form combines the four-sided, two-story late-Baroque building commissioned in 1794 with the later neo-Gothic rebuilding, including seven towers and a central bastion topped by a lookout tower. Historicist spatial organization shapes the representative interiors, while the former courtyard has become a two-story central hall.
Castle building
Late-Baroque castle
The 1794 castle had a four-sided plan and two stories, with a chapel positioned on its southeast side. It replaced the medieval and early-modern fortress on the same site. The building’s late-Baroque design belongs to the ornate architectural language of the eighteenth century and provided the basis for the later nineteenth-century transformation.
Neo-Gothic residence
The late-nineteenth-century rebuilding gave the residence its neo-Gothic appearance, with seven towers varying in form and size and a moat surrounding the castle. The former square courtyard was covered by a substantial wooden ceiling and converted into a reception hall. It is now an atrium and a two-story central hall, an arrangement characteristic of historicist architecture. A lookout tower crowns the central bastion.
Park and associated structures
Arboretum and gardens
The 12-hectare park acquired its present form in 1877 and contains 208 species of native and exotic trees and woody plants, together with a greenhouse holding rare plant species. An earlier park around the fortress was laid out as a Baroque garden around 1700. In 1715, Italian trees, a turtle pond, and aloes were brought to Carei. After the fortress was demolished, József Károlyi commissioned György Bode, a garden designer associated with the Károlyi family’s estate, to create an English landscape garden around the new castle. Its exotic plantings included chestnuts, fan maples, mulberries, and ginkgoes. The oldest surviving tree is a plane tree planted by György Károlyi in 1810, with a stated diameter of 205 centimeters.
Water tower
A 33-meter-high Romantic-style water tower, built in 1888, stands at the edge of the park, described also as being at its southwestern end.
Riding hall
A riding hall in the central part of the park was built between 1760 and 1780. During the Communist period it was used as a cinema. After a long period of neglect, its roof collapsed, but the building was later renovated as a riding club. Its associated facilities continue to support horse breeding, children’s riding lessons, and carriage rental.
Present cultural spaces
The restored castle and park contain museum displays and exhibitions. The present cultural facilities include the city museum, an exhibition hall, a cultural center, and the city library, connecting the surviving historic complex with its current public uses.
Nearby sites