Degenfeld Mansion, Téglás: A Neoclassical Country Estate in Hungary
Site at a Glance
- Rating
- 4.7
- Popularity
- Low
- Country
- Hungary
- Primary era
- Modern
- External website
- Open
- Eras represented
- Modern
- Civilizations
- Austrian Empire, Habsburg, Hungarian
- Site type
- Domestic
- Remains
- Elite Residence
On this page9 sections
History
Construction and the Bek Estate
Degenfeld Mansion is a Neoclassical country estate in Téglás, Hungary, built in 1804. Its builder was Pál Bek, a landowner, surveyor, and imperial-royal councillor of Debrecen, whose estate extended across eastern Hungary from Tokaj to Debrecen. Bek received the baronial title, Téglás, and part of Bököny from Emperor Francis I, the Habsburg ruler who later reigned as Emperor of Austria. He then purchased the two settlements, whose assessed value was 62,058 forints, adding one-third to the valuation to complete the acquisition.
Bek placed the mansion at the western edge of the inhabited area, on a slight elevation. Its design followed the model of an English rural royal mansion. The estate soon became an important centre of social life and a meeting place for Hungarian cultural and political figures. Among those associated with it were the writer and language reformer Ferenc Kazinczy, the poets Mihály Csokonai Vitéz and Ferenc Kölcsey, the statesman István Széchenyi, and the political and military figures Samu Rakovszky and József Nagy Sándor. Kazinczy praised the mansion as so beautiful that it refined the observer.
The Degenfeld-Schonburg Family
The property entered the Transylvanian branch of the Swiss-Saxon Degenfeld-Schonburg family through the marriage of Bek’s daughter, Zsuzsanna Paulina, to Count Imre Degenfeld-Schonburg. At the time of the marriage, Imre was a first lieutenant in an imperial uhlan regiment stationed at Hajdúhadház. An uhlan was a lancer serving in a light cavalry regiment.
Imre later became Lajos Kossuth’s government commissioner in Szabolcs County. After he emancipated his serfs at Téglás, they formed the First Szabolcs National Guard Battalion, a locally organized military formation associated with the revolutionary and constitutional movements of the nineteenth century. The mansion remained associated with the Degenfeld-Schonburg family until it later passed into state ownership and was eventually privatized.
Remodelling and Twentieth-Century Uses
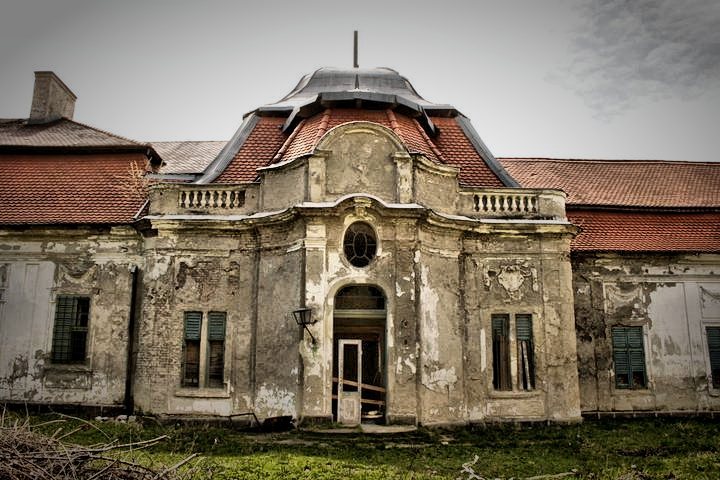
Around 1880, Imre Degenfeld-Schonburg commissioned a major remodelling of the building. During the twentieth century, the estate experienced repeated changes of use and serious deterioration. In the Second World War, the mansion housed an SS field hospital, accommodation for Soviet officers and enlisted personnel, and a stable. It later served as accommodation for the State Security Authority, Hungary’s communist-era political police and internal-security organization, followed by use as a prison, cultural institution, and children’s home.
The mansion was inhabited until 1945 and was then nationalized. An orphanage operated there from 1955 to 2002. Other parts of the estate were also converted to new purposes. The Baroque riding school became a pig-fattening facility, while agricultural buildings were used as a cooperative machinery-repair workshop. The English garden served as cattle pasture and as a cinder volleyball court.
Storm Damage and Restoration
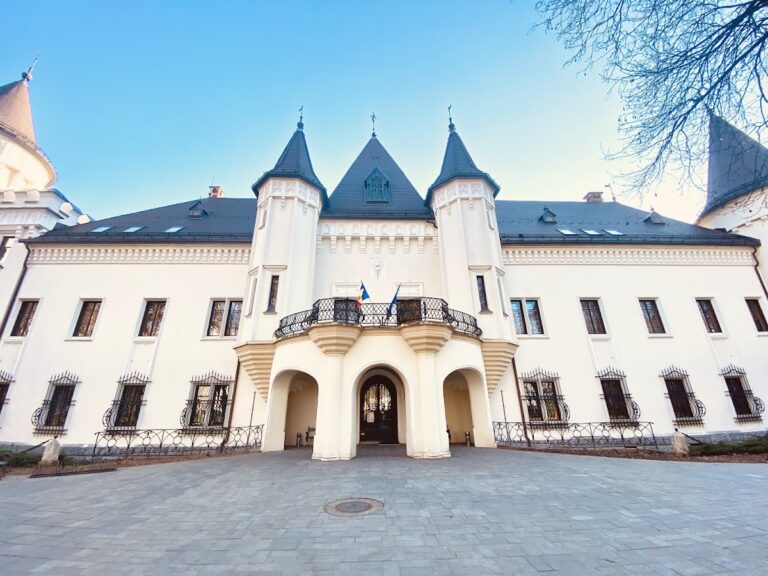
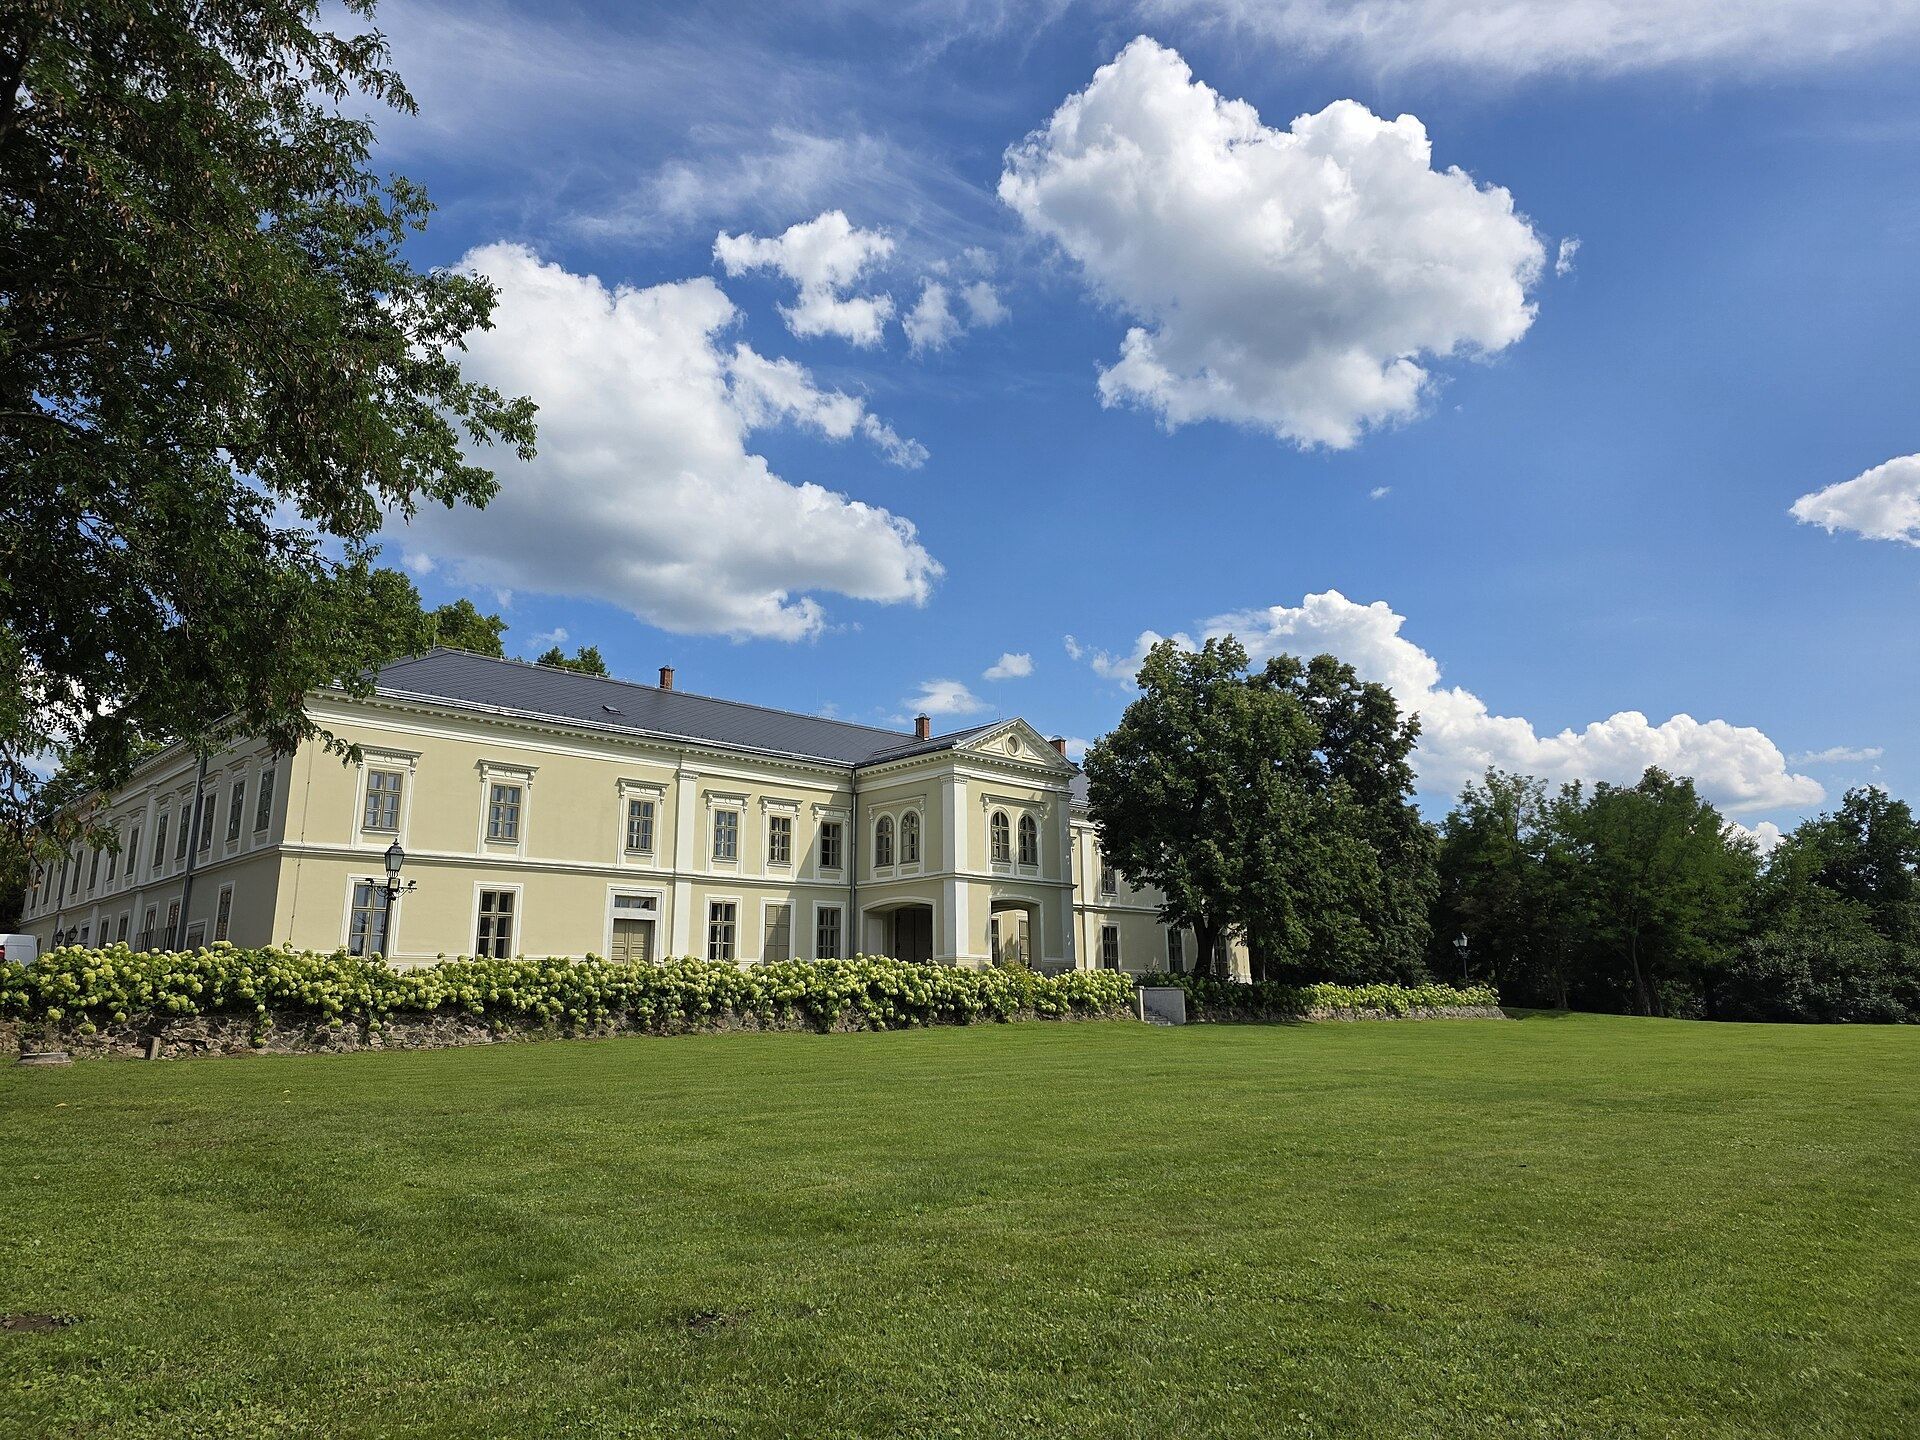
In the summer of 2010, a severe storm damaged the mansion and its park. More than half of the park’s valuable plants were destroyed, accelerating the estate’s deterioration. Restoration began in 2013 under new owners, using private funds and European Union support. The work restored the façade and ground-floor interiors, renewed the botanical garden and castle garden, and created a lakeside guesthouse and event centre. An educational nature trail was later established.
The property had been purchased by a private investor in 2002 with plans for renovation and a health spa hotel based on local thermal water, but the project was not completed because of a lack of funds. The garden has been under nature protection since 1953. The mansion is described as the largest castle in the Great Hungarian Plain.
Remains
The Mansion
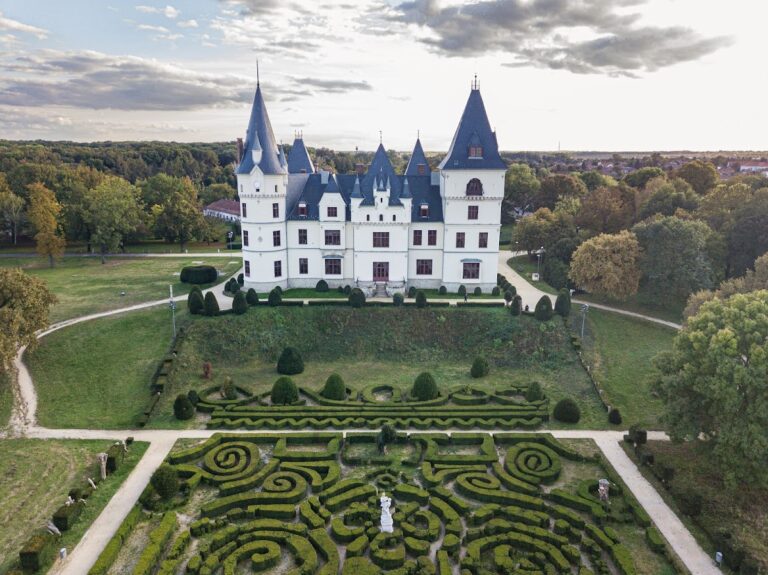
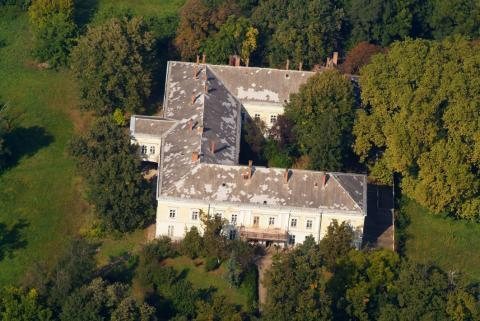
Degenfeld Mansion is a multi-storey building with a U-shaped plan, cellars, and 72 rooms. Its principal architectural character is Neoclassical, a style based on the forms and proportions associated with ancient Greek and Roman architecture, although it also incorporates Romantic elements linked to the nineteenth-century Romantic movement. The building stands partly concealed among trees within a large park and occupies a slight elevation at the western edge of Téglás.
The remodelling around 1880 added a carriage porch at the centre of the western façade. On the southern façade, a passage from an upper-floor room was opened onto a wrought-iron balcony. The entire façade was decorated in a traditional Baroque manner associated with a cour d’honneur, a formal forecourt framed or emphasized by architectural wings or surrounding elements. The eastern terrace and its stairs received cast-iron railings in keeping with contemporary fashion.
The Park and Botanical Garden
The castle park covers 131 hectares and combines native woodland with imported trees. Its English landscape-garden layout was created in the late nineteenth century by Count Géza Gusztáv Degenfeld-Schonburg, although trees had already grown on the site. Native species from the Nyírség, a sandy and wooded region of northeastern Hungary, were planted alongside trees brought from abroad, giving the grounds the character of a botanical garden.
Pedunculate oak woodland forms an important part of the park, which contains approximately 60 tree species. Recorded plants include American or black walnut, silver linden, fir, giant Italian poplar, plane trees, tulip trees, ironwood, privet, pearl bush, and barberry. The park once had a greenhouse containing about 3,000 plant varieties under the care of a head gardener.
Restored Garden Areas
The renewed castle garden covers ten hectares and includes a botanical garden and an educational nature trail. Restoration also addressed the damage caused by the 2010 storm, which destroyed many trees and more than half of the park’s valuable plants. Together, the surviving woodland, planted collections, restored garden areas, and mansion form the principal physical remains of the estate.