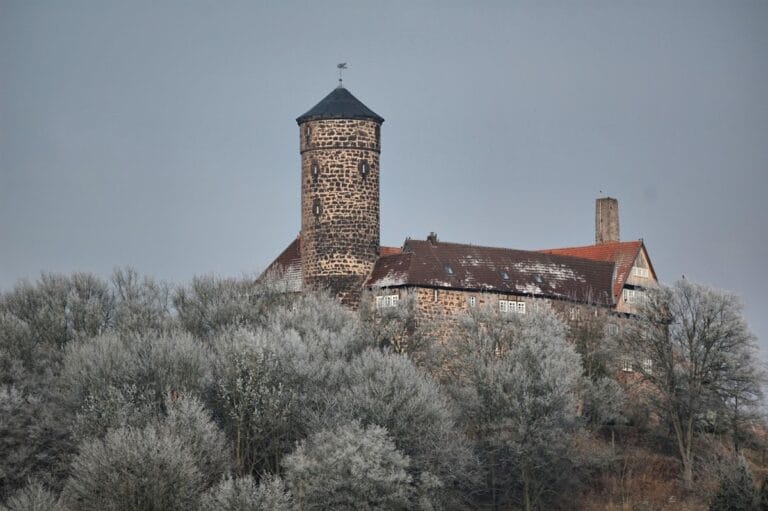
Berlepsch Castle: A Historic Hilltop Castle in Germany


Site at a Glance
- Rating
- 4.5
- Popularity
- Medium
- Country
- Germany
- Primary era
- Modern
- External website
- Open
- Eras represented
- Medieval, Early Modern, Modern
- Civilizations
- German, Holy Roman Empire
- Site type
- Military
- Remains
- Castle
On this page11 sections
History
Berlepsch Castle is a hilltop castle complex in Germany, near Witzenhausen in Hesse. Arnold von Berlepsch built the first manor house on the site in 1368 and 1369, after the Berlepsch family moved into the Werra valley following the destruction of its ancestral castle at Barlissen. The complex later became a fortified family residence and, after extensive rebuilding in the nineteenth century, took on its present late Hanoverian Gothic Revival character.
Foundation and territorial power
Before the new castle was built, the family occupied the Hessian landgrave’s castle at Bischoffshausen on Badenstein. Arnold’s new manor house stood near Hübenthal, where the family already held estates. From 1369, a defensive wall and portal enclosed the north side of the three-wing complex. That year, Landgrave Heinrich II of Hesse granted Arnold the villages of Hübenthal and Albshausen, together with the fiefs of Hermannrode and Grebenhain. The family also received the hereditary court office of chamberlain for its senior male member.
After Arnold’s son Hans von Berlepsch died without children, Thilo von Berlepsch of Ziegenberg seized the castle in 1392 against the wishes of Landgrave Hermann II. Hessian troops destroyed the complex in 1400, and it was subsequently rebuilt. In 1461, the knight Sittich von Berlepsch received the castle as a fief and began a major reconstruction. His sons continued the work, converting the residence into a fortress and adding further defensive works by 1478.
Renaissance expansion and wartime destruction
During the sixteenth century, the castle was enlarged and rebuilt in the Weser Renaissance, a regional Renaissance style that developed around the Weser River in northern Germany. A stair tower with a Renaissance portal was added in 1593. These changes strengthened the complex’s character as both a noble residence and a fortified seat.
The Thirty Years’ War, the European conflict of 1618 to 1648 between Catholic and Protestant powers, brought repeated destruction. Imperial troops under Johann Tilly plundered and burned the castle in 1623. Wallenstein’s troops attacked it in 1625, and Tilly’s forces devastated it again in 1631. Troops commanded by Johann von Aldringen and Otto Heinrich Fugger ravaged the surrounding area in 1631 and 1632, leaving the castle almost completely destroyed.
Richard von Berlepsch assessed the wartime damage at 2,813 talers. In spring 1632, during fighting between Brunswick and Hessian troops and forces commanded by Gottfried Heinrich of Pappenheim, Richard was taken hostage by the Catholic side when the required payments had not been raised. After his ransom was paid, the family began rebuilding, although Richard died in 1635.
The continuing conflict brought the family close to financial collapse. Agricultural land could not be cultivated, estate buildings and farm structures were partly destroyed, and Berlepsch, Ellerode, Hübenthal, and Gladebeck were burned. The family’s debts reached 48,000 talers. Fighting near Wendershausen followed the passage of imperial troops through the family’s lands in 1636, while Croatian units devastated the Werra region in 1637. Further threats led the family to move the remainder of its archives to safety in 1646.
Recovery and nineteenth-century transformation
Recovery began after the Peace of Westphalia in 1648, the settlement that ended the Thirty Years’ War, and the castle complex was eventually rebuilt. By the eighteenth century, it no longer showed the effects of the wartime devastation. Friedrich Ludwig von Berlepsch, a poet and statesman, lived at the castle from 1809. Count Karl Friedrich von Berlepsch owned it from 1881 to 1894, and his son Hans became an owner from 1893.
Under Karl Friedrich and Hans von Berlepsch, extensive rebuilding and alteration gave the castle its present appearance. The work was planned by the architect Gustav Schönermark and is regarded as an example of late Hanoverian Gothic Revival, a nineteenth-century style based on the Gothic architecture associated with the former Kingdom of Hanover. Carl Wiederhold painted ceilings in the principal halls.
Cultural and later uses
After the Second World War, Hubertus von Berlepsch converted the family castle into a hotel and restaurant. Those uses ended in 1980, when Count Hans-Sittich von Berlepsch established the Arvind Sannyasin Centre there. The centre was dissolved in 1982. In 1984, followers of Osho founded the Parimal Centre at the Hübenthal estate, which belonged to the Berlepsch family.
The castle also became associated with literature, film, and natural history. The German-language writers’ association Group 47 held its eleventh meeting there from 31 October to 2 November 1952. Karl von Berlepsch periodically organized gatherings of prominent German poets at the complex, while Hans von Berlepsch established a substantial ornithological collection. During the 1950s and 1960s, feature films including The Widower with Five Daughters and Holiday in Tyrol were made at the castle. Thilo von Berlepsch, a family member who pursued an acting career, often helped initiate these productions.
A frequently repeated claim that Johann Wolfgang von Goethe visited Berlepsch Castle on 14 August 1801 is contradicted by his correspondence. On that date, he viewed the castle from a distance from the Hoher Hahn.
Remains
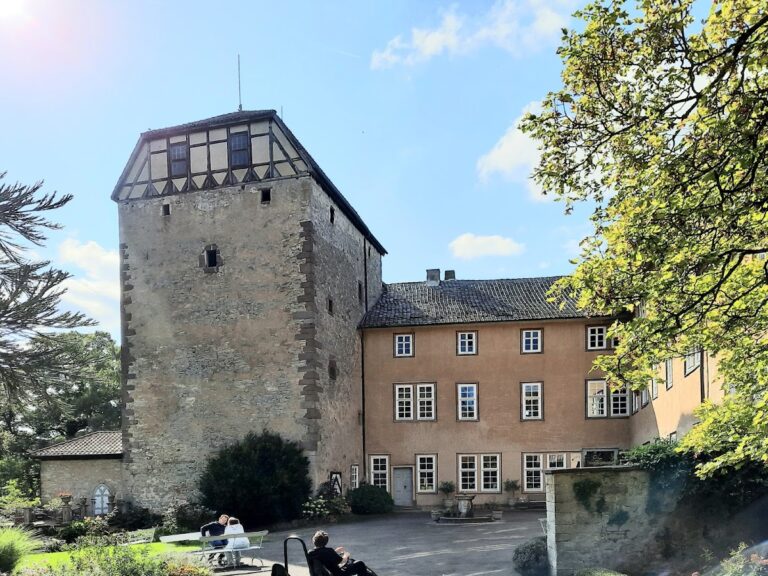
Berlepsch Castle occupies a hilltop in the Hübenthal valley, approximately 400 metres northeast of Hübenthal in Witzenhausen, Hesse, and several hundred metres from the boundary with Lower Saxony. The complex is arranged around an inner courtyard, with three residential wings meeting at right angles. Its outer park surrounds the castle and courtyard, while a chapel stands slightly below and west of the medieval enclosure.
Castle layout and defensive works
The north side of the courtyard is closed by a defensive wall with a portal rather than by a fourth residential wing. The tallest building rises to five storeys. Stone and brick form the principal building materials, and small-ashlar masonry, made from relatively small regular blocks laid in courses, is also present. Substantial stone walls, towers, and former outer defensive works reflect the fifteenth-century conversion of the residence into a fortress.
Gates and Renaissance features
The castle has three gates, and a south tower is among its surviving built components. Beside the outermost gate, a coat of arms representing the two Berlepsch family lines is built into the wall. The stair tower constructed in 1593 retains its Renaissance portal and forms part of the later architectural layers within the fortified complex.
Later fabric and landscape
Nineteenth-century interiors
The late-nineteenth-century rebuilding substantially altered the castle and its interiors. Painted ceilings by Carl Wiederhold survive in the principal halls, and the architectural character of the buildings reflects the late Hanoverian Gothic Revival.
Park and chapel
The castle park was laid out in the eighteenth century in the manner of an English landscape garden, a style using irregular lawns, naturalistic planting, and designed views rather than formal geometric compartments. The castle chapel stands slightly below and west of the medieval enclosure, within the wider landscape formed by the outer park.