Groeneveld Castle: An Eighteenth-Century Country Estate in Baarn


Site at a Glance
- Rating
- 4.4
- Popularity
- Medium
- Country
- Netherlands
- Primary era
- Early Modern
- External website
- Open
- Eras represented
- Early Modern
- Civilizations
- Dutch
- Site type
- Domestic
- Remains
- Elite Residence
On this page10 sections
History
Groeneveld Castle is a country estate in the Netherlands, in Baarn, whose present house grew from a summer residence built in 1710. It belonged to the tradition of estates used by wealthy Amsterdam residents as seasonal retreats, often established where sandy and peat soils met. The property developed from the De Biesen farmstead and became a long estate extending for approximately three kilometres.
From farmstead to summer residence
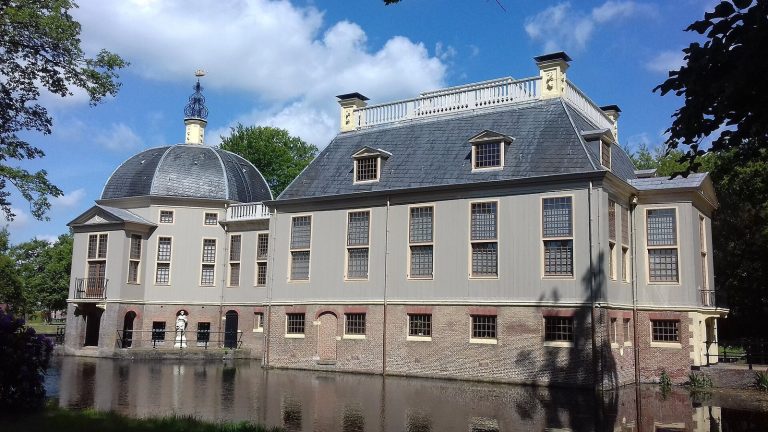
The property had previously belonged to the Deutz family. In 1671, Jan Andries de Mamuchet and his wife, Cornelia de Malapert, moved to the De Biesen farmstead near Baarn. After Jan Andries died on 8 September 1684, their unmarried son Marcus Lodewijk de Mamuchet acquired the farmstead and its estate. In 1710, he commissioned a nearly square summer residence on the site of the older farmstead.
Marcus Lodewijk de Mamuchet died without children in 1730, and his nieces subsequently sold the estate. The succession of residents and owners included Marcus Mamuchet from 1696 to 1730, Arend van der Waeyen from 1730 to 1735, Cornelis Hasselaer from 1735 to 1737, Pieter Cornelis Hasselaer from 1737 to 1755, Jan Lucas van der Dussen from 1755 to 1774, Pieter Cornelis Hasselaer again from 1774 to 1797, Joan Huydecoper van Maarsseveen from 1797 to 1836, Johanna Louise van Tets from 1836 to 1864, Sophia Fabricus van Leijenburg from 1864 to 1873, Sophia van Heemstra from 1873 to 1921, and Agneta Margaretha Catharina van Reenen from 1921 to 1940.
Owners and later development
Cornelis Hasselaer acquired the lordship of Eemnes-Binnen and Eemnes-Buiten at auction in 1735 for 3,000 guilders. He died on 28 November 1737 and was buried in the Church of Saint Nicholas. His 17-year-old son, Pieter Cornelis Hasselaer, inherited the lordship, sold it in 1755, and left for the East Indies. He later bought Groeneveld Castle back in 1774. After his death in 1797, the property passed to Joan Huydecoper van Maarsseveen.
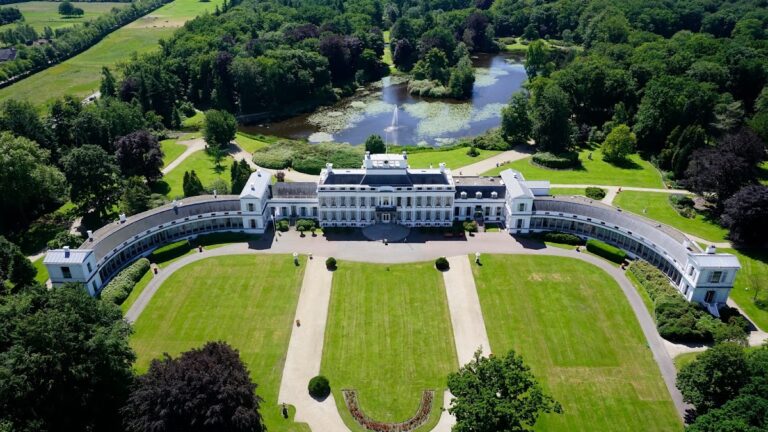
During Jan Lucas van der Dussen’s ownership, two semicircular wings were added around 1760. The estate’s gardens and park also changed over time. The formal garden was first arranged in the French style, while the park was laid out in the Dutch Baroque tradition, with geometry, symmetry, and controlled views. During the eighteenth and nineteenth centuries, the English landscape style became increasingly popular, bringing more naturalistic arrangements to parts of the grounds.
After decades of neglect, Michael van Gessel restored the park in the late 1970s. His work preserved and combined landscape designs from different periods rather than replacing them with a single style. Since 1940, the estate has been managed by Staatsbosbeheer, the Dutch state forestry and nature-management organization. The castle is a Rijksmonument, a nationally protected monument in the Netherlands, registered as monument number 511771. Since 2000, the Groeneveld Foundation has presented the annual Groeneveld Prize at the castle to a person or organization that has worked exceptionally to increase awareness of the importance of nature and landscape for present and future generations.
Remains
The surviving estate combines a central castle with service buildings, an orangery, a garden wall, and a park of approximately 130 hectares. Its design retains both the ordered geometry of the earlier formal landscape and the winding paths, water features, hills, and tree groups introduced by later landscape-park planning.
Castle and associated buildings
Main building
The original 1710 summer residence forms the middle section of the present main building. It had a basement, a bel-etage, the principal residential floor raised above the lower level, and an upper storey. A hipped roof surrounded the building, with chimneys at its corners. Two semicircular wings were attached around 1760, giving the house its later expanded form.
Estate buildings
The castle complex includes an orangery, a coach house, an ox stable, Ravenstein farm, and a garden wall. Together, these structures form the associated buildings and boundaries of the country estate. The castle also houses one of the three xylotheques in the Netherlands. A xylotheque is a reference collection of wood specimens, usually arranged in book-like or cabinet-like form. The three Dutch examples were made in the eighteenth century by Alexander Schlümbach on commission from King Louis Napoleon, who ruled the Kingdom of Holland from 1806 to 1810.
Axes, gardens, and park features
Approach avenue and formal garden
A long approach avenue from the Amsterdamsestraatweg forms the estate’s principal sight axis. It passes through the corridor on the bel-etage and continues for approximately two kilometres into the woodland behind the castle. The formal garden was originally arranged in the French style, which emphasizes geometric planning, symmetry, and carefully controlled views. The avenue and garden express the ordered design of the estate’s earlier phase.
Landscape park and ice cellar
The park’s later design includes water features, hills, winding paths, and groups of trees. These changes became particularly extensive after 1830, when the English landscape style shaped the grounds with more naturalistic forms. An ice cellar built in the park is now inhabited by brown long-eared bats, a species of long-eared bat.