Papal Palace of Castel Gandolfo: A Historic Papal Summer Residence in Italy


Site at a Glance
- Rating
- 4.5
- Popularity
- Medium
- Country
- Italy
- Primary era
- Early Modern
- External website
- Open
- Eras represented
- Classical, Early Modern, Modern
- Civilizations
- Papal States, Roman
- Site type
- Religious
- Remains
- Palace
On this page27 sections
History
The Papal Palace of Castel Gandolfo is a historic papal residence in Italy, built for the popes as a summer retreat in the seventeenth-century Baroque period. It stands on land associated with ancient Alba Longa and the Roman emperor Domitian’s first-century AD villa, and it remains part of an extraterritorial complex administered by the Holy See.
Ancient and medieval foundations
The site occupies the area traditionally identified with Alba Longa, an ancient settlement dated to the twelfth century BC. In the Roman period, the emperor Domitian established the villa known as Albanum Domitiani here. Around 1200, the Gandolfi family built a fortified castle on the site. The estate later passed to the Savelli family, who retained it for approximately three centuries.
In 1596, the Apostolic Camera, the Holy See’s institution for administering papal temporal property, acquired the Gandolfo-Savelli palace and estate after the Savelli failed to repay a debt of 150,000 écus. The property entered the inalienable patrimony of the Holy See in May 1604. This legal designation reserved it to the Holy See and placed it beyond ordinary sale or transfer.
The seventeenth-century papal palace
Pope Urban VIII selected Castel Gandolfo as a papal summer retreat when he became pope in 1623. He initiated the construction of the present palace on the site of the earlier fortress and Roman villa. Carlo Maderno directed the project with Bartolomeo Breccioli and Domenico Castelli, and the building was completed in 1629. Urban VIII promoted the work but did not live in the palace, choosing the nearby Villa Barberini instead.
Pope Alexander VII became the first pope to reside in the palace. He completed the principal facade and the western wing, with contributions from Gian Lorenzo Bernini, the Baroque architect and sculptor whose work shaped the artistic language of seventeenth-century Rome. Later popes altered and enlarged the residence as its ceremonial and domestic functions developed.
Expansion and restoration
Pope Benedict XIV remodelled the palace and introduced new decoration, including a Chinese-style state salon and the papal blessing balcony on the principal facade. Pope Clement XIV continued the alterations and acquired the adjoining Villa Cybo in 1773. Its inclusion enlarged the original garden into a wider park.
French Napoleonic troops occupied the residence and caused severe damage. Popes Pius VII and Pius VIII restored the palace, after which it again served as a summer residence for Gregory XVI and, until at least 1870, for Pius IX. Both pontiffs introduced further improvements during their use of the property.
Closure after the end of the Papal States
The capture of Rome in 1870 ended the Papal States, the former territories governed by the popes. Castel Gandolfo was then closed and left unused by the popes for approximately sixty years. The papal residences outside Rome remained unoccupied while the popes confined themselves to the Vatican in protest against the Italian state.
The 1929 Lateran Pacts, the agreements that recognized Vatican City and defined the legal position of several papal properties, restored Castel Gandolfo’s status as a papal extraterritorial domain associated with the newly created state. The estate consequently resumed its function as the popes’ summer residence under Pius XI. The Holy See holds sovereignty over the complex, while its extraterritorial status gives the designated properties special protection and immunity from ordinary Italian jurisdiction in specified respects.
Between 1930 and 1934, Pius XI commissioned extensive restoration and modernization. Electricity was installed, and the architect Giuseppe Momo connected the palace, Villa Cybo, and Villa Barberini across public roads with a loggia, an open or partly enclosed gallery, and an elevated passage. Land acquired toward Albano Laziale also enabled the creation of a small agricultural estate. In 1934, the Vatican Observatory, the astronomical institution of the Holy See, moved to the upper floor beneath the palace tower because the Vatican Hill no longer offered sufficient darkness for astronomical observations.
Wartime refuge and papal memory
During the Second World War, the residence became a place of refuge. From 1943, at the initiative of Pius XII, it sheltered more than 3,000 Jewish refugees and many local inhabitants who feared the Fascist regime. Pius XII’s bedroom was converted into a nursery, and 44 babies were born there between 1943 and 1945. Many received the names Pio or Eugenio.
Pius XII died at the palace on 9 October 1958. Paul VI also died there, on 6 August 1978. These events form part of the residence’s association with the personal and institutional history of the modern papacy.
Twentieth-century papal use
John XXIII established the custom of reciting the Sunday Angelus, a Catholic prayer traditionally said at set times including Sunday midday, from the small first-floor balcony overlooking Piazza della Libertà. The practice extended an earlier custom associated with the pope’s window over Saint Peter’s Square in Rome.
John Paul II later installed a swimming pool donated by Canadian faithful and added a retractable transparent roof over the interior courtyard. The roof allowed crowds to remain protected from sun or rain during papal appearances. In 1985, John Paul II gave the principal audience hall to the Focolari movement, a Catholic lay movement founded in the twentieth century to promote Christian unity and social fellowship.
The palace continued to serve as a regular papal retreat during the twentieth and early twenty-first centuries. John Paul II sometimes called Castel Gandolfo “Vatican II.” In 2010, Benedict XVI held a general audience in the exterior square at Castel Gandolfo for the first time.
Resignation, museum use, and renewed summer residence
After his resignation, Benedict XVI stayed temporarily at Castel Gandolfo from 28 February to 2 May 2013 and returned for a further two-week stay in July 2015. He also established a summer gathering there, the Ratzinger Schülerkreis, for friends and researchers, including academics and religious figures.
In 2014, Pope Francis opened the gardens, including the Barberini Garden, the Belvedere gardens, and the remains associated with Domitian’s imperial palace, to guided visits. The principal rooms of the Apostolic Palace also became accessible to the public. On 21 October 2016, Francis converted the palace into a museum because he did not use Castel Gandolfo as his summer residence.
In 2025, Pope Leo XIV decided to restore the papal summer use of Castel Gandolfo, initially staying at Villa Barberini. The Apostolic Palace was restored as his summer residence from 5 July 2026, with his first summer Angelus there scheduled for that date from the balcony overlooking Piazza della Libertà. Also in 2025, Leo XIV inaugurated the Borgo Laudato si’ on the papal estate. Initiated by Francis in 2023, the centre combines education, prayer, and sustainable agriculture as a practical laboratory for the principles of the encyclical Laudato si’.
Remains
Setting and connected estate
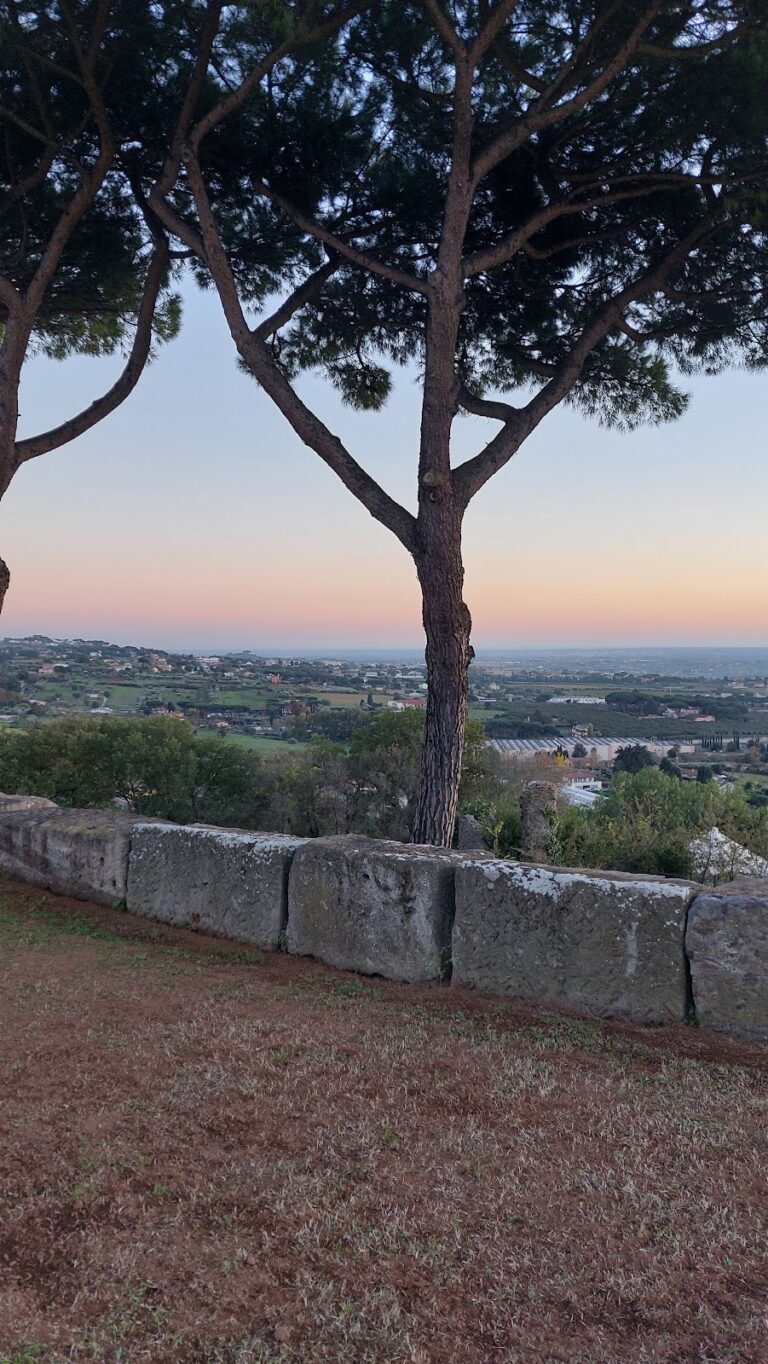
The palace stands in Castel Gandolfo in the Alban Hills, approximately 20 kilometres southeast of Rome. It overlooks Lake Albano, with views extending toward Rome and the sea. The wider papal domain stretches for approximately two kilometres from Castel Gandolfo toward Albano Laziale and varies from about 150 to 800 metres in width.
The present palace occupies the site of the earlier Gandolfi-Savelli fortress and the Roman villa associated with Domitian. The larger complex covers more than 55 hectares and includes the palace, Villa Cybo, Villa Barberini, the Gardens of the Moor, archaeological remains connected with Domitian’s villa, and agricultural land. The palace and associated properties are formally linked with the Holy See and the Pontifical Villas of Castel Gandolfo.
Palace exterior and circulation
Facade and ceremonial entrance
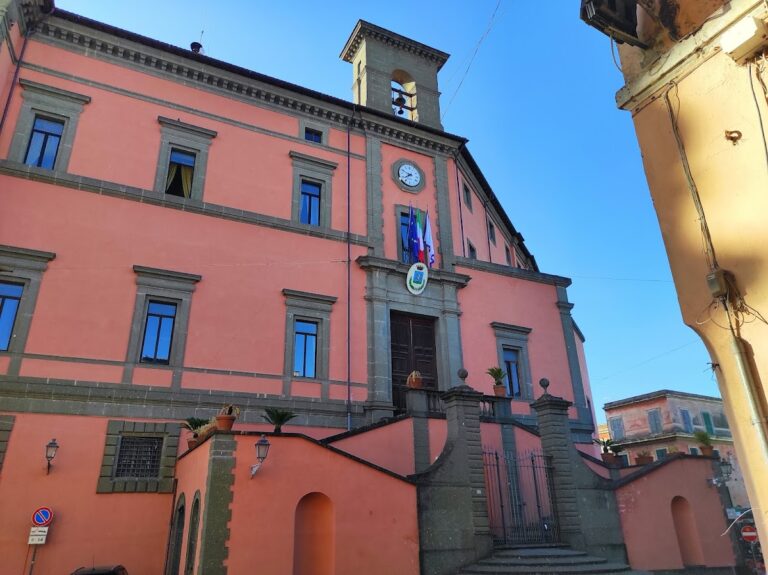
The palace was constructed between 1623 and 1629 under the direction of Carlo Maderno, working with Bartolomeo Breccioli and Domenico Castelli. The facade bears three inscriptions commemorating works associated with Popes Paul V, Urban VIII, and Alexander VII. The audience courtyard opens toward the ceremonial staircase leading to the piano nobile, the principal ceremonial floor of a palace.
Connected villas and passages
The grounds form a single park through the loggia between the palace and Villa Cybo and the elevated passage linking Villa Cybo’s garden with Villa Barberini’s garden. These connections unite the principal buildings and their gardens across the intervening public roads.
Courtyard and audience spaces
The modern audience hall can accommodate 800 people. The interior courtyard has a retractable transparent roof installed under John Paul II. When closed, it permits papal blessings from the interior balcony during rain, while in fine weather blessings are given from the exterior balcony facing the public square.
State rooms and ceremonial interiors
Swiss Hall and guard rooms
The Swiss Hall, also called the German Hall, formerly served as a guardroom. Before Pius XI’s restoration work in the 1930s, four columns divided it into two parts. Its original floor preserved graffiti and marks made by the halberds of the Swiss Guard. The decoration includes a high relief of the Descent from the Cross and an eighteenth-century Madonna by Domenico Corvi.
The Hall of the Palafrenieri housed the papal chair-bearers, while the Hall of the Noble Guards contains memorials connected with the presence of Pius IX. The Hall of the Chamberlains of Cape and Sword contains copies of paintings by Bartolomé Esteban Murillo and Guido Reni.
Halls of the Bussolanti and the throne
The Hall of the Bussolanti contains a copy of the bull of the 1801 Fontainebleau Concordat, together with portraits of Pius VII and his secretary of state, Ercole Consalvi. Jean-Baptiste Wicar painted the portraits.
The Throne Room dates from the period of Pope Innocent X. Under Pius IX, the Consistory Room received damask wall coverings and polychrome marble flooring. It contains two Brussels Gobelins tapestries showing the Flight of the Holy Family into Egypt.
Gallery and Papal Chapel
The Gallery of Benedict XIV is an extension commissioned by Alexander VII. It was decorated in the eighteenth century with gouache paintings by Pier Leone Ghezzi. The gallery leads to the Papal Chapel of Urban VIII, one of the palace’s oldest rooms. Simone Lagi painted its frescoes, while the Zuccari brothers produced its stucco work.
Private apartments and later interiors
Papal apartment
The private papal apartment begins with an antechamber containing a Madonna by Carlo Dolci. Its study was remodelled under Pius XI and includes works by Dolci and Paolo Veronese, as well as a desk bearing the arms of Pius VII. The dining room of Clement XIV is decorated by Angeloni and Cristoforo Unterberger, and the apartment also includes a bedroom.
Private chapel and service rooms
The private chapel, commissioned by Pius XI, contains a copy of the Black Madonna of Czestochowa and paintings by the Polish artist Rosen. The decoration recalls Pius XI’s period as apostolic nuncio, or papal diplomatic representative, in Poland. The apartment also includes a bathroom with fragments of medieval frescoes from the former Gandolfi-Savelli castle, the Secret Valet’s Room, and the Steward’s Hall, which is decorated with still-life frescoes by Salvator Rosa.
Billiard or Buffet Hall
The Billiard or Buffet Hall is approximately 30 metres long. It was first used for entertainments of the papal court and later became a dining room. Two eighteenth-century frescoes by an anonymous painter depict Clement XIV’s walks at the nearby Villa Cybo.
Cardinal secretary of state’s apartment
The apartment of the cardinal secretary of state contains Chinese furniture dating from 1747, during the pontificate of Benedict XIV. More generally, the palace’s furnishings and decoration resemble those of the papal apartments in the Vatican. They include gilt-mounted furniture, red or white damask hangings, and seats bearing the arms of successive popes.
Gardens, Roman remains, and agricultural land
Ancient terraces and park structures
The Italian gardens preserve the arrangement of three ancient terraces and include the principal gardens of Villa Barberini and Villa Cybo. The former Roman complex includes a surviving imperial theatre and portico. Other ruins associated with Domitian’s palace are incorporated into the gardens opened for public visits.
A perimeter wall between three and seven metres high surrounds the park. The grounds contain covered passages, arcades, underground galleries, fountains, and ancient statues. The intimate areas of the statues are covered with vine leaves.
Agricultural estate and Borgo Laudato si’
Twenty-five hectares of the papal territory are used for advanced organic agriculture supplying the Vatican with fresh produce and milk. The estate also contains the Borgo Laudato si’ centre, whose facilities combine ecological education, prayer, and sustainable agriculture.
Observatory
The Vatican Observatory occupies the top floor beneath the palace tower. It was installed there in 1934, when the urban surroundings of Vatican Hill no longer provided the darkness needed for astronomical observation. Its position is part of the palace’s twentieth-century adaptation to institutional as well as residential use.