Schloss Bückeburg: Ancestral Residence of the Schaumburg-Lippe Dynasty


Site at a Glance
- Rating
- 4.6
- Popularity
- Medium
- Country
- Germany
- Primary era
- Early Modern
- External website
- Open
- Eras represented
- Medieval, Early Modern, Modern
- Civilizations
- German, Holy Roman Empire
- Site type
- Domestic
- Remains
- Palace
On this page17 sections
History
Schloss Bückeburg is a historic castle in Bückeburg, Germany, developed by the counts and princes of Schaumburg-Lippe from a medieval moated stronghold into a representative Weser Renaissance residence. Its predecessor was first recorded in 1304, and the castle became the ancestral seat of the House of Schaumburg-Lippe, a German ruling dynasty that governed the principality of Schaumburg-Lippe until 1918. The castle has remained continuously inhabited, and Alexander Prinz zu Schaumburg-Lippe currently lives there.
Medieval stronghold and town
The early fourteenth-century fortification was built by Count Adolf VI of Schauenburg and Holstein-Pinneberg as a military stronghold. Its position on the Hellweg vor dem Santforde, a trade route linking Deventer, Rheine, Minden, and Paderborn, also supported the growth of the settlement around it. The stronghold helped assert Schaumburg power in an area contested by the bishops of Minden.
The name Bückeburg came from the earlier Old Bückeburg near Obernkirchen. That castle, associated with the counts of the Bukkigau, had been destroyed or had fallen into ruin by about 1181. The new site initially consisted of a defensive tower and service buildings. A small settlement developed around the fortification and received market-town rights in 1365. Around 1396, Otto I of Schaumburg appointed a clergyman to a newly built chapel.
In 1492 the castle contained only 13 rooms. By 1527 it had become a fortified complex with ditches, ramparts, and bastions, or projecting defensive platforms. These works marked the expansion of the original tower-and-service settlement into a more substantial seat of power.
Weser Renaissance residence
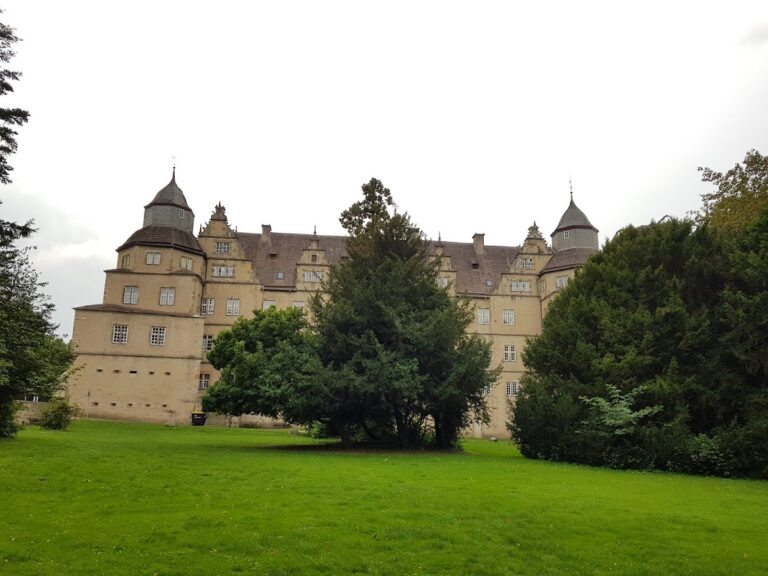
From 1560, Count Otto IV of Schaumburg transformed the medieval water castle into a princely residence in the Weser Renaissance style. This regional form of Renaissance architecture developed along the Weser River and is known for elaborate façades, ornamental gables, and richly decorated residences. The work was completed in 1564, incorporating portions of the earlier complex.
Ernst of Holstein-Schaumburg, who ruled from 1601 to 1622 and received princely rank in 1619, made Bückeburg his residence in 1607. He granted the town city rights and expanded its streets and fortifications. His building programme added the Marstall, a princely stable and carriage complex, an entrance group, and improvements to the chapel and garden.
Ernst also commissioned the Prague-based sculptor Adriaen de Vries to create Venus and Adonis and The Rape of the Sabine Woman in 1620 and 1621. The original sculptures are now in Berlin, while casts stand on the castle bridge.
Dynastic change and wartime interruption
When the male line of the Holstein-Schaumburg counts ended in 1640, the castle and part of the county passed to Count Philipp, who founded the Schaumburg-Lippe line. Philipp followed the Reformed faith, and the chapel walls were whitewashed in 1648. The coating concealed the chapel’s Mannerist frescoes, paintings in a late Renaissance style marked by elongated forms and complex compositions, for centuries.
After Ernst’s death, foreign mercenaries entered the town, and the Thirty Years’ War, the European conflict of 1618 to 1648 that caused widespread disruption in the German lands, interrupted construction for a prolonged period. Building activity resumed in 1695.
Fire and Baroque transformation
Under Albrecht Wolfgang of Schaumburg-Lippe, who ruled from 1728 to 1748, a major fire in 1732 burned out the north and south wings within a few hours. They were rebuilt within a year, with the work financed by a special fire tax. Rubble from the damaged buildings filled the inner castle moat and enlarged the restricted area within the ramparts.
Albrecht Wolfgang planned a larger reconstruction with an additional wing, but available funds permitted only the repair and rebuilding of the damaged sections. This campaign gave the castle the Baroque character that still shapes its exterior. Voltaire visited Bückeburg several times during this period and may have drawn inspiration there for the castle of Baron Thunder-ten-tronckh in Candide.
The grounds also changed repeatedly. Under Wilhelm of Schaumburg-Lippe, who ruled from 1748 to 1777, the garden received ramparts and ditches. Under Philipp Ernst, who ruled from 1777 to 1787, it became a park with a large fruit-tree nursery. During the rule of his wife Juliane from 1787 to 1799, part of the grounds was reshaped as an English landscape garden.
Later building campaigns and twentieth-century history
Prince Adolf Georg began extensive interior renovations in 1860. The chapel was thoroughly restored between 1879 and 1886, when the frescoes hidden beneath the whitewash were fully uncovered. Between 1893 and 1896, Prince Georg added a new wing connected to the tower. This fulfilled Albrecht Wolfgang’s earlier plan to place the tower at the centre of the complex and required the demolition of the chancery buildings erected under Otto IV and the old kitchen.
From 1911 to 1915, Prince Adolf commissioned a mausoleum at the edge of the castle park as the burial place of the princely family. The Berlin architect and professor Paul Otto August Baumgarten designed the building, which remains the family’s burial place.
Individual rooms had been open to visitors since the 1920s. In April 1945, at the end of the Second World War, the British Rhine Army occupied the castle and other buildings in Bückeburg. Most of the art treasures were moved to the mausoleum and returned to the cleared buildings in 1951. Occupation damage was repaired, and guided visits resumed in 1954.
Since May 2004, the Marstall has housed the Fürstliche Hofreitschule Bückeburg, which preserves and demonstrates European riding traditions from the eleventh to the seventeenth centuries. The east wing houses the Bückeburg branch of the Lower Saxony State Archive, and the castle also hosts masterclasses of the International Music Academy for Soloists.
Remains
Schloss Bückeburg retains the form of a four-wing residence developed from a moated medieval fortification. The sixteenth-century buildings follow the Weser Renaissance style, while later rebuilding added Baroque features and a nineteenth-century extension. On the courtyard side, an open gallery known as the Trompetergang connects the four wings.
Courtyard and Renaissance features
Forecourt and Fountain of the Virtues
The Tugendbrunnen, or Fountain of the Virtues, stands at the centre of the forecourt. Created in 1552 for the castle courtyard at Stadthagen, it was transferred to Bückeburg in 1921. Six columns support its basin. The central column carries representations of the cardinal virtues and the coats of arms of Otto IV and his first wife, Maria of Pomerania-Stettin, and is topped by an allegory of Justice.
Outer castle buildings
Ernst’s building campaign produced the outer castle portal, a flanking administrative building that survives as the Fürstliche Hofkammer, the Ballhaus, and the large Marstall built in 1622. The Marstall buildings now contain the facilities of the court riding school, preserving their association with princely equestrian life.
Chapel and decorated interiors
Castle chapel
The chapel contains finely worked wooden decoration by the Hildesheim sculptors Ebbert the Younger and Jonas Wulff. Its walls were painted in the Mannerist style. The frescoes were covered with whitewash in 1648 and later revealed during the restoration of 1879 to 1886. The chapel’s pulpit wall was originally attached directly to the rear wall, but it was moved almost three metres into the room when the large organ was installed.
Goldene Saal
The Goldene Saal, formerly called the White Chamber, was renovated between 1863 and 1867. Its red silk wall coverings from that renovation survive today and form part of the castle’s nineteenth-century interior character.
Extension, park, and water landscape
Late nineteenth-century wing
The late nineteenth-century extension contains the Great Banqueting Hall, which is approximately 9 metres high, 12 metres wide, and almost 24 metres long. A large modern kitchen capable of supplying 250 people was installed in the lower ground floor. Two semicircular cavalier houses, ancillary court residences or service buildings, and a formal garden layout gave the forecourt an almost enclosed appearance.
Park and ponds
The castle park surrounds the castle on all sides and covers more than 80 hectares. It contains rare trees, including Süntel beeches, bald cypresses, and a sequoia nearly 25 metres high behind the mausoleum. Two large ponds were created south of the castle in the Hofwiesen in 1820 and 1898. Carp were kept there until the 1990s, and the ponds now provide a valuable biotope for amphibians and water birds.
Mausoleum
The mausoleum is a Neo-Romanesque tomb building at the edge of the castle park. It is approximately 43 metres high and 27 metres wide, with a dome rising 25 metres. The dome contains a gold mosaic covering 500 square metres. The mausoleum has its own park area, and two seventeenth-century paintings hang in its entrance hall. One of them, Hagar in the Wilderness, is attributed to Gerard van Honthorst.
A 1:60 precision model of Schloss Bückeburg was installed in the Marble Hall in 2011. Together with the surviving wings, decorated rooms, chapel, park, ponds, and mausoleum, it reflects the castle’s development from a defensive medieval site into a continuously occupied dynastic residence.