Schloss Nordkirchen: A Baroque Palace in Westphalia, Germany


Site at a Glance
- Rating
- 4.7
- Popularity
- High
- Country
- Germany
- Primary era
- Early Modern
- External website
- Open
- Eras represented
- Early Modern, Modern
- Civilizations
- Holy Roman Empire
- Site type
- Domestic
- Remains
- Palace
On this page22 sections
History
Schloss Nordkirchen is a Baroque palace in Nordkirchen, Germany, rebuilt between 1703 and 1734 as a residence of the Prince-Bishops of Münster’s leading officials. Its origins reach back to a medieval moated castle and a fortified residence of the Morrien family. The present complex combines French Baroque classicism, Dutch architectural influences, and Westphalian materials. Its scale and design have led to the traditional name “Versailles of Westphalia.”
Early estate and the Morrien family
Around 800, Liudger, the first bishop of Münster, received an upper court at Nordkirchen and 33 subordinate farms from Charlemagne. He donated them to the newly founded Werden Abbey. After 1225, advocacy rights over the estate belonged to the Counts of the Mark, who apparently enfeoffed them to the lords of Lüdinghausen.
Johann I of Lüdinghausen, known as Morrien, is the first member of his family associated with Nordkirchen. From 1275, the Morrien family held the Werden upper court. Johann served in the garrisons of Botzlar Castle and the Bispinghof in Münster, and later occupied a fortified house probably situated east of the present castle, in the area now called Hirschpark.
Johann II of Morrien abandoned the Lüdinghausen name and acquired the hereditary marshalship of the Prince-Bishopric of Münster around 1350. A prince-bishop was both the ecclesiastical head of a diocese and the territorial ruler of a prince-bishopric. The marshalship consequently gave the family a leading position among the territory’s nobility and made its holder chairman of regional assemblies in Münsterland.
From 1398, Johann III of Morrien established a new family residence on the site of the present castle. A man-made lake was excavated for the moated stronghold, using water from a natural spring horizon. The Morrien family strengthened its position during the fifteenth century. In 1444, Gerhard II of Morrien received the Werden upper court and its associated rights as a hereditary lease for his family in perpetuity in return for a small annual payment.
The fortified sixteenth-century castle
From about 1528, Gerhard III of Morrien rebuilt and enlarged the residence as a heavily fortified castle designed to resist firearms. To make room for its defensive works, he had the village church, built around 1000, demolished in 1524. After a long legal dispute, the church was rebuilt at its present location in 1536. A stone cross in the park marks the former site.
The village itself was moved for strategic reasons and re-established about 500 metres farther north in 1530. Henric de Suer, a master builder from Coesfeld, and his son Johann constructed the sixteenth-century castle. They enlarged the surrounding pond and gave it a rectangular form. For roughly 150 years, the completed fortress ranked among the most strongly fortified moated castles in Münsterland.
In 1561, Gerhard IV of Morrien redeemed the Nordkirchen fiefs held from Werden Abbey. The property thereby became the family’s allodial possession, meaning land held as its own property rather than under ecclesiastical feudal tenure. The castle survived the Thirty Years’ War without known damage and was apparently never attacked.
Its political history nevertheless took a difficult turn in 1627. Johann IV of Morrien, chamberlain to Prince-Bishop Ferdinand I of Bavaria, recruited two regiments for Christian IV, the Protestant king of Denmark. Convicted of treason, Johann lost his possessions in the prince-bishopric. He was later released but died on 30 March 1628 after falling from a horse. His widow, Anna Sophia of Limburg-Styrum zu Borculo, secured the restoration of the property for their children by converting to Catholicism.
The Plettenberg reconstruction
Ferdinand von Morrien became an Imperial baron in 1670. After his death in 1688, the estate passed to his younger brother Johann Bernhard, who died without children on 11 January 1691. It then passed to the eight surviving children of their sister, Juliana Adolpha Sophia von Morrien. Since the heirs could not buy out one another, the property was sold. Prince-Bishop Friedrich Christian von Plettenberg-Lenhausen purchased Nordkirchen on 24 October 1694 for 250,000 Reichstaler.
Friedrich Christian expanded the estate by acquiring surrounding lands and jurisdictions. On 15 September 1695, he placed it in a family fideicommiss, a legally restricted estate intended to remain undivided and pass through a designated line of inheritance. In 1697 he commissioned Gottfried Laurenz Pictorius to modernize the castle. Jacob Roman of The Hague assisted with the planning, and Peter Pictorius the Younger joined the project from 1699.
A design approved in 1702 called for the demolition of the existing buildings and their replacement by a complete French Baroque-classical reconstruction. The foundation stone was laid on 13 June 1703. Earlier, between 1700 and 1702, the outer-court buildings had been demolished. Their rubble filled the moat between the core castle and the outer-court islands. The enlarged castle island was raised and regularized as a rectangle, while the outer moat was straightened and its high embankments removed. A company of the prince-bishop’s soldiers carried out the major earthworks.
The old core castle had been demolished by 1706, and its stones were reused in the new buildings. After Friedrich Christian died in May 1706, supervision passed to his brother Ferdinand von Plettenberg, cathedral provost and guardian of the heir Werner Anton von Plettenberg. Werner Anton died unexpectedly from lung disease in June 1711, and the inheritance passed to his younger brother Ferdinand. When his guardian died in 1712, Ferdinand became sole lord of Nordkirchen at the age of 22.
Building and furnishing continued through the 1710s and 1720s. Gottfried Laurenz Pictorius directed the initial work, Peter Pictorius the Younger participated from 1706, and Johann Conrad Schlaun became increasingly involved from 1723. Schlaun, a leading architect of Westphalian Baroque, later replaced Peter Pictorius as local construction manager. The chapel was completed in 1714, the cattle house in 1716, the horse stable with riding house and carriage remise in 1720, and the first Orangerie began in 1718.
Ferdinand von Plettenberg rose to prominence at the court of Clemens August of Bavaria and helped secure his election as Archbishop of Cologne in 1723. Ferdinand became prime minister of the prince-bishop’s territories and was made an Imperial count by Emperor Charles VI in 1724. He invested the resulting income in Nordkirchen. From 1725, Schlaun directed major changes to the gardens and the southern outer-works island, while Dominique Girard supplied designs for a larger formal garden in the strict French manner.
The former Oranienburg was enlarged into a two-storey summer palace with a festival hall, and a new Orangerie was built farther west from 1729. Earlier Dutch-style gardens were transformed from 1727 into a Baroque arrangement of formal lawns, patterned planting beds, basins, fountains, cascades, ponds, groves, cabinet gardens, an orangery garden, a maze, and a pheasantry. A deer park was laid out south of the western garden between 1704 and 1724. From about 1730 to 1735, Schlaun created the North Garden along the central axis north of the main building.
The building works were largely complete by 1734. From 1703 to the end of 1733, the new castle cost 216,188 thalers, while 28,907 thalers were spent on gardens and exterior works from 1726 onward. Ferdinand von Plettenberg fell from favour in 1733 after his cousin Friedrich Christian von Beverförde killed the prince-bishop’s associate Johann Baptist von Roll in a duel. Although Ferdinand was not involved, Clemens August dismissed him from office in September 1733 and ordered Nordkirchen occupied by troops.
Three companies besieged the complex for six days from 23 November 1734 and captured it, but soon withdrew. Ferdinand moved to Vienna and entered the service of Emperor Charles VI. At his death in March 1737, he left his widow and children a heavily indebted estate, including a 98,000-thaler mortgage on Nordkirchen. Furniture, glass, porcelain, and paintings were sold to preserve the castle.
Debt, landscape transformation, and the Esterházy period
The estate remained under state administration from 1764. Ferdinand’s son Franz Joseph transferred the Westphalian properties to his eldest son Franz Anton, who died in 1766. His brother Clemens August von Plettenberg then administered them. By 1769, the family’s total debt had reached 603,475 thalers. Maximilian Friedrich von Plettenberg inherited Nordkirchen in 1771, but continued to live beyond his means. Debt brought inadequate maintenance and neglect, and his death in 1813 ended this branch of the Plettenberg family.
Maria von Plettenberg, the sole heir, was four years old in 1813. Her guardian, Baron Maximilian Friedrich von Ketteler, stabilized the estate by selling properties outside Münsterland and parts of the castle inventory. Maria took possession of the consolidated estate when she reached her majority in 1833. On 16 February of that year, she married Count Nikolaus Franz von Esterházy de Galántha. The couple made Nordkirchen, Vienna, and Forchtenstein Castle their principal residences.
Between 1834 and 1840, the Düsseldorf garden director Maximilian Friedrich Weyhe transformed the castle island and North Garden into an English-style landscape garden. Further work continued intermittently until 1849. The interiors were altered during the Esterházy period, the library was refurnished between 1848 and 1850, and a Rittersaal was created around 1850. The dining room’s Régence panelling was altered in 1850 and 1851 after a woodworm infestation. Régence was the transitional French style between the late Baroque and Rococo.
In 1868, Maria’s son Nikolaus Josef von Esterházy de Galántha and 15 other aristocratic breeders established the First Westphalian Thoroughbred Stud at Nordkirchen. A racecourse was laid out south of the western garden late in the nineteenth century, and the stud became for several years the largest racing stable in West Germany. Nikolaus Josef died unmarried in 1897. His Hungarian relatives sold the estate and its inventory to Duke Engelbert-Maria von Arenberg on 1 October 1903 for six million marks.
The Arenberg alterations and twentieth-century changes
The Arenberg family had acquired exceptional wealth through coal mining in the Ruhr. Engelbert-Maria commissioned extensive repairs and modernization. By May 1906, roofs and chimneys had been repaired, residential rooms modernized, and central heating, electric lighting, bells, water supply, and telephone service installed.
The Arenberg period also brought neo-Baroque changes. René Sergent prepared plans to demolish service buildings and guardhouses and encase the existing buildings within a monumental gallery, but most of the scheme was not carried out. The guardhouses were demolished in 1910. From 1906, the French garden architect Achille Duchêne planned a renewed formal garden. The North Garden was levelled and reshaped into a rectangular island with lawns and patterned planting beds, while Weyhe’s trees and inner ponds were removed. A new 40-metre staircase replaced the iron bridge in 1908 and 1909.
From 1907, a new eastern garden was created after the road between Nordkirchen and Südkirchen was moved 100 metres east and laid out as an oak avenue. A bosquet and the 180 by 50 metre Swan Pond were completed there by the end of 1910. In 1913 and 1914, side wings were connected to the main building by neo-Baroque pavilion structures designed by Albert Josef Löfken, in preparation for a planned visit by Emperor Wilhelm II. The outbreak of the First World War prevented the visit and halted the building programme.
After the war, the Arenberg family abandoned Nordkirchen as a residence and withdrew to its Belgian possessions. Tapestries from the festival hall had already been taken to Brussels in 1914, and the most valuable remaining inventory was removed in April 1919. Communists briefly occupied the complex in May 1920. The Reichspost rented the castle in 1921 and operated a convalescent home there from 1922. The park was increasingly used for agriculture and for breeding wild ponies and trotting horses.
The convalescent home closed in the early 1930s. In 1933, the Nazi Party became the next tenant and established a regional leadership school for Westphalia-North, which also leased the gardens and agricultural land. The lease ended on 1 March 1940 because payments had not been completed and maintenance had not been carried out. A prisoner-of-war camp occupied part of the park from 1940. During the Second World War, the castle suffered little damage, although a firebomb destroyed the roof of the north-eastern corner pavilion. In 1945, parts of the complex were used as an art depot.
State ownership and conservation
In 1949, Engelbert Karl von Arenberg rented the castle to the state of North Rhine-Westphalia. The state financial school began operating there in May 1950 and later became the University of Applied Sciences for Finance North Rhine-Westphalia. The buildings were severely dilapidated, and some areas were so unsafe that firefighters were instructed not to enter them during a fire. A chapel-wing fire on 3 February 1953 was quickly extinguished. The wing was remodelled internally in 1957, apart from the chapel, and became a library and reading room.
North Rhine-Westphalia purchased the castle island, its buildings, and part of the park in April 1958. The state acquired the western garden and Oranienburg in 1973, and the Tiergarten and more than 1,000 hectares of woodland in 2004. Long-term maintenance, restoration, and reconstruction have repaired major parts of the complex, including the courtyard paving, Baroque parterre, chapel, representative rooms, eastern wing, western bridge, Oranienburg, northern garden, and buildings used for teaching and accommodation.
The Venus Island was reconstructed between 1989 and 1991 under a park-conservation plan prepared in 1981. Original Duchêne designs and historical aerial photographs guided the work, which restored the island’s neo-Baroque form. Schloss Nordkirchen is a protected historic monument and is regarded as the largest and most important Baroque residence in Westphalia. UNESCO has described the castle and park as a “total work of art of international standing.”
Remains
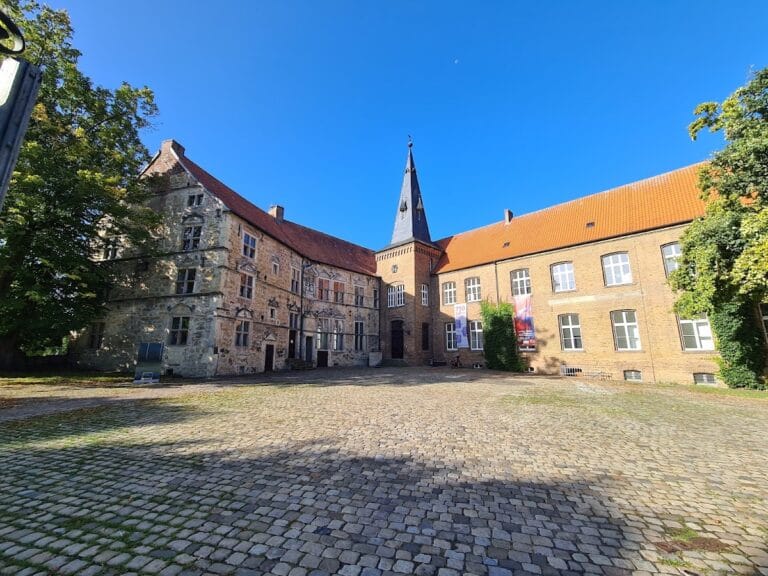
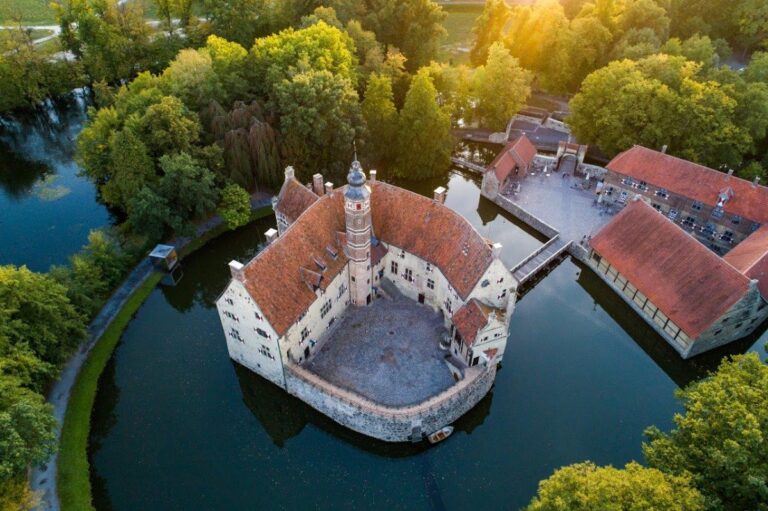
Schloss Nordkirchen stands within extensive woodland and parkland. The principal complex occupies a rectangular island about 130 by 145 metres, surrounded by a broad moat fed by a natural spring horizon. A walkable embankment and a second surrounding ditch define the island. Four small free-standing octagonal pavilions mark its corners. Their crowns are made of wrought iron, and one now serves as a branch office of the Nordkirchen registry office.
Approach and palace buildings
Avenues and gates
A straight avenue more than 1,200 metres long approaches from the south. It crosses the former outer-works island between two widely separated hook-shaped service buildings and reaches the castle island by two bridges. The central axis continues for about 2.2 kilometres through the central projection of the main palace, across the garden island, and along another avenue towards Nordkirchen.
The approach passes through the South Gate, Lion Gate, and Women’s Gate. The Lion Gate has Tuscan-order gate piers with fluted paired pilasters. Lion sculptures carrying the Plettenberg and Westerholt-Lembeck coats of arms were made by Rudolf Stengelberg in 1717. A low, southward-curving wall separates the former outer court from the core-castle area. Its central Women’s Gate has paired columns and reclining female figures with the Plettenberg and Westerholt arms, made by Stengelberg in 1718. Copies made in 1914 and 1915 of figures by Johann Wilhelm Gröninger personify Virtue and Honour.
Corps de Logis and wings
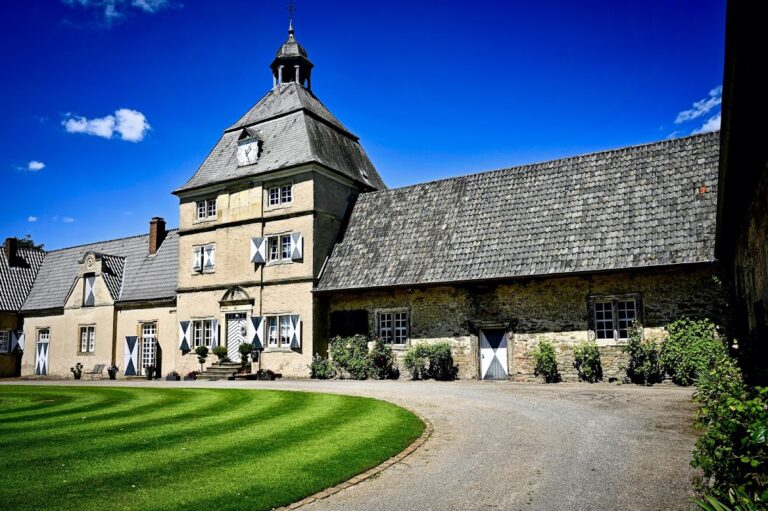
The main building is a two-storey Corps de Logis, the principal residential block of a palace, with corner pavilions and lower angled side wings. During the Arenberg period, the former free-standing wings were connected to it by the Hereditary Prince’s Wing and Administration Wing. Mansard roofs cover all the wings, which stand directly on the retaining walls of the moat and form a U-shaped enclosure around the courtyard.
The east wing contains the chapel and the west wing the servants’ rooms. Both have rusticated brick pilasters and doubly curved gables in brick and dressed stone. A roof turret with a bell rises above the chapel wing. Its portal bears a stone tablet commemorating Friedrich Christian von Plettenberg’s foundation of the wing in 1705, flanked by figures of John the Evangelist and Saint Anthony of Padua.
The servants’ wing retains a distinctive sundial. Instead of ordinary clock time, it indicates the number of half-hours after sunrise at the equinoxes, 21 March and 23 September. Its numeral eight therefore represents 10 a.m., calculated as six plus eight half-hours.
Portals and façades
The southern main portal is approached by a semicircular flight of steps and opens into the three-axis central projection of the Corps de Logis. Ionic colossal pilasters support a sandstone architrave, above which an attic storey and shallow triangular pediment rise. Two lions holding the Plettenberg arms occupy the pediment, while female figures representing the four seasons stand before the attic pilasters. The figures were installed in the mid-nineteenth century, and the dressed-stone elements were renewed between 1963 and 1966.
The garden façade repeats the central projection with a Plettenberg coat of arms, putti holding trumpets, weapon trophies, and floral garlands. Its design echoes the central projection of the Marble Court at Versailles. The western bridge has the Mars Gate, whose rusticated piers carry statues of Mars and Ares by Stengelberg and are topped with representations of helmets, armour, and weapons.
Historic interiors
The interior preserves eighteenth-century furnishing in three principal styles: early rural Baroque, the more sumptuous decoration commissioned under Friedrich Christian von Plettenberg, and Régence alterations made under Ferdinand von Plettenberg. The upper floor of the Corps de Logis, apart from the east wing, was intended for guests. Princes and other high-ranking visitors were received in the western ground-floor rooms, while the east wing contained the lord’s representative apartments. The vaulted cellar held kitchens, stores, dining rooms, and living and sleeping quarters for servants and agricultural workers.
Vestibule and reception rooms
The Vestibule has a grey-and-white tiled floor, hollow wooden columns painted to resemble black marble, and a Baroque stucco ceiling by Antonio Rizzo. Johann Martin Pictorius painted allegories of the fortune and glory of the Plettenberg house. Alabaster busts of Ferdinand von Plettenberg and Bernhardine von Westerholt to Lembeck were made by Gröninger between 1721 and 1724.
A large wooden staircase leads to the Ahnengalerie, or ancestral gallery. Its stuccoed beam ceiling and oak dado frame portraits of the lords of Morrien and their wives. The 14 by 9 metre Jupiter Hall, also called Hercules Hall, is the principal reception room. Its ceiling depicts the deeds and apotheosis of Hercules, while Rizzo created the stucco ceiling and Gasparo Molla made the elaborate decoration of the black marble fireplace overmantels in 1713. Sepia scenes from Ovid’s Metamorphoses, heightened with gold on copper, complete the decoration.
Six tapestries from the Brussels Auwercx workshop once hung in the Jupiter Hall. Ordered in 1709 and delivered in 1711, they showed episodes from the story of Telemachus after designs by Jan van Orley. The hall is now used for lectures, concerts, seminars, and formal events.
Private apartments and salons
The Kaiserzimmer, or Imperial Rooms, commemorate visits by Emperor Charles VI and Francis Stephen I. Their ceiling paintings show the Titans attempting to storm heaven and Prometheus bringing fire to humanity. Overdoor paintings include portraits of the Electors of Cologne.
The two-room east apartment and its adjoining cabinet include the Bauernhochzeit, or Peasant Wedding Room. It has former Dutch-motif tapestries, a ceiling painting of Ceres and Bacchus by Johann Martin Pictorius, and portraits of Elector Maximilian II Emanuel of Bavaria and Therese Kunigunde of Poland. The adjoining Olympzimmer, or Olympus Room, contains a ceiling painting of Olympus and overdoor paintings representing the four senses. A partition removed in 1910 was reinstated during restoration in the 1970s, when silk wall coverings based on historical patterns were also installed.
The dining room east of the Vestibule has a Régence interior designed by Johann Conrad Schlaun. Carlo Pietro Morsegno and Carlo Pietro and Giovanni Domenico Castelli created its stucco ceiling. Oak panelling contains full-length portraits of Electors Joseph Clemens and Clemens August of Bavaria, while shell-shaped marble washbasins and a Murano chandelier complete the room.
The Small Vestibule, also called the Coachman’s Cabinet, has a stucco ceiling by Rizzo and painted imitation panelling. The adjoining Yellow Salon was formed by combining three rooms. Its southern third retains Schlaun’s design, while the northern sections were redesigned in 1910. The Amor Cabinet has a stucco ceiling depicting Amor and his attributes. The Green Salon retains panelling and wall coverings similar to those of the Yellow Salon and includes a second portrait of Wolter von Plettenberg. The Blue Salon has a Rococo stucco ceiling and an adjoining bathroom cabinet with Delft tiles and a restored fresco.
Chapel
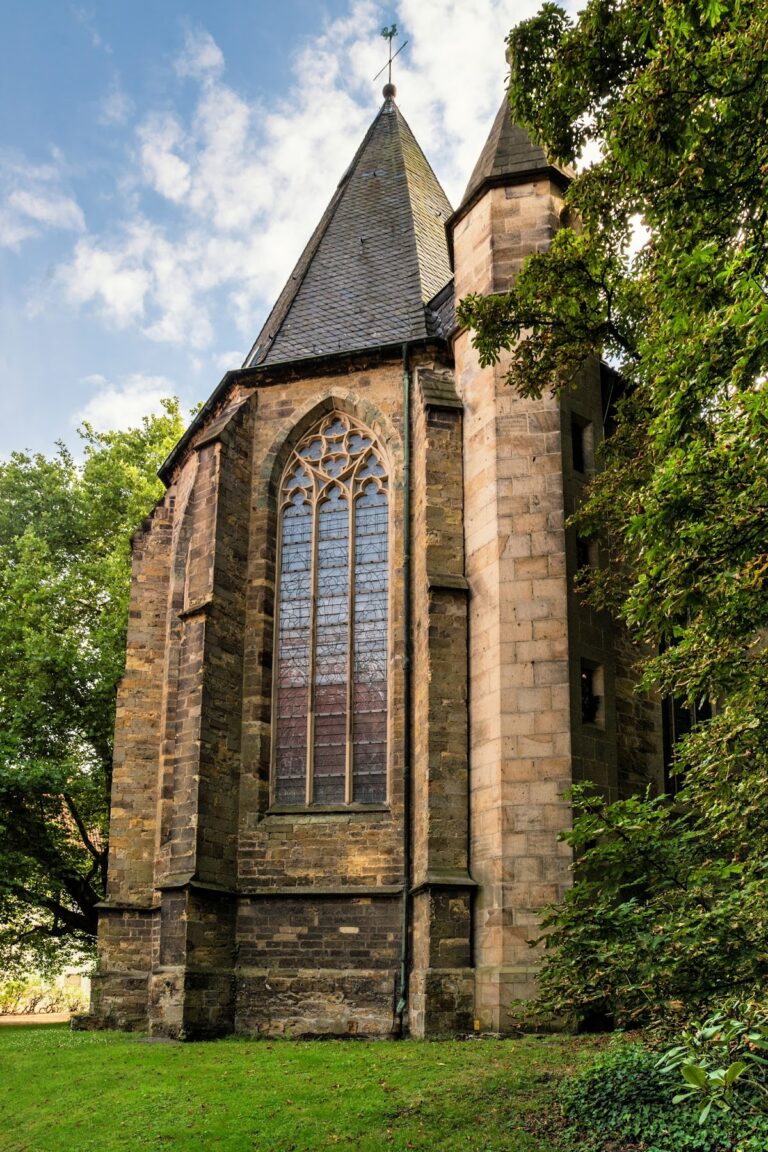
The large Chapel of the Assumption occupies a square plan and the full height of both storeys of the east wing. Pilasters articulate the walls. Stefano Melchion decorated the coved vault with rich stucco, while Johann Martin Pictorius painted the central Assumption of Mary, the four Evangelists in illusionistic oval medallions, and scenes from the Litany of Loreto in four painted openings. The ceiling scenes use casein, a milk-protein painting binder.
The apse contains the coat of arms of the Prince-Bishopric of Münster with a Plettenberg inescutcheon. Count Nikolaus Franz von Esterházy de Galántha donated the present gilded Rococo Revival altarpiece in 1846. Coloured lead glazing bears the Esterházy and Plettenberg arms, and marble busts of the grieving Mary and the thorn-crowned Christ by Gröninger date from around 1710.
Collections and archival remains
Only a small part of Ferdinand von Plettenberg’s former art collection remains at Nordkirchen. Surviving works include full-length portraits of Emperor Charles VI and Empress Elisabeth Christine, a portrait of Elector Charles Albert of Bavaria by Joseph Vivien, Gröninger’s busts of Ferdinand and Bernhardine, and a statue of their son Franz Joseph. Much of the library is now in the Münster City Museum. The manuscript collection was sold to the University and State Library of Münster in 1963, and the music collection followed in 1991. The castle archive, donated to the Münster State Museum in 1923, is now held by the LWL Archive Office for Westphalia.
Gardens and park structures
Park layout and Venus Island
The park covers approximately 172 hectares and contains 23 avenues with a combined length of 7.5 kilometres. Many horse chestnuts, limes, red beeches, maples, and plane trees derive from eighteenth-century plantings. The eastern garden is mainly woodland crossed by straight paths. An early-1970s East Bridge, modelled on Baroque bridges, links the castle island with the modern university buildings on the former Swan Pond site.
North of the main building, Venus Island is reached from the Corps de Logis by a terrace about 10 by 50 metres and a broad flight of steps. The island measures approximately 240 by 130 metres. Its central broderie parterre, a formal bed arranged in intricate embroidery-like patterns, contains clipped box, yew, and privet. Simpler lawn parterres lie to the east and west, bordered by flower beds edged with box. The island contains about 59,000 box plants within 4,470 metres of edging.
Chestnut-lined promenoirs, or designed walking paths, run along the east and west sides of the island about one metre above the parterre. Straight paths carry busts of Roman emperors and philosophers. A mirror pond measuring approximately 67 by 183 metres lies north of the island and is reached by broad steps. Five straight woodland paths begin beyond it at a junction, with two flanked by gate piers.
Western and eastern gardens
The western garden preserves a water basin and a neo-Baroque balustrade from its former formal design. Its earlier layout remains legible, although the area is now used as a horse pasture. Two roofless brick round towers mark the north-west and south-west corners of Pictorius’s earlier garden. They may have served as tea houses, and the northern tower provided access to the maze from 1725.
The eastern garden is crossed by straight paths and includes the Chinese Fountain at the centre of a path junction. Its basin is 11 metres in diameter. East Asian-style figures of mandarins, samurai, Buddhas, and peasants surround it. The figures were made by the sculptor Reicks of Lüdinghausen between 1910 and 1914 and moved there from the Swan Pond in 1972.
Oranienburg and Orangerie
The Oranienburg began as an Orangerie but was soon converted into a summer palace. It is a two-storey brick building with mansard roofs, a six-axis central section, rounded-corner pavilions, and lower side wings. Light dressed stone frames its doors and windows. The central portal carries the alliance arms of Ferdinand von Plettenberg and Bernhardine von Westerholt-Lembeck. Its festival hall, designed by Peter Pictorius, has a stuccoed coved ceiling whose decoration is chiefly by the Italian artist Rainaldi.
The separate Orangerie to the north-west is a single-storey building with rounded corners, a tiled hipped roof, and short northern wings that once contained gardeners’ apartments. Its central projection bears the alliance arms of Plettenberg and Westerholt-Lembeck beneath a count’s crown and the Order of the Golden Fleece. Low greenhouses formerly extended east and west, each with its own heating system. The eastern greenhouse partly survives, while the western one is lost. The former orangery garden was used as a kitchen garden before being planted with poplars after the Second World War; from 2016, it was replanted with 170 wild apple and rowan trees in a geometric pattern respecting its historic divisions.
Pheasantry and sculpture
The former pheasantry occupied an area about 77 by 39 metres, still identifiable from remnants of its enclosing wall. Its demolished building had a central pavilion with a slate-covered mansard roof and two quarter-circle gallery wings ending in pavilions. The central section housed the pheasant keeper, while the wings and end pavilions contained aviaries. An alliance coat of arms made by Johann Bernhard Fix in 1730 stood above the entrance.
The park contains 385 sculptures. Works in the two chestnut avenues of the western garden remain in their historic positions, while the original arrangement of many others cannot be reconstructed. Boar statues in the lawn parterres and the Spring sculpture at the centre of the Venus Island parterre were returned to their presumed original locations during the island’s reconstruction.
The first documented delivery of garden sculpture took place in 1721 through Johann Wilhelm Gröninger. From 1725, figures of Venus, Mars, Jupiter, Apollo, and Bacchus, together with twelve vases and a Hercules statue, were installed among the chestnut avenues according to Schlaun’s plans. The Hercules is regarded as Gröninger’s most important park sculpture. Other works are attributed to Panhoff, Fix, and Johann Christoph Manskirch. Many sculptures have weathered or suffered damage, while much of the better-preserved group dates from the neo-Baroque restoration of 1910 to 1919.
Nearby sites