Červená Lhota Castle: A Renaissance Water Castle in Czechia


Site at a Glance
- Rating
- 4.6
- Popularity
- High
- Country
- Czechia
- Primary era
- Early Modern
- External website
- Open
- Eras represented
- Medieval, Early Modern, Modern
- Civilizations
- Habsburg, Holy Roman Empire, Kingdom of Bohemia
- Site type
- Domestic
- Remains
- Castle
On this page12 sections
History
Červená Lhota Castle is a Renaissance water castle in Czechia, rebuilt from a medieval fortress during the sixteenth century. Set on a rocky granite outcrop surrounded by an artificial fishpond, it became the centre of an aristocratic estate whose changing owners shaped the building and its role over several centuries.
Medieval fortress and Renaissance rebuilding
A fortress probably stood on the site around the middle of the fourteenth century, although written records from the period before the Hussite conflicts have not survived. The first known written reference dates from 1465, when the property of the deceased Ctibor of Zásmuk was divided between his sons Petr and Václav. The estate may later have passed to Diviš Boubínský of Újezd.
Around 1530, Jan Kába of Rybňany acquired the Gothic fortress then known as Nová Lhota. His family rebuilt it as a Renaissance castle between 1542 and 1555. The Renaissance was a European cultural and architectural period that revived classical forms, and it influenced the transformation of many medieval fortresses into residences.
Vilém Růt of Dírná acquired Nová Lhota in 1597 and established the Lordship of Červená Nová Lhota. This estate included Nový Dvůr, houses below Jižná and Deštná, the Church of the Holy Trinity, the town of Deštná, and the villages of Dírná, Březina, and Višňová. Red plaster applied during this period gave the castle its familiar name, Červená Lhota.
Confiscation and changing aristocratic ownership
After the Battle of White Mountain in 1620, the Protestant Růt family lost its property in the Bohemian lands. The battle led to the confiscation and displacement of Protestant and Utraquist nobles, whose reform movement accepted communion in both bread and wine. Imperial commander Balthasar de Maradas received Červená Lhota and later sold it to Antonio de Bruccio, an imperial cavalry officer and garrison commander at Jindřichův Hradec.
Antonio de Bruccio lived at the castle in 1621 and died without an heir in the late 1630s. Červená Lhota then ceased to serve as a permanent residence and was used by its subsequent owners as an occasional country residence. In 1641, the estate passed to Vilém Slavat of Chlum and Košumberk and subsequently remained with the Slavat family, the lords of Jindřichův Hradec. After Ferdinand Wilhelm Slavat died, the family line ended in the male line in 1693, and the estate passed through the Windisch-Graetz family.
Franz de Paula, Baron of Gudenus, acquired Červená Lhota in 1755 and began several building projects. A major fire in 1774 stopped the work and destroyed most of the agricultural buildings. Baron Ignác Stillfried later acquired the estate. From 1796, he hosted the impoverished and seriously ill Austrian composer Carl Ditters von Dittersdorf, who spent his final years at the associated Neuhof.
Nineteenth-century owners and modern preservation
Stillfried’s son Moritz inherited the property in 1807 and sold it to Jakub Veith in 1820. Veith’s daughter Terezie sold the estate in 1835 to Heinrich Eduard, Prince of Schönburg-Hartenstein. The Schönburg-Hartenstein family retained the castle until the end of the Second World War. Heinrich Eduard gave it to his son Josef Alexander, who died in 1937 and was buried in a newly built tomb.
The Czechoslovak state confiscated the castle in 1946, after which a children’s clinic operated there. In 1947, the property was assigned to the National Culture Commission, and it opened to the public in 1949. Červená Lhota is now a National Cultural Monument, a high-level Czech heritage designation for places considered especially important to the country’s cultural history. The National Heritage Institute in České Budějovice protects the site.
Remains
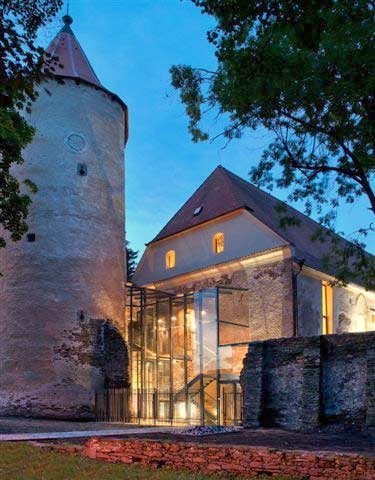
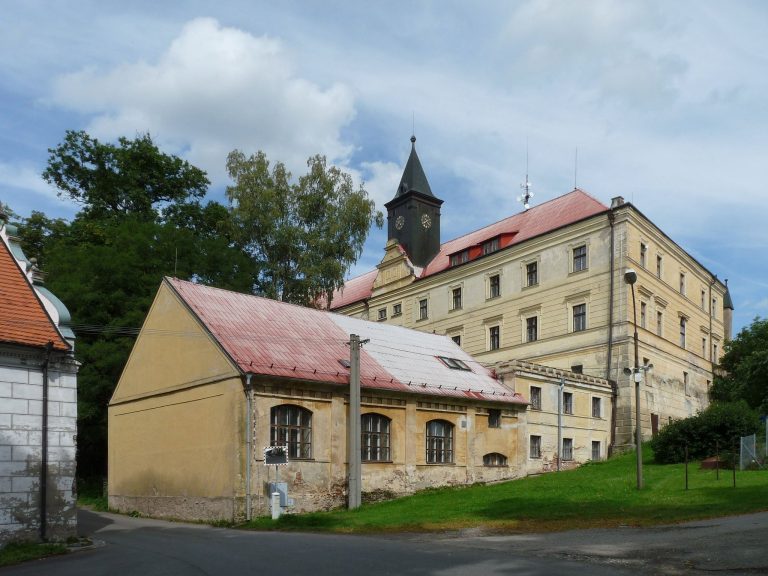
Červená Lhota occupies an entire rocky granite outcrop in the middle of an artificial fishpond. A stream was dammed to raise the water around the rock, creating an island and giving the castle its water-surrounded setting. The two-storey building has four wings arranged around a small central courtyard, and its mass extends into the pond.
Castle island and access
Main castle
The present building preserves the substance of the former Gothic fortress within a Renaissance four-winged plan. Renaissance remodelling took place between 1542 and 1555. Further changes in the early Baroque style, an ornate style that followed the Renaissance, were made between 1658 and 1678, when Italian artists also worked on the interiors. The rooms contain historic furniture, tiled stoves, pictures, porcelain, and other furnishings. Some interiors were altered during the nineteenth-century neo-Gothic remodelling.
In the mid-nineteenth century, the castle was remodelled in the Romantic neo-Gothic style, which revived medieval Gothic forms with pointed and vertically emphasised designs. A tower was added and the gables were modified. Between 1903 and 1913, these changes were removed under the direction of architect Humbert Walcher von Molthein, and the building was remodelled in the neo-Renaissance style, restoring Renaissance forms and details to produce its present appearance.
Stone bridge
A stone bridge built in 1622 links the castle island with the bank of the pond. It replaced an earlier drawbridge and forms the permanent approach across the water.
Park and religious buildings
Chapel of the Holy Trinity
North of the castle, a landscaped park contains the Renaissance Chapel of the Holy Trinity. The chapel forms an integral part of the castle complex and is set among the grounds associated with the residence.
Park landscape
The grounds include ornamental flowerbeds and shrub mazes. Dense woodland covers the southern edge of the pond and provides a wooded backdrop to the island castle. A marked circular path runs around the pond, while the park preserves the designed landscape surrounding the residence.
Red exterior and local tradition
The castle’s red appearance comes from the red plaster applied in 1597 and its bright-red roof tiles. It was reportedly white at an earlier time. A local legend attributes the colour to the blood of a princess who allegedly threw herself from a window, although her body was not found.