Dresden Castle: Saxon Dynastic Residence and Museum Complex


Site at a Glance
- Rating
- 4.7
- Popularity
- High
- Country
- Germany
- Primary era
- Early Modern
- External website
- Open
- Eras represented
- Medieval, Early Modern, Modern
- Civilizations
- Electorate of Saxony, German, Holy Roman Empire
- Site type
- Domestic
- Remains
- Palace
On this page22 sections
History
Dresden Castle is a historic palace and museum complex in Dresden, Germany, developed by Saxon rulers from a medieval fortress into a major Renaissance and Baroque residence. A fortress probably stood on the site by around 1200, while a castle was built around 1220 to 1230 by the Burgrave of Dohna. The complex was first recorded in 1289 as a castrum, and its later development made it the dynastic centre of the Albertine line of the House of Wettin, the ruling dynasty of Saxony.
From Fortress to Princely Residence
In the twelfth century, simple houses stood along Schlossstrasse, but a major fire destroyed them in 1220. The castle courtyard that followed measured approximately 35 to 40 metres across. Around 1400, Wilhelm the One-Eyed began converting the fortress into a princely residence. During the fifteenth-century expansion, the residential focus moved toward the northern side of the roughly square courtyard. The earlier southern residential building became less important as the Hausmann Tower and the adjoining principal residential hall took on a greater role.
Between 1468 and 1480, under the direction of Arnold von Westfalen, the complex became a closed four-wing castle. Its medieval arrangement included a northern principal residential building, a western wing containing the chapel and kitchens, an eastern three-storey wing with residential and ceremonial rooms, and a southern gatehouse built around 1472. This transformation established the basic form of the residence while preserving elements of the earlier fortress.
Renaissance Expansion and Electoral Residence
Duke George commissioned the Georgenbau and Georgentor between 1530 and 1535. The new residential building replaced the strongly fortified Elbe Gate, although parts of the medieval gate were incorporated into it. In 1547, Dresden Castle became the principal residence of the Saxon electors. An elector was a prince entitled to participate in choosing the Holy Roman Emperor, and the change gave the castle a central role in Saxony’s political life.
From 1548 to 1556, Elector Moritz of Saxony commissioned a major Renaissance enlargement. The Great Courtyard was more than doubled in size, a new western wing was constructed, three stair towers were added, and a raised platform with column arcades was placed before the Hausmann Tower. Moritz obtained the Saxon electoral dignity and initiated the rebuilding that his successor, Elector August, completed. The result became a major work of Saxon Renaissance architecture.
Under Elector Christian I, the Stall Building and Stall Courtyard were added between 1586 and 1591. From 1589 to 1594, a smaller southern courtyard and a two-storey gatehouse were built to plans by Paul Buchner. Dresden Castle remained the principal seat of the Saxon electors from 1547 to 1806 and of the Saxon kings from 1806 to 1918. From 1697 to 1763, the Saxon kings also ruled Poland, extending the political importance of the court associated with the castle.
Fire, Baroque Interiors, and the Green Vault
A major fire in 1701 destroyed the Georgenbau, the eastern wing with the Riesensaal, and the Schösserei Tower, among other parts of the complex. These areas were rebuilt between 1717 and 1719, while their upper interiors were redesigned in the Baroque style under Johann Georg Maximilian von Fürstenhoff. The rebuilt rooms included the Audience Chamber, August the Strong’s bedroom, the Tower Room, and the Porcelain Room. Louis de Silvestre painted the bedroom ceiling in 1715 and the throne-room ceiling in 1719. The Lutheran Castle Chapel was dissolved in 1737.
August the Strong established the Green Vault between 1723 and 1729 as a nine-room treasury and collection area in the western wing. The rooms were expanded southward in 1727, with designs associated with Matthäus Daniel Pöppelmann and Raymond Leplat. The Green Vault reflected the court’s interest in precious objects, works of art, and elaborate room settings, and it remains one of the principal collections housed in the castle.
Historicist Rebuilding and the End of the Monarchy
Between 1889 and 1901, King Albert commissioned a comprehensive rebuilding for the eight-hundredth anniversary of the House of Wettin. Gustav Dunger and Gustav Frölich added a new southern wing and unified the exterior in the Neo-Renaissance style, a nineteenth-century revival of Renaissance architectural forms. Modern services, including electric lighting and underfloor heating, were installed in 1914.
After the Saxon monarchy was dissolved and the Free State of Saxony was established, a castle museum opened on the second floor in 1922. This marked the transition of Dresden Castle from a working dynastic residence to a public cultural institution while retaining its connection with the history of Saxony and the Wettin family.
War Damage and Reconstruction
Air raids on Dresden on 13 February 1945 reduced the castle to its foundations. The roofs burned, their tin covering melted, the Hausmann Tower lost its spire, and the Green Vault was damaged. The collections survived because they had been evacuated to Königstein Fortress during the war. Some basement vaults were later used for mushroom cultivation, and the ruins received a temporary roof in 1946.
Interior restoration began in the 1960s, while broader reconstruction continued from 1986. The work recovered historic interiors and adapted the complex for the Dresden State Art Collections. The Hausmann Tower regained its spire in 1991. In 2004, the art library, Print Room, study room, and New Green Vault moved into the western and Bärengarten wings. The Historic Green Vault reopened in 2006, the Fürstengalerie was completed in 2009, and the English Staircase and Turkish Chamber were restored in 2010.
The Castle Chapel was reconstructed in stages. Its volume was rebuilt in 1988 and 1989, and its ribbed vault was reconstructed between 2010 and 2013. The reconstructed Small Ballroom in the Georgenbau reopened in January 2019, and the royal state rooms reopened on 28 September 2019. On 25 November 2019, the Green Vault was burglarized, and valuable royal Polish-Saxon jewellery and other objects were stolen. Dresden Castle now functions as a museum complex of the Dresden State Art Collections, continuing the cultural role it acquired after the end of the Saxon monarchy.
Remains
Dresden Castle is a large four-wing complex whose surviving and reconstructed fabric brings together Romanesque, late medieval, Renaissance, Baroque, Historicist, and Neo-Renaissance phases. The Great Courtyard forms the principal historic space, while smaller courtyards, adjoining buildings, covered connections, towers, and museum interiors extend the complex toward Schlossplatz, Schlossstrasse, and the former royal residence.
Medieval and Renaissance Structure
Great Courtyard and Medieval Wings
The medieval castle was arranged around a courtyard approximately 35 to 40 metres wide. Its early northwestern corner tower developed into the Hausmann Tower, while a thirteenth-century residential building occupied the southern part of the enclosure. The late medieval four-wing arrangement included a northern principal residential hall, a western wing with the chapel and kitchens, an eastern three-storey wing for residential and ceremonial use, and a southern gatehouse built around 1472. The Renaissance rebuilding enlarged the Great Courtyard and added the western Moritzbau, three corner stair towers, and a raised exterior platform with column arcades before the Hausmann Tower.
Courtyard Decoration and Castle Chapel
The façades of the Great Courtyard carry reconstructed sgraffito, a plaster decoration made by scratching through contrasting surface layers to reveal patterns and images beneath. Biblical and Roman historical scenes once decorated the courtyard, including scenes by Gabriel and Benedetto Tola in the loggia showing the Queen of Sheba before Solomon and the Three Magi. A Latin inscription naming Moritz and his titles runs around the façades. The Renaissance Castle Chapel had a portal dated 1555, reconstructed as a copy at the chapel entrance, while surviving chapel-related displays include a damaged baptismal font, silver vessels, and other original architectural elements.
Hausmann Tower
The Hausmann Tower was constructed around 1400 as the castle’s principal tower. Wolf Caspar von Klengel added its complex Baroque roof and spire between 1674 and 1676. The tower reached 100.27 metres, approximately 101 metres, and remained Dresden’s tallest building until 1945. Its viewing platform is 38.62 metres above ground. The wartime destruction removed the spire, which was reconstructed in 1991.
Georgenbau and Schlossplatz Connections
Georgenbau and Georgentor
The Georgenbau and Georgentor stand on Schlossplatz and incorporate fragments of the former Elbe Gate. One arch of the old Elbe bridge survives beneath the Georgentor. Sculptural decoration was produced in the workshop of Christoph Walther I. Much of the present exterior dates from the 1899 rebuilding, which gave the building a Neo-Renaissance façade, a high gable, and an integrated triumphal arch connecting the castle’s northeastern corner with the Kanzleihaus across Schlossstrasse.
Stall Courtyard and Covered Bridges
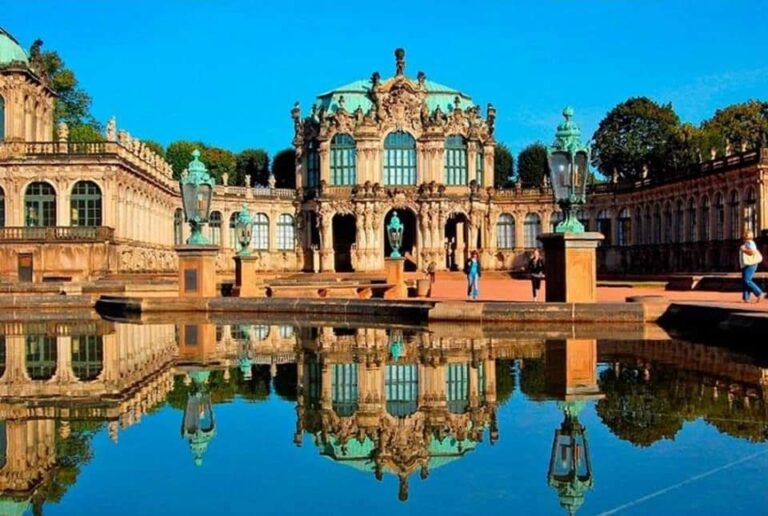
The Stall Courtyard is linked with the Johanneum by the Long Passage. The Fürstenzug, or Procession of the Princes, a monumental image of the Wettin dynasty, was transferred between 1904 and 1907 onto approximately 23,000 Meissen porcelain tiles. The resulting panel is about 102 metres long. A covered wooden bridge built in 1899 connected the castle with the neighbouring Catholic Court Church, and another covered connection led toward Taschenberg Palace, which was associated with the royal residence.
Courtyards and Reconstructed Interiors
Southern and Eastern Courtyards
The southern side of the complex contains a smaller courtyard. In the twenty-first century, its interior was covered by a transparent diamond-pattern membrane roof designed by Peter Kulka, and it now functions as the visitor foyer. The eastern courtyard was reconstructed in a Renaissance style. The Great Courtyard retains reconstructed sgraffito treatment on all its façades and is used for open-air events.
Baroque State Rooms
The fire of 1701 led to the rebuilding and Baroque refitting of rooms in the Georgenbau and eastern wing. The reconstructed royal state rooms associated with August the Strong include the Corner State Room, two antechambers, the Audience Chamber, the State Bedroom, two private retiring rooms, and small and large picture cabinets. Furnishings include the audience chair, firescreen, chandeliers, royal clothing, and August’s coronation regalia.
The Audience Chamber ceiling painting, Allegory of the Wise Government of the House of Wettin, and the State Bedroom ceiling painting, Aurora Awakening the World, were originally created by Louis de Silvestre in 1719 and 1715 respectively. The rooms were reconstructed from models and colour photographs and refurnished with objects that had been stored elsewhere during the wartime destruction. A tapestry depicting The Fainting of Esther, based on a painting by Antoine Coypel, was reacquired and exhibited in 2023. The complete state-room furnishing includes 34 tapestries woven in Madrid from 2011 onward, with the final two installed in March 2024.
Museum Collections
Green Vaults
The historic vaulted rooms of the Green Vault contain two related presentations. The Historic Green Vault displays approximately 3,000 objects in reconstructed Renaissance and Baroque rooms, arranged on consoles and ornamental tables. The New Green Vault presents nearly 1,100 treasures in 200 modern display cases. Among its works by the court goldsmith Johann Melchior Dinglinger are the table ornament Court of Delhi, the bowl Bath of Diana, and a cherry stone carved with 185 faces. The collection also displays the Dresden Green Diamond, described as the largest cut naturally green diamond.
Coin Cabinet and Print Room
The Coin Cabinet occupies former princely rooms in the Georgenbau, where approximately 3,300 objects have been displayed since 2015. Its holdings include coins, medals, orders, decorations, banknotes, historical securities, dies, minting equipment, and related objects. The Print Room contains drawings, prints, and photographs, including works by Albrecht Dürer, Rembrandt, Michelangelo, Caspar David Friedrich, and Picasso. Its exhibitions also present examples of engraving, woodcut, and artistic photography.
Dresden Armoury and Turkish Chamber
The Dresden Armoury contains approximately 10,000 historical weapons, garments, armour, equestrian equipment, and portraits dating from the fifteenth to the eighteenth centuries. The holdings include about 2,200 swords, rapiers, and daggers, approximately 1,400 pistols, and around 1,600 rifles. A rifle gallery opened in the Long Passage in 2021.
The Turkish Chamber occupies 750 square metres and contains more than 600 objects associated with Ottoman art and military culture collected by the Saxon court. Among its notable contents is a three-masted tent from the Zeithain camp.
Art Library and Other Collections
The Art Library contains approximately 260,000 volumes of specialist art-historical literature corresponding to the collections housed in the castle. The complex also includes a three-bell bronze peal whose bells function as striking bells. Together with the reconstructed chapel components and the castle’s historic rooms, these collections preserve the material and institutional legacy of the residence that shaped the political and cultural development of Dresden and Saxony from the sixteenth century onward.