Imperial Castle in Poznań: A Royal Residence and Political Monument


Site at a Glance
- Rating
- 4.6
- Popularity
- High
- Country
- Poland
- Primary era
- Modern
- External website
- Open
- Eras represented
- Modern
- Civilizations
- German
- Site type
- Domestic
- Remains
- Palace
On this page13 sections
History
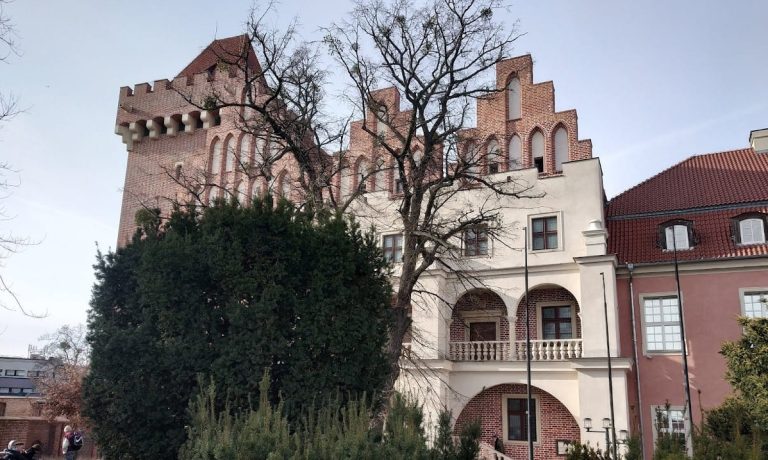
The Imperial Castle in Poznań, Poland, is a Neo-Romanesque palace built for Wilhelm II, the last German emperor and king of Prussia, between 1904 and 1910. Conceived after the demolition of obsolete city fortifications, it formed the centerpiece of a new Imperial District intended to emphasize German political and administrative authority over Greater Poland. As both a royal residence and a political monument, the castle expressed the ambitions of the German Empire in Poznań.
Imperial Construction
Wilhelm II commissioned the castle as a provincial residence. The German architect Franz Schwechten designed the building, while the urban planner Josef Stübben prepared the plan for the surrounding Imperial District in 1904. Wilhelm personally approved detailed elements of the residence. Its Neo-Romanesque design, based on heavy masonry, rounded arches, arcades, and monumental massing, was chosen to represent what the emperor regarded as the most German architectural style. It also evoked the grandeur and political symbolism of the Holy Roman Empire, a medieval and early-modern Central European political entity.
Preparatory work began in 1904, followed by construction in 1905. The completed palace was ceremonially opened on 21 August 1910, during the Poznań Imperial Days, when Schwechten presented the keys to Wilhelm II. The construction cost five million marks. Wilhelm returned to Poznań on 27 August 1913 for the opening of the castle chapel. Count Bogdan von Hutten-Czapski, a Polish nobleman from Pomerania, served as the first and only burgrave, the senior official responsible for the castle and its household, from 1906 until 1918.
From German Residence to Polish State Property
The castle’s first period as an imperial residence ended with the collapse of German rule in 1918. During the Greater Poland Uprising of 1918 to 1919, its kitchens, equipped with large ovens, prepared food for the insurgents. After the establishment of the independent Polish state, the building became state property. A government decision in 1921 placed it at the disposal of the Head of State and later the President of Poland.
The former imperial residence acquired a range of new administrative, educational, and civic functions. It housed the Ministry of the Former Prussian District, which worked to integrate Greater Poland with the other lands of the restored Polish state. Departments of the University of Poznań, scouting and student organizations, and editorial offices also occupied parts of the complex. During the interwar period, the Protestant chapel was adapted for Catholic use, and images of the German emperor were painted over.
Nazi Reconstruction and Wartime Damage
Following Germany’s invasion and annexation of Greater Poland in 1939, the occupying authorities planned to transform the former imperial residence into a residence for Adolf Hitler and Arthur Greiser, the Nazi governor of Reichsgau Wartheland. This was a German administrative district created in occupied Polish territory during the Second World War. Albert Speer participated in the decision and commissioned the architect Franz Böhmer to prepare the reconstruction plans.
The Nazi project radically changed the castle’s interiors and functions. The former chapel became a marble office for Hitler, modeled on his office in the Reich Chancellery, the central government headquarters of Nazi Germany in Berlin. The Throne Room was redesigned as a reception and audience hall. A ceremonial entrance was cut into the southern facade, and an air-raid shelter for 375 people was constructed beneath the courtyard on Saint Martin Street. The reconstruction was curtailed in 1943 as Germany suffered military reverses on the Eastern Front, although interior finishing continued in some areas into 1944. There is no evidence that Hitler ever visited Poznań.
During the fighting for Poznań in 1945, bombs and shells struck the castle, but its massive main structures largely survived. The building was used as a military hospital for as many as 2,000 wounded German soldiers. After Soviet forces captured Poznań on 23 February, it also served temporarily as a camp for German prisoners of war. Between 1947 and 1948, Polish authorities exhumed the remains of German soldiers who had died there and been buried in a mass grave.
Postwar Transformation
After the war, socialist authorities considered demolishing the castle because of its associations with German partition rule and Nazi occupation. It was retained in part because Poznań had suffered heavy wartime damage and needed administrative space. Most Nazi symbols were removed, and the damaged upper section of the clock tower was dismantled, reducing the tower’s height by about 20 metres.
In 1948, the building was renamed the New Town Hall and became the seat of the City National Council. From 1962 it functioned as a Palace of Culture, including a Hall of the Traditions of the Youth Movement. The architect Bolesław Schmidt of Warsaw prepared a comprehensive postwar reconstruction scheme in 1950. Only part of the plan was completed, including new interiors for the Blue Hall and Marble Hall. The castle entered the register of monuments in 1979 and was placed under statutory protection as a historic monument.
Cultural Centre
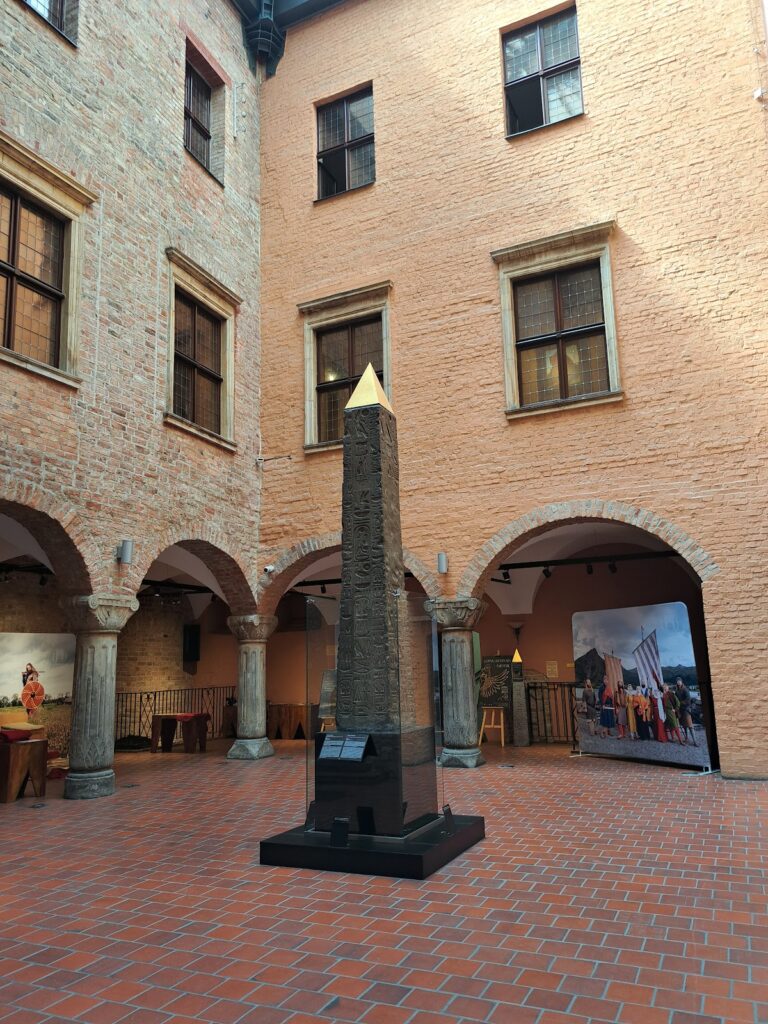
Since 2002, the castle has been the main venue for artistic presentations associated with the International Sculpture Triennial. A museum devoted to the Poznań 1956 uprising opened in a ground-floor area facing Saint Martin Street in the same year. The building is administered by the Zamek Culture Centre, and its cultural facilities include exhibition and concert spaces, a cinema in the former Throne Room, a puppet theatre, and other institutions. Honorary consulates of the Philippines, Guatemala, and Slovakia are also housed in the complex.
A reconstruction of the Great Hall complex began in 2010 and concluded at the end of 2012. The castle’s centenary was commemorated in 2010. The square in front of the building is the principal setting for Poznań’s annual Saint Martin’s Day parade and celebrations on 11 November.
Remains
Palace Complex and Main Building
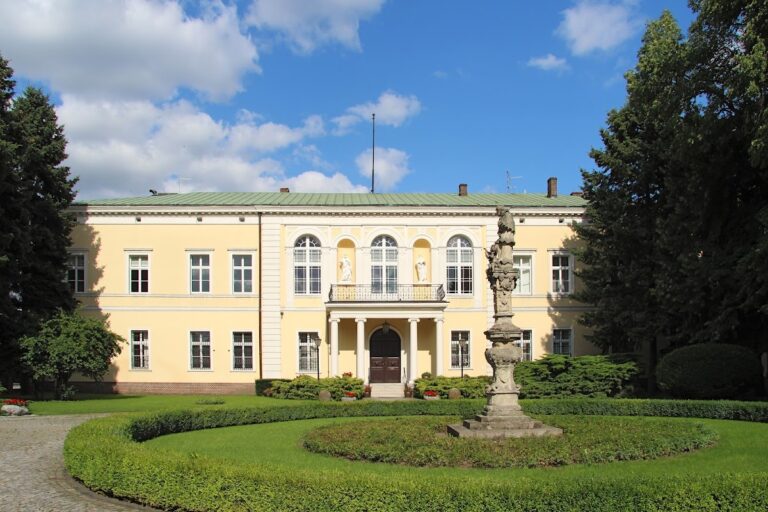
The Imperial Castle is an irregular polygonal palace complex built chiefly from brick, concrete, and Silesian sandstone. Its main building occupies the southern part of the site and originally contained 585 rooms. The structure covers 25,127.10 square metres, including 13,501.31 square metres of usable space. A larger western residential wing and an eastern representative wing are arranged around an inner courtyard, while most rooms opened onto a surrounding foyer.
Western Residential Wing
The lower level of the western wing contained rooms for the Marshal of the Court, the court steward, and other members of the imperial household. The imperial couple’s apartments occupied the next principal floor, and the upper level was intended for the heir to the throne in rooms known as the princely rooms. A private imperial chapel occupied the wing’s tower. August Oetken designed its interior in the Byzantine style, using the Palatine Chapel in Palermo as a model. On the western side of the tower, a private entrance for Wilhelm II connected by stairs directly to the imperial apartments.
A corridor between the emperor’s and empress’s bedrooms contained statues of Gero, a tenth-century margrave, Otto I, a tenth-century German king and emperor, Frederick I Barbarossa, a twelfth-century Holy Roman emperor, and Władysław II the Exile, a twelfth-century Polish duke. The tower originally rose 75 metres. Its damaged upper section was removed after the Second World War, leaving the surviving tower lower than its original form.
Representative Wing and Throne Room
The Throne Room was the principal space of the eastern representative wing. It was designed to resemble a Byzantine basilica, with large windows on three sides positioned between columns and arcades. Eight statues of German emperors stood between the arches, while an oriental-style imperial throne occupied the recess beneath the central arch. Galleries above the arcades provided space for guests and an orchestra. The wing originally had an entrance from Valowa Street, now Kościuszki Street. During the Nazi reconstruction, a second ceremonial entrance was opened in the southern facade.
The former Throne Room now serves as a cinema and large hall. Other parts of the representative wing contain art galleries and spaces for performances and concerts. The second floor remains vacant and unrestored.
Former Chapel Office
During the Nazi conversion, the former chapel was replaced by a marble office planned for Hitler at approximately 130 square metres. A ceremonial balcony was added where the chapel’s apse, the semicircular end of the sanctuary, had stood. The office was modeled on Hitler’s office in the Reich Chancellery in Berlin. Its interior details survived the Second World War and are frequently used as film settings.
Service Buildings, Courtyard, and Garden
The northern part of the complex, facing Berliner Street, now Fredry Street, contained service rooms, stables, garages, and a carriage house. Together with the two wings of the main residence, these buildings enclosed a garden. Its fountain was modeled on the Fountain of the Lions in the Court of the Lions at the Alhambra in Granada. A surviving Lions’ Fountain stands in the castle courtyard. The main building was separated from Saint Martin Street by a courtyard enclosed by an iron fence.
The castle garden contains Abakans, large-scale spatial textile sculptures by the Polish sculptor and fiber artist Magdalena Abakanowicz. Before the entrance to the western wing stands a monument to the Polish cryptologists Marian Rejewski, Jerzy Różycki, and Henryk Zygalski. It commemorates their deciphering of the German Enigma rotor cipher in 1932. The Enigma was used for military and government communications during the Second World War, and the cryptologists’ work represented an important early breakthrough in understanding it.
Imperial District
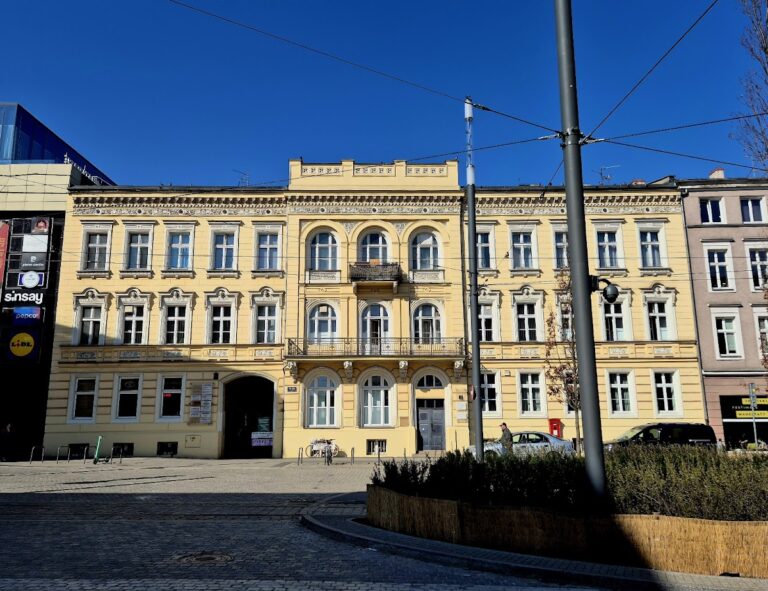
The wider Imperial District was planned by Josef Stübben after the city fortifications were removed. Its buildings included the main post office and the former headquarters of the Prussian Settlement Commission, now associated with Collegium Maius. The former Royal Academy buildings now comprise the Aula of Adam Mickiewicz University, Collegium Minus, and Collegium Iuridicum. The district also included the City Theatre, now used as the opera house, the Academy of Music, the former Evangelical-Augsburg Church of Saint Paul, now the Roman Catholic Church of the Holy Saviour, and a monument to Otto von Bismarck.
Nearby sites