Pillnitz Castle: A Saxon Baroque Pleasure Palace in Dresden


Site at a Glance
- Rating
- 4.6
- Popularity
- High
- Country
- Germany
- Primary era
- Early Modern
- External website
- Open
- Eras represented
- Early Modern, Modern
- Civilizations
- Electorate of Saxony, German, Holy Roman Empire
- Site type
- Domestic
- Remains
- Palace
On this page19 sections
History
Pillnitz Castle is a palace complex in Germany, in Dresden, whose documented history begins in 1403 and whose surviving buildings reflect Renaissance, Baroque, and Classical phases. The estate became a summer residence of the Saxon court and was later associated with the Pillnitz Declaration of 1791.
Medieval Lordship and Renaissance Residence
Pillnitz was first recorded on 5 August 1403, when vassals of the Burgraves of Dohna occupied a moated castle on the site later associated with the New Palace. The same record mentions the Friedrichsgrund, the Meixmühle, viticulture, fishing, two farmsteads known as Upper and Lower Pillnitz, and the local landholding.
In 1486, Wygand Ziegler received the feudal charter for the undivided lordship of Pillnitz. The fief included the two farmsteads, the village, its Elbe ferry and river island, fishing rights, and the settlements of Krieschendorf and Borsberg. Wachwitz and Pappritz were added to the estate in 1514. Caspar Ziegler sold Pillnitz in 1569 to Christoph von Loß the Elder, an imperial treasurer, chief cupbearer, and court councillor to Elector Christian I of Saxony.
The von Loß family transformed the manorial seat into a representative Renaissance aristocratic residence near Dresden. The complex developed in stages into an irregular four-winged castle. It may originally have included a moat, drawbridge, and tower, and traces of the moat and drawbridge were found after the later destruction. A 1578 assessment by electoral commissioners remains the principal written description of the old castle and its ancillary buildings. Christoph von Loß is commemorated by an oversized epitaph in the Weinbergkirche.
Joachim von Loß, Christoph’s heir, was remembered after his death as the “Evil Loß” because of the forced labor and high dues imposed on peasants working his lands. Local tradition held that he later appeared around Pillnitz at midnight in the form of a large black dog. In 1636, his eldest daughter Sophie Sibylla von Loß married Günther von Bünau. After her death in 1640, Günther entered her rights and received Pillnitz and its associated villages as a fief in 1643. His rule was also marked by prolonged disputes with his subjects over forced labor.
The Wettin Court and the Baroque Transformation
In 1694, Elector Johann Georg IV of Saxony acquired Pillnitz and gave it to his mistress, Magdalena Sibylla von Neitschütz. After his death, his brother August the Strong recovered the estate by purchase in 1706. August the Strong was Friedrich August I, Elector of Saxony and, in personal union, King Augustus II of Poland. His reign expanded Dresden’s court culture and major Baroque residences. He gave Pillnitz to Constantia von Cosel, who lived there from 1713 to 1715. After her fall from favor and imprisonment at Stolpen Castle, August confiscated the estate in 1718.
From 1720, August converted the former Renaissance residence into a pleasure palace, a court residence designed chiefly for recreation, festivities, seasonal occupation, and display. Matthäus Daniel Pöppelmann and Zacharias Longuelune supplied the designs. Longuelune introduced French-influenced Classical Baroque elements and right-angled planning. The first major phase produced the Water Palace in 1720 and 1721 and the Mountain Palace in 1723 and 1724.
Pillnitz became a summer residence of the Dresden court from 1723. Its gardens and play facilities served court recreation, while the estate beyond the palace area developed from an older manorial seat into the Vorwerk Pillnitz and later a chamber estate. In the same year, August ordered the demolition of the Protestant castle church, Zum Heiligen Geist, to make space for a Venus Temple. Venus was the Roman goddess of love. The new temple hosted court festivities and included a Catholic court chapel in one of its corner pavilions. The nearby Weinbergkirche was commissioned as the church’s successor.
Elector Friedrich August III of Saxony, August the Strong’s great-grandson, used Pillnitz as a summer residence from 1765. The grounds continued to host court entertainments and recreational activities. In 1791, Friedrich August III hosted the Pillnitz Princes’ Assembly, although he did not participate in its negotiations. The meeting brought together the ruling princes of Austria and Prussia and their entourages to discuss the Polish question and the war between Austria and the Ottoman Empire. Under pressure from French émigrés, it ended with the Pillnitz Declaration, through which Austria and Prussia expressed support for restoring the French monarchy of Louis XVI.
Fire, Reconstruction, and State Ownership
On 1 May 1818, fire destroyed the Renaissance castle and the Venus Temple. The Water Palace and Mountain Palace survived. After the ruins were cleared, King Friedrich August I commissioned Christian Friedrich Schuricht to design the New Palace. It was intended to replace the lost residence and complete the pleasure garden between the two surviving palace buildings. Construction began in 1819 and ended in 1830. The Saxon royal family continued to use the palace and parks as a summer residence.
Following the abolition of the German monarchy in 1918, Pillnitz became the property of the Free State of Saxony. In 1945, the complex served as a collection depot for artworks evacuated from Dresden and other Saxon collections during the Allied air raids. The Soviet Trophy Commission later transported the works to Moscow, Leningrad, and Kyiv. Since 1990, the State Palaces, Castles and Gardens of Saxony has administered the complex. The New Palace contains the palace museum, while the Water Palace and Mountain Palace house the Dresden State Art Collections’ Museum of Decorative Arts. Pillnitz and the Dresden Elbe Valley formed part of a UNESCO World Heritage listing from 2004 to 2009.
Remains
The principal ensemble consists of the Water Palace beside the Elbe, the Mountain Palace opposite it, and the New Palace linking them on the eastern side. Together, the three buildings enclose the Baroque Pleasure Garden, or Lustgarten, which opens westward into the wider palace park. The complex combines eighteenth-century Dresden Baroque with Chinoiserie, an eighteenth-century European style that imaginatively adapted East Asian architectural and decorative forms.
The Baroque Palace Ensemble
Water Palace
The Water Palace was built in 1720 and 1721 as three adjoining pavilions. In 1722, passageways connected the two outer pavilions to the central block. Pöppelmann’s curved staircase at the river front was extended by Longuelune in 1724 into a broad landing stair descending to the Elbe. It served as a landing place for court gondolas, and its proportions were designed to remain effective at different water levels.
Mountain Palace
The Mountain Palace was built in 1723 and 1724 as the counterpart to the Water Palace. Both buildings have large concave cornices, deeply curved roofs over their central and corner projections, and elaborate chimneys intended to create an exotic appearance. Their roofs and cornices use Chinoiserie-inspired forms. Wooden side wings were replaced by stone wings in 1788 to 1791 under Christian Friedrich Exner, following plans by Johann Daniel Schade and Christian Traugott Weinlig.
New Palace
The New Palace occupies the site of the Renaissance castle and was built between 1819 and 1830. Its principal components include a domed hall, Catholic palace chapel, court kitchen, brewery, and two wings enclosing the Lilac Court. The main building was completed in 1822. Its domed hall opened in 1823 and is Dresden’s only Classical domed building. Six free-standing columns on each side support the suspended dome, while paintings including works by Carl Christian Vogel von Vogelstein decorate the representative hall, which opens toward the Lustgarten.
The Elbe-facing kitchen wing was built in 1822 and 1823. It contains the court kitchen and palace brewery. The kitchen was divided into specialized areas, including the serving side, roasting side, and kitchen writing office, and as many as 27 employees worked there for the royal household and court.
The Catholic palace chapel was built from 1822 to 1829 and consecrated in 1830. It is a single-nave church in the mountain-side church wing. Vogel von Vogelstein painted ten wall and ceiling panels showing scenes from the life of Mary, including the Assumption on the altarpiece. The altar area is at the west end, while the entrance and a gallery for the Jehmlich organ are at the east.
Gardens and Garden Buildings
The 28-hectare palace park combines French formal-garden elements with English landscape-garden features. Its principal components include the Lustgarten, English Garden, Chinese Garden, orangery, Palm House, English Pavilion, Chinese Pavilion, camellia house, Triton Gondola, and Palace Garden. The Lustgarten contains fountains, bosquets, which are formally arranged enclosures of trees or shrubs, and a broad area for court promenades. The adjoining park contained play facilities for court society.
The gardens were expanded after 1694, when the agricultural areas around the Renaissance castle were enlarged for court use. Around 1723, a garden with twelve rows of trees was created behind the Mountain Palace, while the Lustgarten received fountains and bosquets. The English Garden was laid out in the northwestern part of the park from 1778. Its pond contains an island with an oversized bronze cast of the ancient Juno Ludovisi head, representing the Roman goddess Juno. The cast has stood there since the nineteenth century.
English Pavilion
Johann Daniel Schade designed the English Pavilion in 1780 as a circular temple modeled on Bramante’s Tempietto in Rome. Its three interior rooms have different treatments. The ground-floor salon has gray-green Zopfstil decoration, a late-eighteenth-century German transition style with restrained Classical ornament, while the upper floor is white.
Chinese Garden and Pavilion
The northeastern extension of the park was laid out in 1790 as the later Chinese Garden. The Chinese Pavilion was built in 1804 under Christian Friedrich Schuricht beside the Fountain Pond. Its single room has walls decorated with eight Chinese landscape paintings attributed to Johann Ludwig Giesel. The building reflects contemporary European ideas about China.
Orangery and Palm House
The present orangery is a long building whose central section succeeded Pöppelmann’s Ring-Riding Building of 1725. Two axial side wings were added at the end of the nineteenth century, after which the building was used as an orangery, a structure for sheltering citrus and other tender plants. Until 1799, the earlier building housed a carousel with wooden horses and vehicles. Court ladies used lances to spear rings, and a historical reconstruction of the carousel was built on site in 2023.
The Palm House was built in 1859 to 1861 under King Johann as a cast-iron structure. It consists of three connected greenhouses with a total length of 93.70 meters and an area of 660 square meters. Warm and cool sections contain plants from Australia and South Africa. The southern wing presents South African Cape plants, the central octagon, 12 meters high and 15 meters wide, contains palms, and the northern wing presents Australian vegetation.
Pillnitz Camellia
The Pillnitz Camellia is a Japanese camellia, Camellia japonica, more than 230 years old and approximately 8.90 meters high. It was planted at Pillnitz in 1801 and produces up to 35,000 flowers between February and April. A climate-controlled glasshouse protects it in winter. Built in 1992, the 13.2-meter-high structure weighs 54 tonnes and replaced a heated wooden shelter that had previously been erected and dismantled around the plant each year.
River, Valley, and Religious Features
Triton Gondola
The Triton Gondola is a red court gondola built around 1800 by Hamburg shipwright Johann Christoph Pätzold to designs by Christian Friedrich Schuricht. It transported the Saxon king and members of the court along the Elbe between Dresden and Pillnitz and reached the Water Palace at the curved landing stair. Severe weathering led to restoration in 1954, when parts of the red gondola and its green counterpart were combined into a vessel modeled on the historical original. A copy of its figurehead, made by Heinz Barth, stands beneath a Chinoiserie-style shelter.
Weinbergkirche
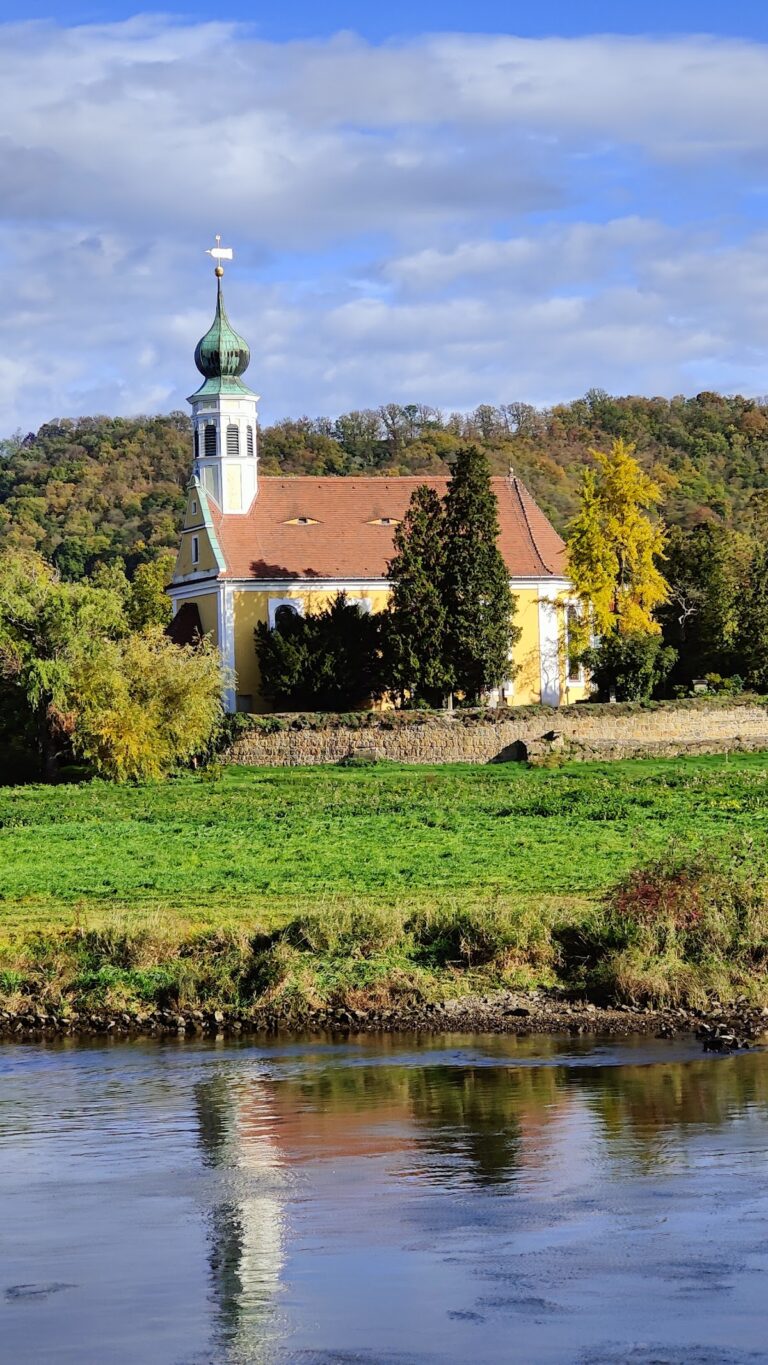
The Weinbergkirche stands outside the palace park but forms part of the Pillnitz ensemble. It replaced the old castle church, built in 1596 and demolished in 1723. Pöppelmann designed the new church for the nearby royal vineyard. Its exterior was completed by Reformation Day in 1723, its interior in 1725, and it was consecrated on 11 November 1725 under the name Zum Heiligen Geist. The 1648 altar by Johann Georg Kretzschmar and several historical epitaphs were transferred from the old church. Until 1918, the Weinbergkirche served both the Protestant members of the Saxon royal family and the Pillnitz parish.
Elbe Island and Friedrichsgrund
The Pillnitz Elbe Island lies directly opposite the Water Palace. It is approximately 900 meters long and covers 10.5 hectares. During the reign of August the Strong, it was used chiefly for pheasant breeding and incorporated into court festivities. Since 1924, it has been a nature reserve containing remnants of the floodplain forest formerly widespread throughout the Elbe valley.
The nearby Friedrichsgrund is a valley associated with the palace landscape. A historic path follows its stream for approximately two kilometers, passing small stone bridges and monuments. The Meixmühle is associated with this route.
Gothic Ruin
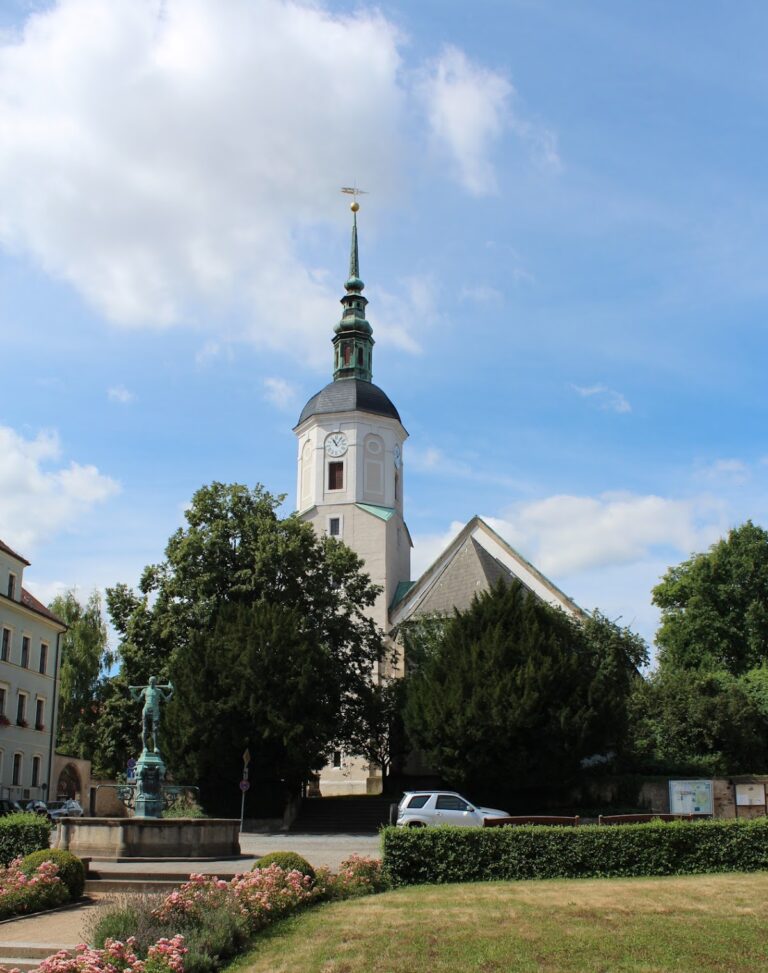
The Gothic Ruin was built in 1785 on the Schlossberg, a rocky spur above the Friedrichsgrund on the Pillnitz Elbe slopes. Designed by Johann Daniel Schade in the form of a decayed medieval knight’s castle, it incorporated surviving wall remains from an earlier medieval castle. Its interior received Zopfstil decoration and was used, among other purposes, as a dining room. A nearby honor column was erected in 1872 to mark the fiftieth wedding anniversary of King Johann of Saxony and his wife Amalie Auguste.