Alte Kirche Leuben: A Historic Parish Church and Surviving Tower in Dresden


Site at a Glance
- Rating
- 4.4
- Popularity
- Very Low
- Country
- Germany
- Primary era
- Early Modern
- External website
- Open
- Eras represented
- Early Modern, Modern
- Civilizations
- Electorate of Saxony, German, Holy Roman Empire
- Site type
- Religious
- Remains
- Church
On this page20 sections
History
Alte Kirche Leuben is a historic parish church in Dresden, Germany. The church known from later images was built in 1512, or an earlier building was fundamentally rebuilt in that year, in the Gothic style. A parish at Leuben was already recorded in 1362, with Dobritz and Niedersedlitz belonging to it. During the Middle Ages, the church served as the only church between Dresden and Dohna.
Medieval parish church
The church stood at the highest point of the village, surrounded by a cemetery. The village pond lay in front of it, while the rectory and farmers’ farmsteads stood nearby. The churchyard probably originated in the fourteenth century alongside the church. Cattle markets took place around the building three times a year until the end of the nineteenth century, giving the church a central place in the life of the settlement.
Seventeenth-century renewal and enlargement
The interior was substantially renewed in 1610. A gallery, pulpit, and baptismal font were installed, while the church’s Gothic windows probably received new stone tracery, the ornamental framework of a Gothic window. The organ was modernized in 1620. These changes altered the medieval interior while retaining the building’s basic hall-church arrangement.
In 1674, after prolonged negotiations, Laubegast, Tolkewitz, and Seidnitz were transferred from the Frauenkirche parish to Leuben. The resulting growth in the congregation led to a major enlargement of the church that same year. The interior was expanded and the windows were made larger. The churchyard could no longer serve the enlarged parish adequately, and a new cemetery was established on Pirnaische Landstraße in 1675. Further repairs followed in 1704 and 1728.
Industrial growth and the new parish church
Leuben’s population and congregation grew rapidly during industrialization, and the old parish church eventually became too small. In 1897, the congregation decided to build the Himmelfahrtskirche immediately beside it. Designed by Karl Emil Scherz, the new church was constructed in 1899 and consecrated on 16 May 1901. The village pond was filled during the project.
The final service in the Alte Kirche took place on 12 May 1901. The building was then dismantled, while its tower was retained. The bells installed in 1879 and the Schröder organ were removed and donated to a church in Karbitz, Bohemia. Complete demolition had initially been planned, but Leuben residents and heritage advocates, including Cornelius Gurlitt, secured the preservation of the tower.
Tower museum and later use
A local-history museum was established in the surviving tower. After Leuben became part of Dresden in 1921, the museum was regarded as the city’s smallest and became part of the Dresden City Museum. Its collection included the old pulpit, spinning wheels, Bibles, equipment associated with Leuben’s night watchman, and children’s cradles. The tower is protected as a cultural monument and is now used by the New Congregation in Leuben. An exhibition on the church’s history occupied the ground floor during the 2010 Open Monument Day.
Remains
The former parish church was a Gothic hall church, meaning that its main worship space formed one unified hall rather than a taller central nave with lower side aisles. The interior was vaulted and decorated with stucco. Partly two-level galleries and pointed-arch windows shaped the interior, while later Baroque surrounds altered the appearance of some windows. The surviving tower and churchyard, together with furnishings and artworks transferred to other buildings, preserve elements of the former church complex.
Surviving tower and churchyard
Church tower
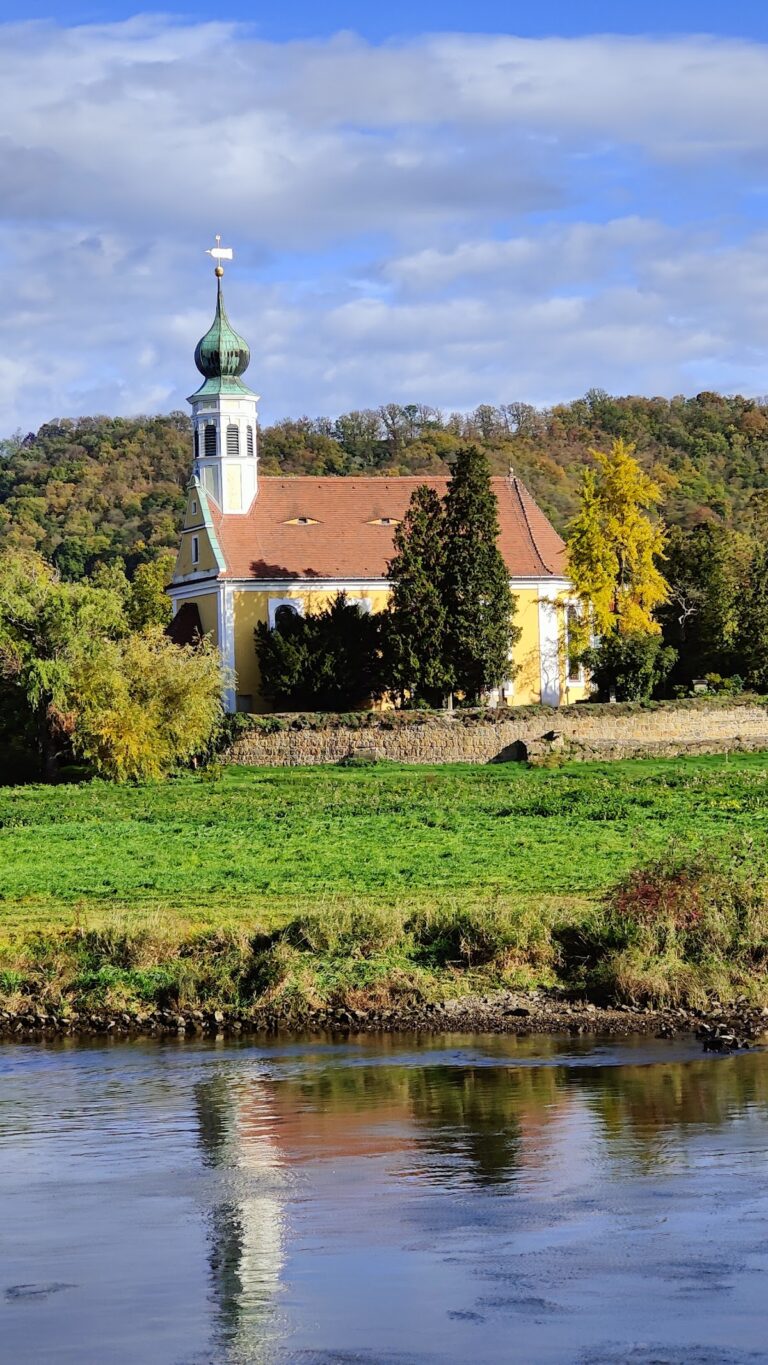
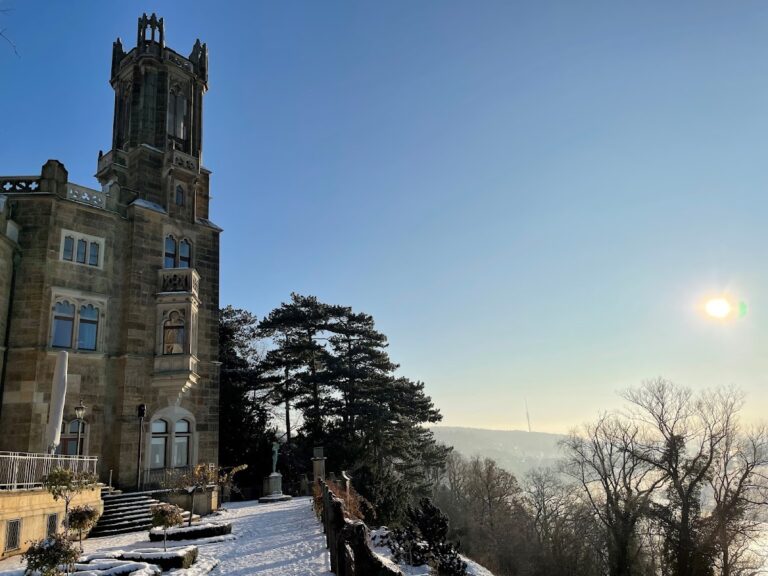
The square tower has two stories and was inserted into the hall church. It is believed to have been built at the same time as the church. A steep hipped roof is crowned by a tall octagonal roof turret. The weather vane carries the inscription “1875 | J H G V O H. | repaired: 1776. | renewed: 1846. | 1674.” The reference is to Johann Georg von Osterhausen of Lockwitz. The tower’s continued use preserves the most substantial part of the old church in its original setting.
Churchyard
The churchyard covers 520 square metres and is one of Dresden’s smallest cemeteries. Burials continued there until 1900, when it was closed. Sandstone gravestones, mostly dating from the late eighteenth and early nineteenth centuries, remain in the churchyard. Some are partly deteriorated or incomplete, but they continue to mark the former cemetery’s long association with the parish church.
Entrances, altar, and pulpit
North entrances
People entered the church through two doors on its north side. One doorway had an unusually broad surround, animated both on the exterior and within the door reveal by Gothic-style tracery. Its keystone bears the date 1704. The second doorway was built into the tower.
Altar and organ gallery
The altar stood before the organ gallery. Above a simple altar table were three pointed arches with empty fields. The central arch rose higher than the others and ended in a cross, with a crucifix placed in front of its central field.
Pulpit and sounding board
The pulpit dates from 1610 and was painted in 1612 by the Dresden painter Andreas Göding. Raised above a cube-shaped base, it forms five sides of an octagon. Its front panel contains an oil-painted Crucifixion, with two angels holding open books at the foot of the cross and three men behind them apparently mocking Christ. Biblical sayings fill the other four panels.
The wooden sounding board above the pulpit was repainted in 1856. Its square central elevation showed John the Baptist preaching. After the church was dismantled, the pulpit and sounding board were stored in the surviving tower by 1905, and the pulpit became part of the tower museum. The pulpit body has been in Chemnitz’s St. Jakobi City Church since 1949.
Baptismal font
The sandstone baptismal font made in 1610 is one metre high and 80 centimetres in diameter. Its shape resembles a Römer glass, a traditional stemmed wine glass. A broad cylindrical base contains four circular fields, three filled with flowers, while the slightly projecting bowl is divided into four panels.
The upper rim carries the baptismal commission from Matthew 28, calling on Christians to teach all nations and baptize them in the name of the Father, Son, and Holy Spirit. The four panels quote Romans 6 on being buried with Christ through baptism, Galatians 3 and Titus 3 on putting on Christ and renewal through the Holy Spirit, Mark 10 on allowing children to come to Christ, and Mark 16 on belief and baptism leading to salvation. A lid crowned with a lamb closes the font. After the old church was dismantled, it was transferred to the Himmelfahrtskirche.
Organ, bells, and stained glass
Organ and bells
The organ was renewed in 1620 and replaced in 1852 by an instrument built by the Pirna organ builder Schröder. Its fine sound attracted attention, and a court organist gave a concert on it in 1857. The church’s new bells were installed in 1879. In 1901, the bells and organ were removed and donated to the church in Karbitz, Bohemia.
Stained-glass panels
Three stained-glass panels from the Alte Kirche were transferred to the Himmelfahrtskirche. One, dating from around 1512, shows Saint Anne as Anna Selbdritt, a Christian subject depicting Saint Anne with Mary and the Christ Child. Saint Anne holds the Christ Child on her right arm, while a youthful Mary kneels at her feet. The panel was installed in the second lower north window.
A second panel, also from 1512, displays the Alnpeck coat of arms on a red ground and was installed in the northwestern nave window. A third panel depicts the Adoration of the Magi, the visit of the Magi to the infant Christ, and probably dates from around 1825. It was regarded as evidence of nineteenth-century efforts to revive the old stained-glass technique.
Memorials and epitaphs
Hans von Dehn-Rothfelser epitaph
The church received an epitaph for Hans von Dehn-Rothfelser dating from 1561. An epitaph is a commemorative monument erected in memory of a deceased person, often with an inscription or portrait. The memorial had previously belonged to the Frauenkirche. It was stored in the Leuben churchyard, discovered there in 1876, restored in 1877, and installed first in the Leuben parish church. In 1901 it was placed beside the altar of the Himmelfahrtskirche.
Other memorial paintings
The church also contained the surviving portion of an epitaph from 1735 and a memorial painting for the pastor Christoph Schlintzky, who died in 1727. The painting hung in the sacristy, the room used for storing liturgical furnishings and preparing for worship.