Casa de Pilatos: An Aristocratic Palace in Seville


Site at a Glance
- Rating
- 4.4
- Popularity
- High
- Country
- Spain
- Primary era
- Early Modern
- External website
- Open
- Eras represented
- Medieval, Early Modern, Modern
- Civilizations
- Crown of Castile, Spanish
- Site type
- Domestic
- Remains
- Palace
On this page20 sections
History
Casa de Pilatos is an aristocratic palace in Seville, Spain, developed from the late fifteenth to the early seventeenth century through a combination of Mudéjar, Gothic, and Italian Renaissance traditions. It is associated with the Enríquez de Ribera family and, through later inheritance, with the houses of Alcalá and Medinaceli.
Foundation and the Enríquez de Ribera family
The property was originally known as the Palace of the Adelantado Mayor of Andalusia. An Adelantado Mayor was a high-ranking royal representative with executive and judicial authority in a defined territory. In Seville, this title made Pedro Enríquez de Quiñones the principal representative of the Crown in much of Andalusia. On 27 September 1483, Pedro and his wife, Catalina de Ribera, bought houses in the parish of San Esteban from Luis de Mesa, a receiver of property confiscated by the Inquisition of the Catholic Monarchs. The property had previously belonged to Pedro López, a municipal official condemned for heretical depravity. It included an attic, mill, courtyards, orchard, and running water supplied by the Caños de Carmona aqueduct. The purchase cost 320,000 maravedis.
Pedro and Catalina expanded the estate through a series of further acquisitions. They purchased houses from Inés de Talancón in March 1487, confiscated properties formerly belonging to the juror Fernán Gómez in August that year, adjoining houses from the Genoese merchant Jerome del Monte in 1490, and another house belonging to the Monastery of San Augustine on 16 February 1493. The properties acquired in 1490 were demolished, making space for a square with a fountain, houses, and shops. This development gave rise to the present Plaza de Pilatos.
Pedro Enríquez died on 4 February 1492 while returning from the conquest of Granada. Catalina continued the palace works until her death in 1505 and directed much of the first building phase. Her heraldic emblems, along with those of the Enríquez and Sotomayor families, appear throughout the palace.
The Marquis of Tarifa and the Renaissance transformation
In the early sixteenth century the property passed to Fadrique Enríquez de Ribera, who became the first Marquis of Tarifa in 1514. He continued to enlarge the palace, acquiring rights to a house in the adjoining square in 1515 and, through his steward Virgilio Espinosa, two more houses in 1517. The palace was then also called the Palace of the Marquis of Tarifa and the Principal House of the Duke of Alcalá.
Fadrique travelled through Italy and the Holy Land from 1518 to 1520, returning to Seville on 20 October 1520. His observations of Italian Renaissance architecture influenced the palace’s later design, while places associated with the Passion of Christ shaped its religious imagery. He also established a Way of the Cross between the palace and the Cruz del Campo, a cross monument erected by Diego de Merlo in 1482. The route originally had twelve stations. Its association with the first station, where Christ was presented at the house of Pontius Pilate, gave the palace its popular name, Casa de Pilatos. An eighteenth-century document from 1755 already records that name as customary.
From 1526, Fadrique introduced major Renaissance features, including Italian marble columns and fountains in the principal courtyard and a monumental marble portal. Genoese craftsmen were contracted to provide 33 columns in 1528 and, after the first delivery failed, 32 columns in 1529. The portal was contracted in Genoa on 10 September 1529 and installed in Seville in 1533.
Construction and decoration continued through the 1530s. Andrés Juara received the commission for the Pretorio ceiling in 1536, while Diego and Juan Pulido of Triana were contracted in 1538 to supply 2,000 tiles each week. The principal staircase and its dome were commissioned in 1538, and the Golden Hall, its adjoining corridor, and Renaissance wall paintings were completed or commissioned between 1538 and 1539.
The Dukes of Alcalá
Fadrique had died by 2 October 1539. The palace passed to his nephew Per Afán de Ribera, who arranged the completion of unfinished works. Philip II appointed Per Afán Duke of Alcalá and Viceroy of Naples in 1558. As the monarch’s governor and representative in the Kingdom of Naples, he remained in Italy until his death on 2 April 1571.
During his Neapolitan viceroyalty, Per Afán assembled a substantial collection of ancient sculpture. Some shipments may have been thrown overboard by pirates, but much of the collection reached Spain. Shipments were sent to Cádiz in 1569 and Cartagena in 1571. The Cartagena shipment arrived after his death and was refused by his heirs.
Benvenuto Tortello was serving as Per Afán’s master of works by December 1568. Between 1569 and 1570, he directed the construction of loggias, galleries, adjoining rooms, and garden structures, drawing partly on the architecture of the Palazzo di Poggio Reale in Naples. The work included double loggias, twelve stone arches from Morón, timber structures, and a single-storey loggia intended to conceal a water store serving the gardens.
In 1570, the former garderobe built for Fadrique was converted into stables. After Per Afán’s death in 1571, the palace and titles passed to his younger brother Fernando Enríquez de Ribera. The second Duke of Alcalá lived at the Palacio de las Dueñas and leased Casa de Pilatos to the canon Lorenzo de Ortega in 1587.
Seventeenth-century remodelling and inheritance
Fernando Afán de Ribera y Téllez-Girón inherited the title of third Duke of Alcalá in 1594. In 1600, a raised passage was built between the palace and the Church of San Esteban. It was relocated in 1779 after new houses were built along its route.
In 1603, the duke’s treasurer Hernando de Chaves commissioned Juan de Oviedo to remodel parts of the palace. The work included an upper loggia facing the Plaza de Pilatos, private rooms between the Great Garden and Imperial Street, rooms between the principal courtyard and garden, and a library or Armoury Hall above the former garderobe. Francisco Pacheco was commissioned in the same year to paint a ceiling in the Camarín Grande. The library was completed in 1617, according to an inscription that remains in the building.
The third Duke of Alcalá also maintained a circle of Sevillian intellectuals known as the Academy. Its associated figures included Juan de Arguijo and Rodrigo Caro. The Ribera-Alcalá line ended with the death of María Enríquez de Ribera in 1639. Through inheritance, the palace and its titles passed to Ana María Luisa Enríquez de la Cerda and her husband, Antonio Juan Luis de la Cerda, seventh Duke of Medinaceli. They moved into the palace in 1643 but returned to Madrid in 1658. From the mid-seventeenth to the mid-nineteenth century, the family visited only intermittently.
Damage, alteration, and nineteenth-century repair
The palace underwent several eighteenth-century interventions. A Gothic marble balustrade above the main entrance was rebuilt in 1716 after collapsing. The raised passage to San Esteban was moved in 1779, and repairs followed the partial collapse of the Armoury Hall’s dome during the earthquake of 1755.
During the French invasion of Seville in 1810, soldiers were housed in the palace and caused extensive damage. All the Mudéjar doors and windows were used as firewood except those of the Pretorio, or Azulejos, Hall. In 1843, fourteen bombs reportedly fell on the palace during bombardment by Espartero’s troops. The damage was limited, and repairs lasted a year.
Ángela Pérez de Barradas, first Duchess of Denia and wife of the fifteenth Duke of Medinaceli, undertook major repairs in the nineteenth century. Work in 1851 restored the principal staircase and dome, reopened windows toward the Great Garden, and replaced the original black marble paving with Tarifa stone. Marble floors were added to the antechapel in 1852 and the principal courtyard in 1854. In 1860, a hall between the mounting court and principal courtyard was demolished to create a direct connection. The principal-courtyard windows were remodelled in a Nasrid style in 1861.
The Armoury Hall, whose dome had been damaged in 1755, was finally demolished in 1867 after prolonged repairs, shoring, and concern over its stability. New rooms were built in its place.
Twentieth-century changes and preservation
At the beginning of the twentieth century, adjoining properties near San Esteban, including the House of the Tribune and its raised passage, were sold. Demolitions around 1924 created the present Small Garden but removed service quarters, a secondary courtyard, and the ground-floor private area. Further demolitions followed the realignment of Imperial Street. Partitions were removed from the Plaza de Pilatos loggia to recover the form of the upper rooms, and Renaissance frescoes in the upper galleries were rediscovered during the 1960s.
Casa de Pilatos has been protected in Spain as a nationally important cultural monument since 1931. It was declared a monument in 1994 and specifically inscribed in the Andalusian General Catalogue of Historical Heritage in 1997. The Fundación Casa Ducal de Medinaceli was established in 1980 to manage the property and has directed continuing restoration, recovery, and redecoration projects. The palace is administered as a historic cultural monument and museum.
Remains
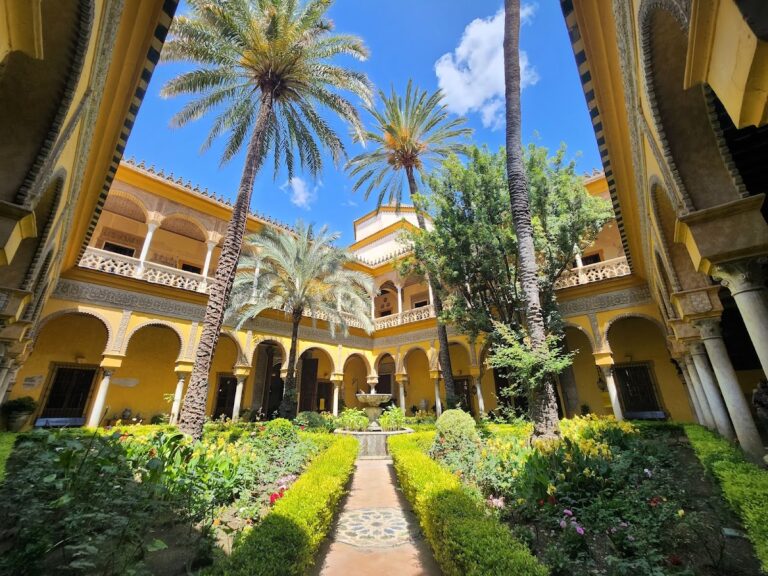
Casa de Pilatos occupies approximately 10,000 square metres between Imperial Street, the Convent of San Leandro, the Plaza de Pilatos, and the Church of San Esteban. Its Mudéjar, Gothic, and Renaissance buildings are arranged around courtyards and gardens. The complex includes the mounting court, principal courtyard, Small Garden, Great Garden, residential rooms, service areas, loggias, and the former raised connection to San Esteban. The lower rooms traditionally served as the Summer Palace, while the upper rooms formed the Winter Palace.
Entrances, courtyards, and service areas
Facades and main portal
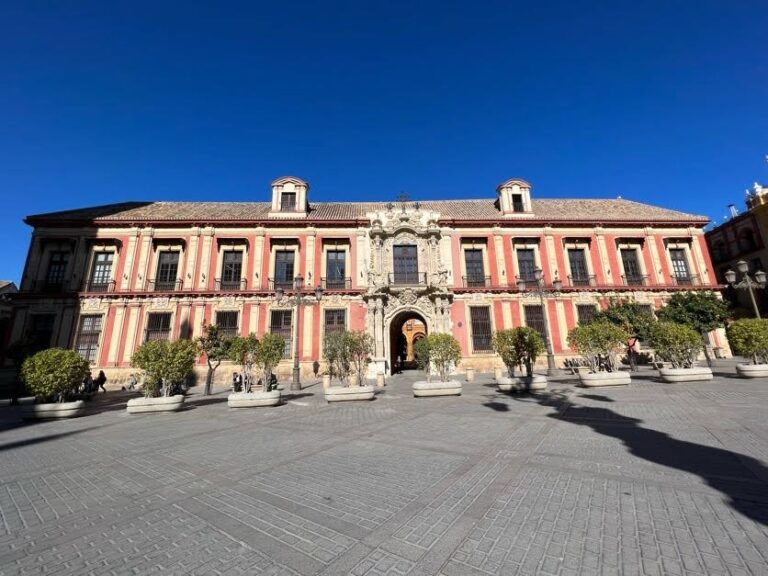
The western facade on the Plaza de Pilatos contains the main entrance and a coloured-marble cross. The eastern facade has another entrance and an upper loggia designed by Juan de Oviedo in the early seventeenth century. A white-marble plaque installed beside the entrance in 1960 commemorates Saint John of Ribera’s residence in the palace.
The main portal was made of marble in Genoa in 1529 and installed in Seville in 1533. Its arch has medallions of emperors in the spandrels. Two Corinthian capitals are decorated respectively with a spread-winged eagle and a fruit basket. A Latin inscription derived from Psalm 126 runs across the frieze. Three Jerusalem crosses and an inscription recalling Fadrique’s arrival in Jerusalem on 4 August 1519 appear above the portal. An early eighteenth-century Neo-Gothic balustrade crowns the entrance.
The marble cross on the facade was made in 1630 by the stoneworkers Nicolás Ferrero and Andrés Correa. It marks the beginning of the Way of the Cross established by the first Marquis of Tarifa. The eastern upper loggia may have served as a viewing platform for public celebrations in the square or as a setting for the Ecce Homo scene associated with the first station. An Ecce Homo representation shows Christ presented to the people by Pontius Pilate. The staircase tower has a tile bearing the Medinaceli coat of arms and a blue-and-white ceramic roof.
Mounting court and stables
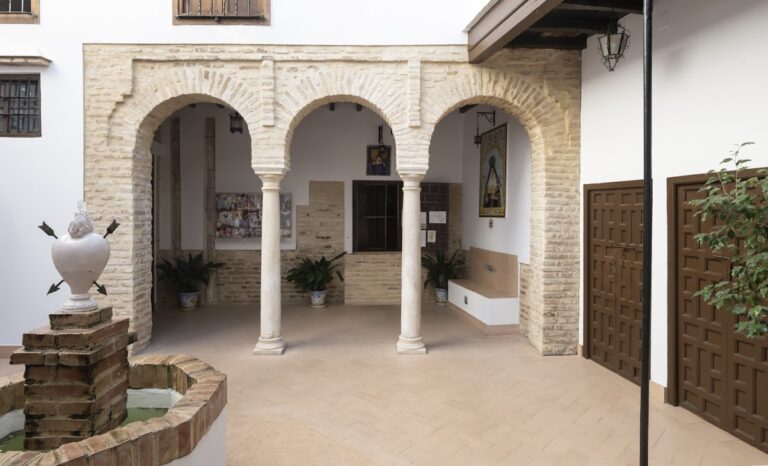
The mounting court covers approximately 270 square metres and has two perpendicular galleries. The gallery behind the facade has a single aisle, while the gallery separating the mounting court from the principal courtyard has two. Their columns have capitals decorated with bow-like motifs. An iron-grilled connection to the principal courtyard was created in 1861 after the intervening hall was demolished.
One side of the mounting court leads to the stables, built in 1570. They contain a watering trough and ten groined vaults supported by paired columns. The room is now used for conferences, concerts, and private events.
Principal courtyard
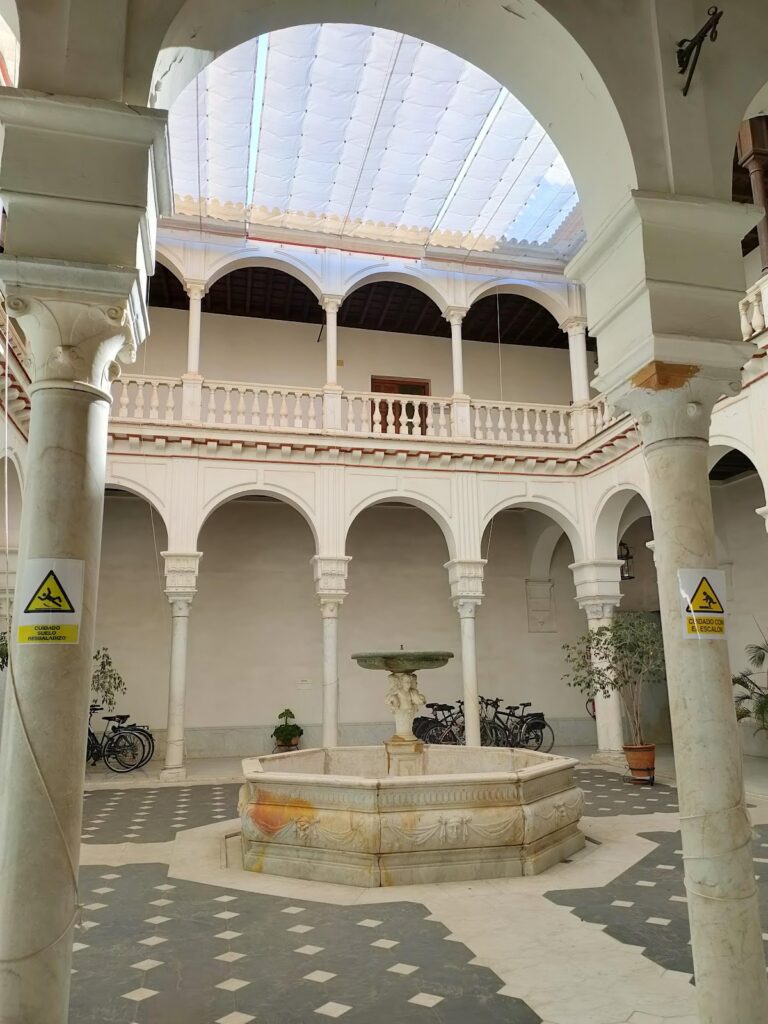
The principal courtyard measures 324 square metres excluding its galleries. Its original Mudéjar plan, dating from the time of Pedro Enríquez and Catalina de Ribera, was U-shaped and open toward the Pretorio Hall. From 1526 onward, Fadrique Enríquez added the fourth gallery. Two levels of arcaded galleries surround the courtyard. The ground floor has semicircular arches with Mudéjar plasterwork, while the upper level has Renaissance arches, polychrome decoration, marble columns, and capitals with acanthus-leaf forms. The upper arcade extends along three sides, with the side toward the mounting court arranged as a terrace. A Gothic openwork balustrade runs along the upper level.
The courtyard walls have tile dadoes more than three metres high and heraldic shields above them. In the northern corner, two smaller arches align with a window of the Hall of the Judges’ Rest, while a larger adjoining arch aligns with that room’s doorway. The ground-floor capitals include Mudéjar imposts and heraldic emblems. In 1861, the courtyard windows were converted into ajimeces, or paired windows divided by a column, using reused columns from Catalina de Ribera’s period.
A marble fountain made in Genoa in 1529 stands at the centre of the courtyard. It is approximately 4.03 metres high and has a circular upper basin. Its upper section was originally crowned by a satyr and is now topped by a two-faced Janus, the Roman god associated with transitions and change. One description also identifies dolphins on the central support.
Four ancient statues occupy the courtyard corners. They include Faustina Minor with attributes of Ceres or Fortuna, Pallas Pacifera, a Renaissance-modified woman with a tambourine whose base bears the inscription Copa Syrisca, and Pallas Belligera, a copy of a fifth-century BC work with sixteenth-century additions. The statues formed part of the collection assembled by the first Duke of Alcalá in Italy.
Twenty-four circular niches above the tiled dadoes contain busts of Roman emperors and other historical or mythological figures. Among them are Marius, Marcus Vipsanius Agrippa, Trajan, Tiberius, Vitellius, Lucius Verus, Antoninus Pius, Cicero, Charles V, Hannibal, Scipio Africanus, Caligula, Titus, Hadrian, Marcus Aurelius, Vespasian, and Romulus. The busts came from Italy.
Tiles and principal rooms
The palace’s glazed ceramic tiles were made in Triana between 1536 and 1539 by Diego and Juan Pulido. Most use the cuenca or arista technique, which separates coloured areas through recessed or raised divisions in the tile surface. Other tiles imitate jasper. Most measure 13 by 13 centimetres, although hexagonal and star-shaped examples also occur. More than 150 designs combine Mudéjar geometric interlace, Isabelline vegetal decoration, and Renaissance foliage, grotesques, and coffered-ceiling motifs. Heraldic tiles bearing Enríquez and Ribera emblems measure 26 by 26 centimetres.
The Pretorio Hall, also called the Azulejos Hall, is entered from the eastern side of the principal courtyard. Its two-leaf Mudéjar wooden door dates from the time of the first Marquis of Tarifa and retains geometric decoration, fragments of Enríquez and Ribera shields, and Latin inscriptions of the Creed and the Lord’s Prayer. Its 1536 coffered ceiling has eight heraldic shields associated with the maternal and paternal lines of the family. Four represent Ribera, Mendoza, Portocarrero, and Figueroa, while four represent Enríquez, Quiñones, Mendoza, and Toledo. Conservation work is securing the original polychromy and recovering lost gilding.
The Corridor of Zaquizamí extends from the Pretorio Hall toward the Small Garden. It has arches on marble columns and contains a sixteenth-century marble relief of military equipment copied from a fragment of the base of Trajan’s Column.
The Golden Hall is a square room with a gilded coffered ceiling and a Plateresque grille. Built with its adjoining corridor in 1539, it contains the helmet, shield, and marble club formerly added to the courtyard statue of Pallas Pacifera. Those additions were removed in 1957. The room also contains two marble reliefs, including a first-century scene of a triumphal procession commemorating Octavian’s return after victory at Actium, two Renaissance metopes, and a statue of a sleeping Venus.
Chapel and residential interiors
Hall of the Judges’ Rest and Chapel of the Flagellation
The Hall of the Judges’ Rest, also called the Antechapel, is 18 metres long and 6 metres wide. Its Mudéjar ceiling and plasterwork date from the time of Pedro Enríquez and Catalina de Ribera, while its marble floor is nineteenth-century. Its name refers to the 71 members of the Sanhedrin who judged Jesus.
The Chapel of the Flagellation is a Gothic room with pointed arches, ribbed vaults, and two bays. Its vault bosses bear Enríquez and Sotomayor shields, while the ribs rest on polychrome angel corbels. An ogival window in the left wall shows that the room once opened directly outdoors. The chapel contains a central column, a white-marble statue of Christ carrying a sheep, and fifteenth-century doors with Enríquez and Sotomayor heraldry.
The chapel retains a Gothic-Mudéjar decorative scheme of plasterwork and glazed tiles. The tilework is associated with an early, substantially complete use of the cuerda seca technique in Seville. This method separates differently coloured glazes with fine lines so they remain distinct during firing. A later tradition associates the room with a sculpture of the Good Shepherd, an image of Christ represented as a shepherd carrying or tending a sheep.
Gabinetes and upper rooms
The Gabinete de Pilatos has a late-fifteenth- or early-sixteenth-century coffered ceiling with ten-pointed muqarnas pine-cone forms and star figures intended to represent the sky. Its walls contain Enríquez and Sotomayor heraldry, plasterwork, and high tile dadoes. A bronze fountain stands in an octagonal tiled structure at the centre of the floor. The nearby Sala de la Barbuda contains a replica of José de Ribera’s The Bearded Woman, painted in 1631. The original is deposited in the Prado Museum in Madrid.
The Hall of Columns is a rectangular room with columns, an alfarje ceiling, and a Plateresque grille on its window toward the Great Garden. The principal staircase, built during Fadrique Enríquez’s period, has tiled walls and a wooden dome made by Cristóbal Sánchez and gilded by Antón Pérez in 1538. A twelve-pointed star frames the dome, whose base carries the arms of the Enríquez, Quiñones, Ribera, and Mendoza families beside wild-men figures. The polychromy and gilding are undergoing restoration. An eighteenth-century copy of Murillo’s Virgin of the Napkin hangs on the south wall.
The upper gallery contains frescoes from 1539 depicting figures of classical antiquity, including Virgil, Homer, and Horace, within Renaissance architectural settings. The room was called the Hall of the Glass Windows in the sixteenth century and later became known as the Hall of the Frescoes.
The Salón Pacheco is a rectangular upper room with a ceiling painted by Francisco Pacheco in 1603. Its central scene represents the Apotheosis of Hercules. Other scenes depict the Fall of Icarus, the Rape of Ganymede, Astraea, the Fall of Phaethon, Bellerophon on Pegasus, and Envy. The room formerly had four windows and retains two after later alterations. Its ceiling originally concealed a fifteenth-century Mudéjar timber structure, which is dismantled in the palace workshops pending restoration and relocation.
The adjacent upper Gabinete has a ceiling painting of the Banquet of the Gods by Jacob van der Gracht and leads to another room with a painting of Prometheus by Francisco Pacheco. It formerly contained a fireplace with Sèvres porcelain plaques. The Salón de Oviedo, named after Juan de Oviedo, has a plasterwork ceiling and decoration strongly influenced by the nineteenth century.
The square tower chamber has an octagonal coffered ceiling corresponding to the form of the roof above it. The adjoining dining room has a fifteenth-century Mudéjar coffered ceiling and a seventeenth-century slate fireplace in the Mannerist style. A tradition identifies the fireplace as having come from the demolished Armoury Hall. The room contains two nineteenth-century Japanese jars, paintings attributed to Tintoretto and Luca Giordano, and a still life by Giuseppe Recco with a black servant painted by Luca Giordano. It leads to a Smoking Room with a fifteenth-century coffered ceiling.
The Hall of the Frescoes is a rectangular room with murals of the Triumph of the Four Seasons and a Mudéjar pair-and-knuckle timber ceiling. It contains a second-century relief of Leda with Zeus transformed into a swan.
Gardens and loggias
Small Garden
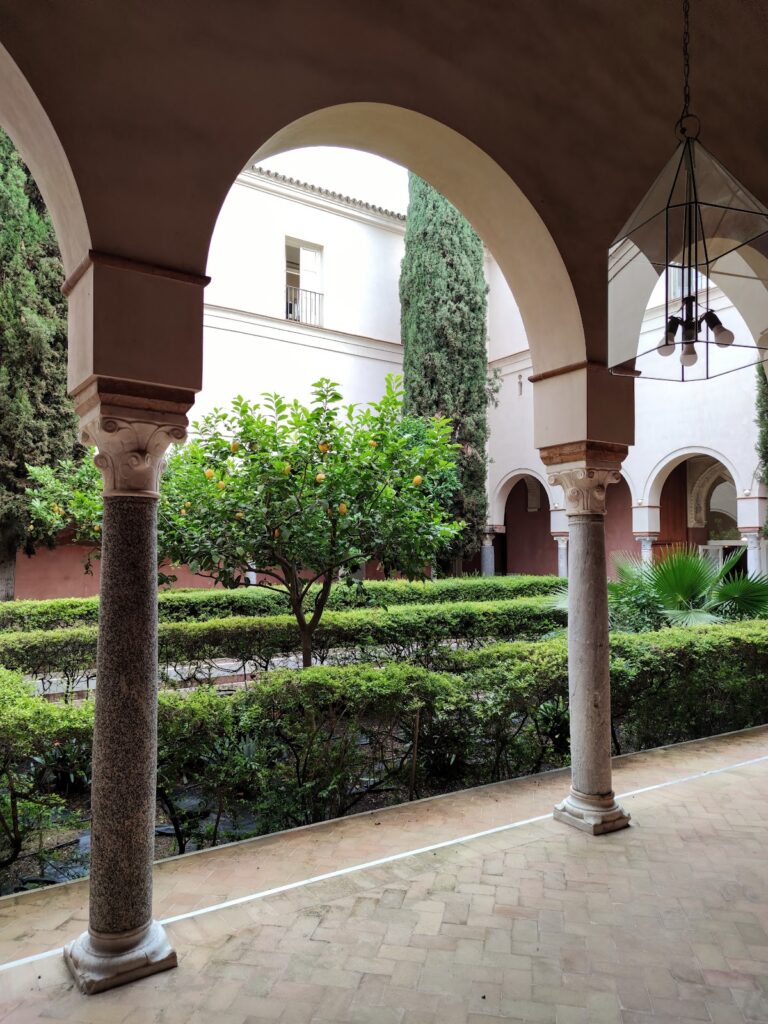
The Small Garden lies in the eastern part of the palace and was formed during the first quarter of the twentieth century. Its walls and planted beds follow geometric arrangements across three zones, with terraces at different levels, a pool, classical columns and statues, a central roundel, and stairs leading to roof terraces over the buildings along Imperial Street.
The garden contains a fountain made by Mariano Benlliure in 1900. A bronze statue of a crouching young Bacchus supports its pillar, which also has a marble mascaron. The garden has a marble Fountain of the Boy with the Turtle and a figure of a child with an eagle on a column.
Great Garden and loggias
The Great Garden, or Garden of the Loggias, is a rectangular enclosure organized by a unified geometric plan. Its principal axes end in loggias on the north, west, and south, where classical sculptures are displayed. A marble fountain on an octagonal basin beneath a metal structure marks the central axis, while rectangular planted beds form a grid around it.
The garden is reached through a two-storey L-shaped gallery of semicircular arches on marble columns. Opposite it stands the one-storey western loggia, or garden pavilion, with three semicircular arches on marble columns raised on a prismatic plinth. Its walls contain two levels of niches with busts and statues. It connects with a small enclosure leading to the Tortoise Courtyard and with a stairway to a garden gallery.
The northern loggia has two wings containing six rooms and a two-storey central arcade on marble columns. A parapet crowns the facade, and a circular glazed-ceramic fountain is set flush with the ground-floor pavement. The walls repeat the arcade rhythm in openings and niches. The Great Garden also includes an artificial grotto containing a marble statue of a sleeping Venus similar to the statue in the Golden Hall.
Collections
The palace’s paintings and sculptures include works attributed to Sebastiano del Piombo, José de Ribera, Francisco Pacheco, Luca Giordano, Francisco Goya, Giuseppe Recco, and Pieter Coecke van Aelst. The collections range from the sixteenth to the nineteenth centuries and include ancient Roman portraits and reliefs, mythological sculptures, furniture, metalwork, decorated tiles, and inlaid doors. The ancient sculpture collection derives principally from the first Duke of Alcalá’s acquisitions in Italy and includes works from Rome, Pompeii, and the ruins of Italica.