Pszczyna Castle: A Silesian Fortified Castle Transformed into a Palace


Site at a Glance
- Rating
- 4.7
- Popularity
- High
- Country
- Poland
- Primary era
- Modern
- External website
- Open
- Eras represented
- Medieval, Early Modern, Modern
- Civilizations
- German, Holy Roman Empire
- Site type
- Domestic
- Remains
- Palace
On this page27 sections
History
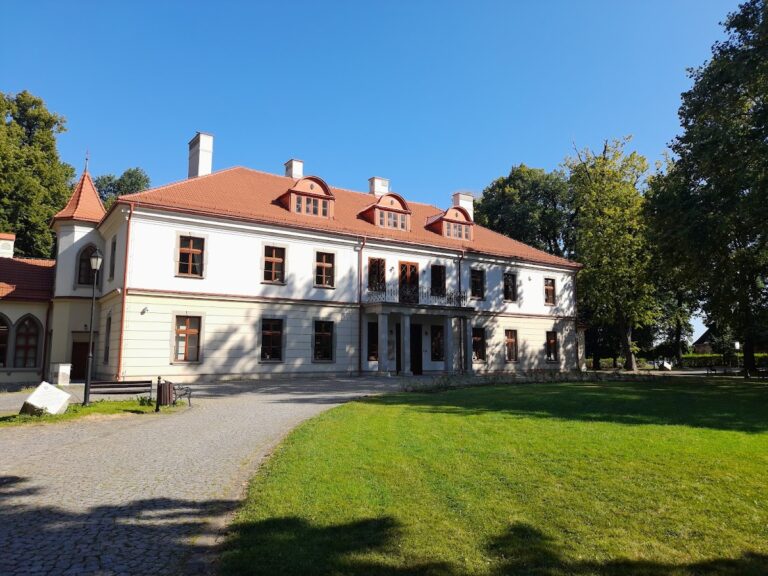
Pszczyna Castle is a former magnate residence in Pszczyna, Poland, built under the rule of the Piast dynasty and transformed from a medieval fortified castle into a palace. Its origins probably lie in the eleventh or twelfth century, when it served as a guard post on the trade route between Moravia and Kievan Rus. It also functioned as a hunting castle, a role that continued into the twentieth century. The residence now represents successive medieval, Renaissance, Baroque, and nineteenth-century architectural phases.
Piast and Bohemian Pszczyna
Pszczyna Land belonged to Lesser Poland until 1178, when Casimir II the Just granted it to Mieszko I Tanglefoot, ruler of the Duchy of Racibórz and later of Opole-Racibórz. In 1327, Leszek of Racibórz paid homage to John of Bohemia, bringing the territory into the Bohemian sphere. After Leszek died in 1336, the land passed to his brother-in-law Nicholas II, Duke of Opava, a member of the Premyslid dynasty, the ruling house of Bohemia and related Central European territories.
In 1407, Helena, daughter of the Lithuanian prince Korybut Dmitri and wife of John II the Iron, received Pszczyna and neighboring territories for her lifetime use. She replaced the earlier hunting castle with a masonry Gothic fortress. The new stronghold was probably complete before 1433, when it resisted a Hussite attack. The Hussite movement was a religious and political force centered in Bohemia, whose military campaigns affected several Central European territories.
From Cieszyn possession to Renaissance residence
The castle remained in the hands of the dukes of Cieszyn until 1517. In that year, Casimir II of Cieszyn sold Pszczyna Land for 40,000 guilders to the Hungarian magnate Alexius Thurzo, who later transferred it to his brother John. Pszczyna became the capital of a free estate state, a semi-autonomous lordship whose ruler governed estates and towns under a superior sovereign. The territory included Pszczyna, Mikołów, and Bieruń, as well as Mysłowice until 1536.
In 1548, Balthasar von Promnitz, Bishop of Wrocław, purchased Pszczyna Land and the castle. He soon transferred the estate to his family, which retained it until 1765. During the second half of the sixteenth century, probably under Balthasar Promnitz and his successors Stanislaus and possibly Charles Promnitz, the medieval complex was rebuilt as a Renaissance residence.
Promnitz rebuilding and court culture
A fire in 1679 destroyed the north wing and one tower. From 1680 to 1689, reconstruction under the supervision of the builder Consilio Milius renewed the residence with arcaded galleries and stucco decoration. In 1687, a masonry gatehouse replaced the earlier wooden guard post. These works reshaped the surviving castle while retaining elements of its defensive enclosure.
Pszczyna became an important Silesian residence under the Promnitz family and developed an active musical life. Georg Philipp Telemann, a major German Baroque composer, stayed there frequently from 1704 to 1707 while serving as Kapellmeister, the director of a court musical ensemble, to the Promnitz court. The connection is commemorated by the concert series “Evenings with Telemann,” established in Pszczyna in 1979.
Under Erdmann Promnitz, the court architect Christian Jähne began another reconstruction in 1734. A fire on 7 July 1737 interrupted the work, which resumed in spring 1738 and was completed in 1768 under new owners. The project gave the residence a Baroque form and marked a further movement away from the appearance of the medieval fortress.
Anhalt-Köthen-Pless and Hochberg ownership
The Anhalt-Köthen-Pless princes owned Pszczyna from 1765 to 1847. During their tenure, the former game preserve was transformed into a landscape park. They also added buildings connected with the estate, including the Pheasantry Palace at Poręba and the Neoclassical Ludwikówka on the northern edge of the Pszczyna park.
After the Anhalt-Köthen line died out, the estate passed in 1846 to Hans Heinrich X von Hochberg, a nephew of the last Anhalt owner. In 1850, King Frederick William IV of Prussia granted him the title Prince of Pless. The title thereafter passed to the family’s eldest son. The Hochbergs retained the estate until 1945.
Hans Heinrich XI von Hochberg inherited Pszczyna in 1855 and presided over its period of greatest prosperity. He enlarged the landscape grounds toward the hunting lodge at Promnice, welcomed Prussian kings and later German emperors, and served as Imperial Chief Huntsman at the Berlin court. His position and the court’s visits encouraged the modernization of the residence.
The nineteenth-century palace
Between 1870 and 1876, Hans Heinrich XI commissioned a major reconstruction directed by the French architect Hippolyte Alexandre Destailleur, a prominent designer of historicist palaces. Jean-Baptiste Leyendecker supervised the construction. The work gave Pszczyna its present neo-Baroque character, modeled on seventeenth-century French architecture, and radically altered the interiors.
The rebuilding also created new representative spaces, including a large two-storey dining room that became the Mirror Hall. The interiors received vivid wall colors, patterned wallpapers, walnut paneling, neo-Rococo stucco, portraits of ancestors, Hochberg coats of arms, and princely monograms. These changes expressed the family’s aristocratic rank while preserving furnishings from earlier periods.
Hans Heinrich XV inherited Pszczyna and Książ after his father’s death in 1907. His wife, Maria Teresa Olivia Cornwallis-West, known as Daisy, changed parts of the castle furnishings. Her private apartments were on the first floor, where several rooms retain their eighteenth-century character.
Headquarters during the First World War
During the First World War, the German Army’s Great Headquarters, the German imperial supreme military command, occupied the castle from 1915 to 1917. Emperor Wilhelm II, Chief of the General Staff Paul von Hindenburg, and Eastern Front chief of staff Erich Ludendorff made military decisions there. Hans Heinrich XV served as the emperor’s adjutant.
After the war, a plebiscite and the Third Silesian Uprising preceded Pszczyna’s incorporation into the restored Polish state. The castle nevertheless remained with the Hochberg family. A second Hochberg cemetery was established in the park between 1936 and 1938. It contains Hans Heinrich XV, who died in 1938, and Daisy’s youngest son Bolko, who died in 1936.
War, museum, and conservation
During the Second World War, German military authorities rented rooms in the castle for military purposes, but the residence remained in Hochberg ownership and escaped destruction. After the Red Army occupied Pszczyna in February 1945, a front-line hospital operated in the castle until 18 August 1945. The furnishings, including the chandeliers and large crystal mirrors in the Mirror Hall, remained practically intact.
On 1 June 1945, the provincial authorities decided to establish a museum and appointed Dr. Józef Kluss to organize and direct it. The museum opened to the public on 9 May 1946 with decorative-art objects from the Hochberg collections. Renovations during the 1960s and 1970s created a museum of historic interiors.
A comprehensive restoration begun in 1995 sought to recover the appearance of the Hochberg-period interiors. The imperial apartments were reconstructed, while historic colors and gilding were restored. Europa Nostra awarded the museum an honorary diploma in 1995 for the careful restoration of the interiors and furnishings through historical research.
The site is now the Pszczyna Castle Museum. The palace and its 156-hectare English-style landscape park form a palace-and-park complex registered in Poland’s national museum register. In April 2021, the complex was designated a Polish Monument of History. The Miniature Cabinet opened in 2001, and the Armoury in the Gothic cellars opened in 2006.
Remains
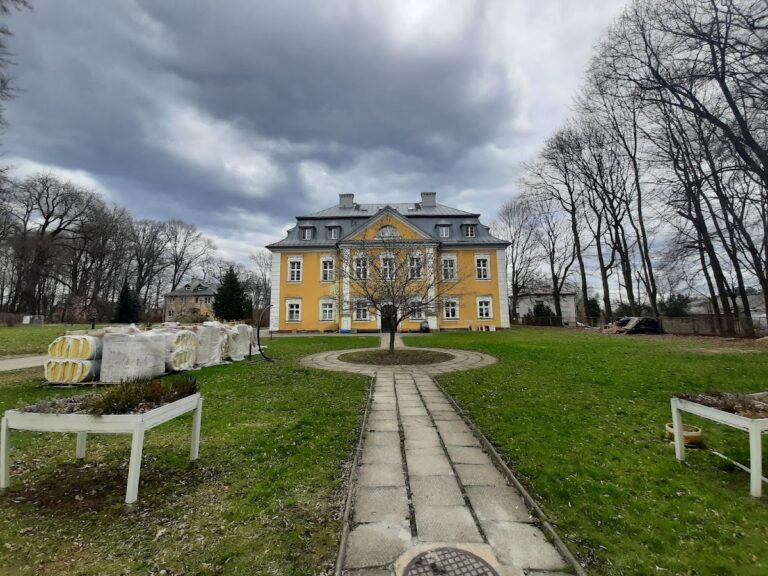
The present three-storey palace occupies the site of the medieval castle and forms the central built element of a palace-and-park complex. Its neo-Baroque exterior surrounds an internal courtyard, while Gothic cellars, Renaissance walls, Baroque additions, and nineteenth-century interiors preserve evidence of the residence’s successive transformations. The English-style landscape park extends across 156 hectares.
Medieval and Renaissance fabric
Gothic fortress
Helena’s Gothic fortress consisted of two parallel masonry buildings corresponding to the present east and west wings. Walls joined the buildings, and two southern towers completed a quadrangular defensive enclosure. Earthworks and a moat surrounded the stronghold, with a drawbridge providing access. Gothic cellars survive beneath part of the palace, and a Gothic tower embedded in the thick walls was later reused as a secret staircase.
Renaissance castle
The sixteenth-century rebuilding produced a three-storey irregular quadrilateral with a longer west residential wing, a shorter east wing, and two southern towers. One tower was later destroyed or demolished and does not appear on Andreas Hindenberg’s 1636 map, the earliest surviving image of the castle.
Between 1629 and 1636, a chapel adjoined the east side, while an entrance gate stood to the south. A higher northern wall and a lower southern wall linked the complex, the latter incorporating a small two-storey building. The courtyard-facing northern wall and the facades had three-storey arcaded galleries. The walls were whitewashed, one facade carried a sundial, and the gabled roofs were covered with red tile.
Seventeenth- and eighteenth-century castle
Arcaded courtyard
After the 1679 fire, the north wing was removed. Arcaded galleries were built along the northern and surviving southern walls, with arcades on the ground and first floors. The renewed castle had two residential wings and two screen wings around an irregular courtyard measuring approximately 38 by 22 meters. Its external sides ranged from 47 meters on the east to about 57 meters on the south. The exterior walls narrowed from 2.32 meters at the base to 1.8 meters on the first floor and 75 to 80 centimeters on the second.
Wybrańców Gate
The Wybrańców Gate, built in masonry in 1687, is the principal entrance to the courtyard. Its portal bears the coats of arms of Balthasar Erdmann von Promnitz and Emilia Agnes of Saxony. A Latin inscription contains a chronogram, an inscription in which selected letters encode a date, for the year 1687.
Baroque palace front
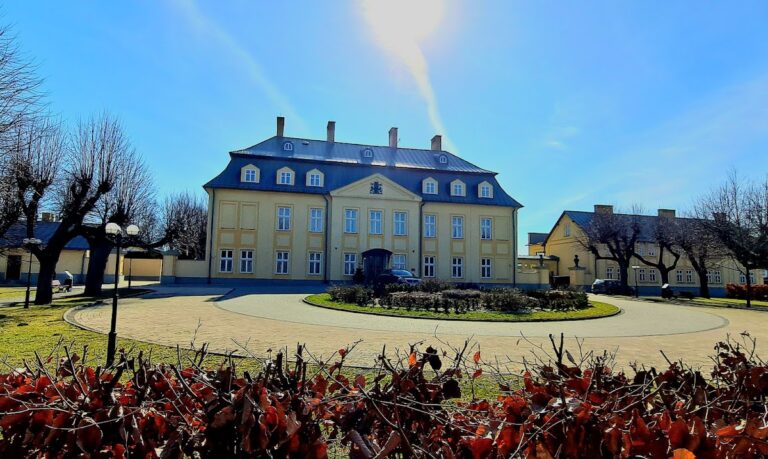
The rebuilding carried out between 1734 and 1768 created a two-storey, three-winged structure in a horseshoe plan open toward the town market. Rustication, masonry treatment that emphasizes the joints or roughness of stone blocks, marks the ground-floor facade. Projecting window surrounds on the upper storey are separated by Corinthian pilasters. A mansard roof with dormers covers the building.
The courtyard entrance leads to a carriage vestibule and a mirrored staircase ascending to the principal first floor, or bel étage. This representative floor contains the principal ceremonial and residential rooms of the palace.
Neo-Baroque reconstruction
Vestibule and main staircase
Destailleur’s reconstruction enlarged the roof surfaces and emphasized the building’s low, heavy appearance. It also added an eight-meter flagstaff bearing the owner’s heraldic flag, created the internal courtyard and representative vestibule, and introduced a three-flight staircase modeled on Versailles.
The staircase has three flights of pale sandstone steps, Hochberg monograms between the balusters, and a false dome. A bronze Great Lantern hangs above it and can be lowered to floor level by a loft-mounted winch. White sandstone panels face the walls. A seventeenth-century tapestry showing Amazons bidding farewell to their sons was presented by Empress Catherine II to Friedrich Erdmann of Anhalt-Köthen-Pless.
Mirror Hall
The two-storey Mirror Hall is the palace’s highest room. Three windows, each 7.5 meters high, face glazed porte-fenêtre doors and three balconies with wrought-iron balustrades. Two Paris-made mirrors, each measuring 14 square meters, face one another. A painted false vault supports five crystal chandeliers, including the largest, which contains 1,097 crystal elements and weighs 197 kilograms.
The room was originally a formal dining hall and is now used for concerts. Its scale and surviving mirrors reflect the representative ambitions of the nineteenth-century reconstruction.
Historic interiors
Imperial apartment
The ground floor contains the reconstructed imperial apartment of Wilhelm II. Created after the 1876 rebuilding, it was reconstructed between 1999 and 2005 from photographs taken in 1915 and an inventory. The suite includes the western corridor, Empress Augusta Victoria’s bedroom, the Imperial Salon or council room, the emperor’s study, wardrobe, bedroom, bathroom, and adjoining facilities. The rooms have neo-Gothic interiors and Gothic vaults.
The western corridor functions as an antechamber and displays hunting trophies, including deer antlers and the head of a European bison hunted by Hans Heinrich XI in the Białowieża Forest. Painted monograms on some antlers identify the prince who killed the animal. The Imperial Salon contains a large conference table used for wartime discussions and a portrait of Hans Heinrich XI in the uniform of Imperial Chief Huntsman, painted by Gustav Richter in 1875.
The emperor’s study contains a neo-Baroque writing table. His wardrobe has two eighteenth-century cupboards, while his bedroom contains an eclectic canopied bed and a fireplace. The adjoining bathroom retains a bathtub and toilet.
Daisy’s apartments
Daisy’s salon combines a classicizing style with Chippendale furnishings, a style associated with the eighteenth-century English cabinetmaker Thomas Chippendale. Her bedroom and boudoir retain eighteenth-century Rococo interiors with Louis XV and Louis XVI furniture. The bathroom contains a tub recessed into the floor.
Hochberg apartments and guest rooms
Hans Heinrich XV’s suite includes an austere bedroom, a study known as the Promnitz Room, and a corner salon that was formerly a billiard room. The Promnitz Room has a vault with lunettes and hunting trophies. The corner salon has been reconstructed in an eighteenth-century and Rococo style.
The guest suite includes the Green Salon, a bedroom, and a bathroom. The yellow bedroom, formerly the red bedroom and earlier Daisy’s bedroom, contains a canopied bed, portraits, and lithographs of the Anhalt-Köthen-Pless family. Other rooms include a bathroom with views of Rome by Giuseppe Vasi, a corridor with a copy of Michelangelo’s Moses and a painting of Jacob and Esau after Peter Paul Rubens, a gallery with medal cabinets, and a guest room for the related princes of Reuss.
Library and Great Salon
The Library has walnut paneling and rich stucco designed by Destailleur. Its books include Jan Dlugosz’s History of Poland from 1712, an Atlas of Silesia from 1752, and the 1708 Weimar Bible. The Great Salon has a decorated ceiling and cove, walnut paneling, Baroque furniture, a fireplace, and pastoral, hunting, and genre paintings made around 1728 in the workshop of Dirk Dalens III.
Around 48 glass spheres form the Great Salon’s crystal chandelier. The Mirror Gallery contains four large mirrors decorated with garlands and vases. Its wall panels depict Książ Castle and the hunting lodge at Promnice, both associated with the Hochberg family.
Upper floor and collections
Second-floor rooms
The second floor was added in the eighteenth century when the castle gained another storey. It contained Friedrich Erdmann of Anhalt-Köthen-Pless’s apartment and guest rooms later known within the Hochberg household as the Köthen Rooms. The exhibitions emphasize the hunting traditions of the Anhalt and Hochberg families.
Hunting galleries contain firearms cabinets, trophies, paintings, hunting porcelain from the Nymphenburg manufactory, and a mounted European bison named “Kader” from the Białowieża Forest. Other rooms contain Empire-style furniture, a piano from Glogowek reputedly played by Ludwig van Beethoven, a portrait of Teresa Kunegunda Sobieska, furniture in the style of David Roentgen, works by Georg Klimt, and historic portraits, including one of an unidentified married couple dated 1585.
The western gallery contains chests, benches, mirrors, hunting trophies, and a 1870 view of Książ Castle. Its final entrance recess has cabinets with porcelain and hunting weapons. Four rooms are reserved for temporary exhibitions, while the Miniature Cabinet occupies a separate second-floor space.
Gothic cellars and Armoury
The Gothic cellars contain the Armoury, whose collection ranges from the sixteenth to the early twentieth century. It includes execution swords, cavalry lances, a gorget from the period of the Bar Confederation, an eighteenth-century Polish movement formed against Russian influence and royal policies, and Japanese samurai armor.
The museum’s exhibition spaces occupy the ground, first, and second floors and parts of the cellars. The attic contains conservation workshops. Altogether, the exhibitions cover nearly 3,000 square meters. The palace has nine pairs of exterior doors, 140 tall two-part interior doors, and 195 windows. Historic service buildings associated with the castle were restored by early 2014 for exhibition and event use.
Nearby sites