Palace of Queluz: A Portuguese Rococo Royal Residence


Site at a Glance
- Rating
- 4.6
- Popularity
- High
- Country
- Portugal
- Primary era
- Early Modern
- External website
- Open
- Eras represented
- Early Modern, Modern
- Civilizations
- French, Portuguese
- Site type
- Domestic
- Remains
- Palace
On this page21 sections
History
The Palace of Queluz is an eighteenth-century royal palace in Queluz, Portugal, created for the Portuguese royal family in the Rococo period. It began as a summer retreat for Peter of Braganza, younger brother of King Joseph I, who later became King Peter III through his marriage to his niece, Queen Maria I. The palace eventually became a royal residence, a place of exile and political retreat, and the final home of several members of the Portuguese dynasty.
From Crown estate to royal palace
The property was originally an estate and hunting lodge belonging to Manuel de Moura y Corte Real, the 2nd Marquis of Castel Rodrigo. After Spanish authorities were expelled from Portugal in 1640, the Crown confiscated the estate on accusations that its owner had collaborated with Spain. The property became part of the Portuguese Crown’s lands and was reserved for the second son of the reigning monarch. It later passed to Peter of Braganza.
Construction began in 1747 under the architect Mateus Vicente de Oliveira. Queluz was first planned as a country retreat, but successive additions transformed it into a royal palace. Peter of Braganza and Maria lived there with their children and made it their principal residence before Maria became queen. Work advanced quickly until the Lisbon earthquake of 1755, when labourers were diverted to rebuilding the capital. Construction resumed in 1758, with later buildings made lower, longer, and more stable because of fears of further earthquakes.
Marriage, court life, and royal government
In 1760, Sebastião de Melo, Marquis of Pombal, arranged the marriage of Peter of Braganza to Maria, the daughter and heir of King Joseph I. Pombal encouraged the couple to live at Queluz while he directed state affairs in practice from the centre of government. Maria dismissed him after becoming queen in 1777, and she and Peter III thereafter ruled jointly.
Peter III took little part in state affairs and devoted much of his time to religion and hunting. After his death in 1786, Maria I’s mental health deteriorated severely. By 1794, she and her court had taken up official full-time residence at Queluz, where she could be shielded from public view. Her eldest son, the future King John VI, acted as prince regent, governing on behalf of the incapacitated monarch from Lisbon and the Palace of Mafra.
After a fire damaged the Palace of Ajuda in 1794, John and his wife, Carlota Joaquina of Spain, began using Queluz. The Robillon Wing was enlarged with an upper storey for the princess and their nine children. These additions were later destroyed in the fire of 1934.
Invasion, exile, and the nineteenth-century monarchy
In 1807, the Portuguese royal family abandoned Queluz to escape the French invasion and fled to Brazil, then a Portuguese colony. French occupying forces took control of the palace. Their commander, General Jean-Andoche Junot, altered parts of the building and planted trees in the gardens.
The royal family returned from exile in 1821, but John VI preferred to live at the Palace of Mafra. Carlota Joaquina occupied Queluz with her aunt, Princess Maria Francisca Benedita, while the king visited only occasionally. John VI died at Queluz in 1826. Carlota Joaquina continued to live there in considerable style, maintaining an orchestra that William Beckford described as the finest in Europe. She also had a small private theatre in the gardens, but nothing of it survives. She died at the palace in 1830.
Queluz was thereafter used only intermittently as a royal residence and never again became the principal home of the Portuguese monarchy. King Miguel I used it during the three-year civil war against his brother, Peter IV, before abdicating and going into exile in 1834. Peter IV had been born at Queluz in 1798 and died there of tuberculosis in 1834, aged thirty-five.
After the death of Peter IV’s daughter, Maria II, in 1853, the succession passed to her son Peter V. When Peter V died during the cholera epidemic of 1861, his brother Luís I became king. The royal family then lived mainly at the rebuilt Palace of Ajuda in Lisbon and the Palace of Pena in Sintra, leaving Queluz disused.
State monument and restoration
Following the assassination of Luís I’s son, King Carlos I, in 1908, Queluz became state property. Portugal’s monarchy ended two years later amid revolutionary unrest. The palace was designated a Portuguese national monument in 1910 and opened as a museum in 1940. It houses much of the former royal collection, including furniture, Arraiolos carpets, paintings, and Chinese and European ceramics and porcelain.
A major fire in 1934 gutted approximately one-third of the interior and severely damaged many rooms. The palace was extensively restored afterward. The state-room enfilade, a sequence of rooms aligned along a common axis, was fully restored, while the Sala das Mangas remained the only state-apartment room to survive the fire intact. In 2004, the World Monuments Fund began a programme to restore the lead sculptures by the British sculptor John Cheere and other garden features, and the programme remained in progress.
The southernmost Queen Maria I Pavilion was built during the palace’s third and final construction phase, carried out by Manuel Caetano de Sousa between 1786 and 1792. It was renovated in 1957 as Portugal’s official state guest house for visiting heads of state and government, with the planned state visit of Queen Elizabeth II among the principal motives for the work. It continues to accommodate visiting dignitaries, and its state rooms are generally accessible only through pre-booked tours.
Remains
Queluz consists of low, elongated buildings linked by taller pavilions, a post-earthquake arrangement that gives the palace the appearance of connected enfilades and elevated blocks rather than one massive structure. Its architecture belongs to the extravagant phase of Portuguese culture that followed the discovery of Brazilian gold in 1690. The lightness, asymmetry, pastel colour, mirrors, gilding, and intimate ornament of Rococo architecture form a reaction against the heavier Italian-influenced Baroque of the preceding period.
Exterior and principal wings
Public facade and central block
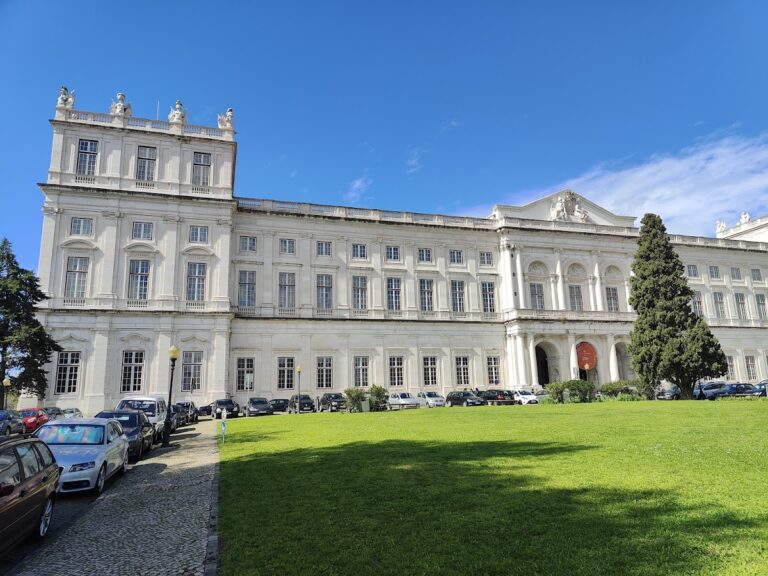
The public facade faces the town square. Two low, symmetrical quadrant wings flank the projecting sections of the central corps de logis, the principal block of a palace containing its main rooms. Together they form a semicircular courtyard of honour. The southern wing ends in the chapel, marked by an onion-shaped dome, while the northern wing contains the kitchens and servants’ quarters. Simple classical pediments above the windows provide the main decoration on this side.
Mateus Vicente de Oliveira designed the ceremonial facade of the rectangular central block and some of the interior courtyards. It has classical proportions, a travertine finish, and delicately carved cartouches above the windows. Its single-storey side wings form a three-sided courtyard containing the elevated Hanging Garden.
Robillon Wing
Jean-Baptiste Robillon designed the gardens, several buildings, and much of the Rococo interior decoration, assisted by Jean-Baptiste Pillement and other French and Portuguese artists. His principal western building, the Robillon Wing, or Robillon Pavilion, was completed in 1779. A Doric colonnade runs along the full length of its western and southern facades, while the roof forms a balustraded balcony reached from the upper floor.
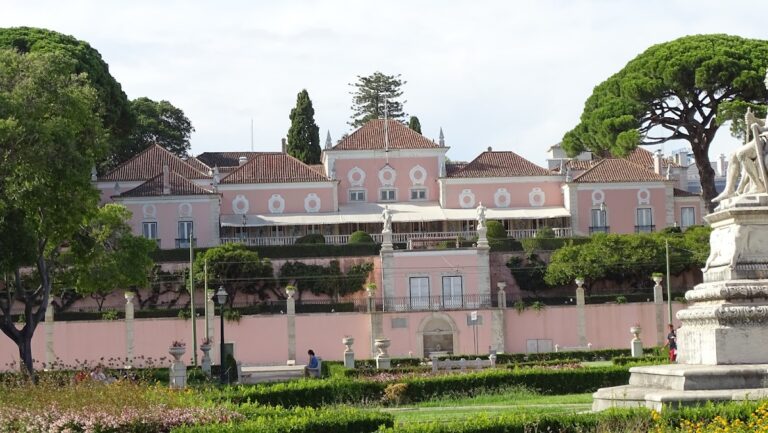
The site’s topography makes the eastern side appear to be a single-storey building, with only its upper floor visible above the ground in the Hanging Garden. Heavy segmental pediments break the roofline and carry reclining sculptural figures. The balustrade is decorated with flambeaux, statues, and large armorial trophies. Flights of graduated steps lead to the entrance, dividing midway and incorporating elaborate statuary. Rose-pink stucco bays contrast with natural-stone motifs and pilasters. The facade of the ballroom wing has also been compared with the work of Francesco Borromini, although its architect is unidentified.
Queen Maria I Pavilion
The Queen Maria I Pavilion forms the southernmost wing. Built between 1786 and 1792, it contains state rooms used for official functions and accommodation for visiting dignitaries. Its present role reflects the later adaptation of parts of the palace to state use.
State apartments and interior decoration
Sala das Mangas and ceremonial rooms
The Sala das Mangas is a long gallery lined with tiled wall panels. It leads into the enfilade of state rooms and was the only room in the state apartments to survive the 1934 fire intact. The formal apartments include the Hall of Ambassadors, the Music Room, and the Ball Room. A smaller Gun Room served as a salon where hunting parties assembled and has frescoes of trees and foliage by Jean-Baptiste Pillement.
Hall of Ambassadors
Robillon designed the Hall of Ambassadors, also called the Throne Room or Hall of Mirrors, in 1757. The long, low room extends across the palace’s full width and has tall windows on both sides. Francisco de Melo painted its ceiling with a scene of the Portuguese royal family attending a concert during the reign of Maria I.
Semicircular gilt console tables and elongated mirrors with crystal sconces occupy the spaces between the windows. The throne dais stands in an apse between gilded mirrored columns, and the floor has a black-and-white marble checkerboard pattern.
Music Room
The Music Room follows the Hall of Ambassadors and was redesigned in 1768. Gilded and painted woodwork, intricately ribbed painted cartouches on the ceiling, and a more neoclassical character distinguish it from the other state rooms. It was used for the large concerts associated with Queluz and contains an Empire-style grand piano with gilt decoration, a portrait of Maria I, and large crystal chandeliers.
Ball Room
Robillon created the Ball Room in 1760 by combining five smaller rooms into an oval space. Its Rococo ormolu, finely worked gilt-metal decoration, covers the walls and ceiling with heavy gilding. Mirrored walls and doors, together with a painted and gilded coffered ceiling, are supported by golden caryatids, sculpted female figures used as architectural supports.
Chapel
The chapel was the first part of the palace to be completed and was consecrated in 1752. Beneath its large onion dome, carved giltwood decoration is highlighted in red, green, blue, and pink. The work was created by the Portuguese sculptor Silvestre Faria Lobo. Galleries on the upper level allowed members of the royal family to sit apart from the congregation. One gallery contains a small Rococo pipe organ, while the chapel also has an ornate portable font with a marble basin, elaborate frame, and carved wooden lid.
Private apartments
The private apartments are smaller and more intimate than the state rooms. They contain royal mementos and curios associated with their former occupants, including the private dining room, the Queen’s Boudoir, the Queen’s Bedroom, and the King’s Bedroom.
The private dining room has tiled panels showing courtiers in pastoral woodland settings. João Valentim and José Conrado Rosa produced these panels and other works in the palace. Maria I’s Boudoir takes the form of a bower, with a trellis ceiling pattern echoed in the marquetry floor to suggest a pergola. Mirrored walls are accompanied by overdoor and mirror cartouches by José Conrado Rosa.
The King’s Bedroom is square, but its domed ceiling and columns of mirrored glass create the illusion of a circular room. Cartouches between the columns depict scenes from the stories of Don Quixote, and the room contains a large bust of Peter IV.
Gardens and water features
Formal parterre and sculpture
Behind the palace lies a large topiary parterre arranged in the manner of André Le Nôtre, the French designer associated with geometric formal gardens, clipped vegetation, terraces, and water features. Formal terraces and walkways are decorated with statues and fountains. Tall yew and cypress hedges enclose parts of the gardens, which also contain magnolia and mulberry trees planted by General Junot during the French occupation.
The principal parterre is dominated by the Portico dos Cavalinhos, a garden temple flanked by two allegorical equestrian figures representing Fames and two sphinxes dressed in eighteenth-century-style costumes. Other sculptures depict subjects including the rape of the Sabines, the death of Abel, and donkeys dressed in human clothing. The gardens also contain a fountain with tritons and dolphins attributed to Gian Lorenzo Bernini, additional fountains and statues in the lower gardens, and an important collection of sculptures by John Cheere.
Canals and cascade
Flemish-style garden elements, including the canals, were developed by the Dutch gardener Gerald van der Kolk, who assisted Robillon from 1760. A grotto with a cascade lies deeper in the gardens. The Queluz cascade was the first artificial waterfall constructed near Lisbon and later became a popular feature in Portuguese gardens.
An avenue of large magnolias leads toward the Robillon Wing, from which a double staircase descends to the canal. The largest canal is more than 100 metres long. Its walls are decorated with tiled panels depicting seascapes and related scenes, and it forms part of a series of canals bordered by chinoiserie-style azulejos, glazed ceramic tiles used widely in Portuguese architecture. The canals are supplied by a stream.
Town square and surrounding buildings
The town square facing the palace, Largo do Palácio de Queluz, has remained relatively little altered since the eighteenth century. Former courtiers’ houses and the former Royal Guard quarters, with its campanile, remain grouped around the palace and preserve part of the setting created for the royal residence.
Nearby sites