Festetics Palace: A Baroque and Historicist Aristocratic Residence in Hungary


Site at a Glance
- Rating
- 4.7
- Popularity
- High
- Country
- Hungary
- Primary era
- Modern
- External website
- Open
- Eras represented
- Early Modern, Modern
- Civilizations
- Habsburg, Hungarian
- Site type
- Domestic
- Remains
- Elite Residence
On this page9 sections
History
Festetics Palace is a palace in Keszthely, Hungary, whose Baroque eastern main wing was begun in 1745 and later reshaped through Neo-Baroque and Neo-Rococo extensions. The Festetics family acquired the property in 1739, on land containing the foundations of an older ruined castle. The family owned the residence until its nationalization after the Second World War, and the palace is regarded as one of Hungary’s three largest aristocratic residences.
Foundation and Baroque expansion
Kristóf Festetics began building the palace in 1745, and the first phase was completed around 1750. It created the eastern main wing in the Baroque style. Plans for a U-shaped residence were considered during Kristóf’s lifetime and that of his son Pál Festetics, but the scheme was not initially carried out.
Under Pál Festetics, the building was altered and its wings were lengthened in 1769 and 1770. The family’s influence in Keszthely also extended beyond the palace. Kristóf founded a hospital and pharmacy, while Pál established the town’s first school.
György Festetics and the Georgikon
Count György I Festetics began another major expansion in 1792. The broader southern extension was completed between 1792 and 1804, and the southern library wing was built between 1799 and 1801 under the guidance of András Fischer of the Vienna Academy. Local craftsmen, including Mátyás Vathner, József Zitterbart, József Dobrolán, József Pittermann, and János Kerbl, carried out the work.
In 1797, György Festetics founded the Georgikon in Keszthely, an agricultural college considered the first institution of its kind in Europe. The college’s students were given access to the palace library’s books. Georgikon continues institutionally as a faculty of the University of Pannonia.
The nineteenth-century rebuilding
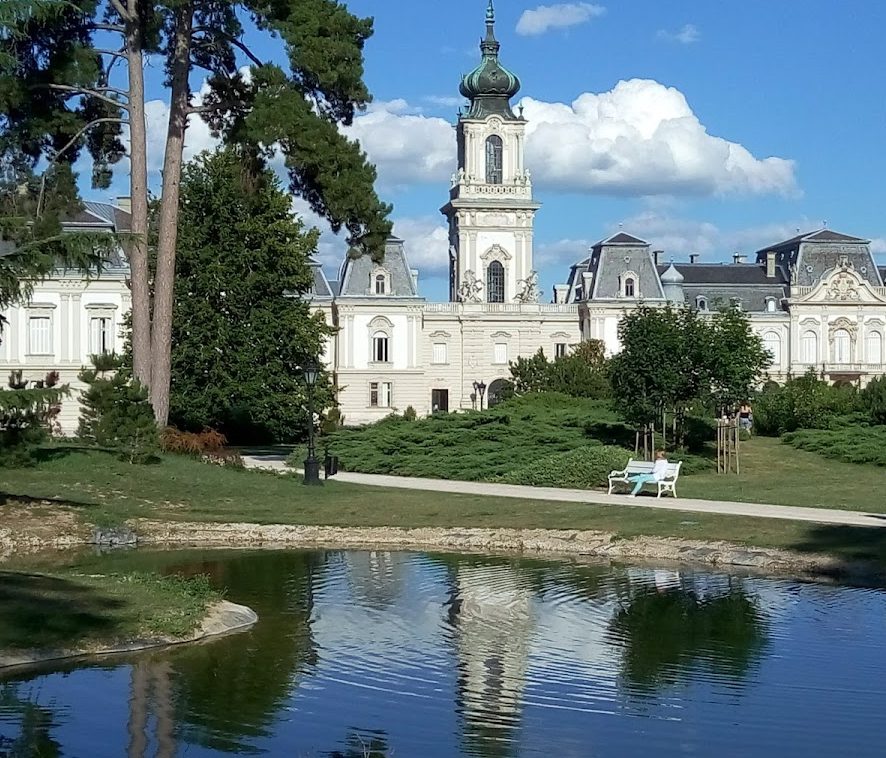
Tasziló Festetics commissioned a comprehensive rebuilding between 1883 and 1887. The Vienna-based architect Viktor Rumpelmayer designed the work, and after his death in 1885, Gusztáv Haas and Miksa Paschkisch completed it. The campaign lengthened the main wing, added a northern wing, joined the new and older sections through a central tower section, and gave the entire palace a mansard roof. It created the palace’s present historicist appearance, an approach that revived and recombined earlier architectural styles.
The expansion was undertaken for Tasziló Festetics, who had married Lady Mary Douglas-Hamilton in 1880. He received Albert Edward, Prince of Wales, at the palace during the prince’s private visits to Hungary in 1885 and 1888. The rebuilding also introduced a water-supply network and central heating, while most of the present appearance of the rooms, staircases, and facades dates from this period.
War, nationalization, and museum use
During the Second World War, the palace and most of its interiors and furnishings remained largely undamaged. The Festetics family left in September 1944, after which German and Hungarian soldiers and local residents looted part of the collections. The library wing was sealed behind masonry to protect valuable furnishings, allowing much of its surviving interior to remain in place. Other objects were probably moved to the family’s spa building in Hévíz, where they remained intact.
The Hungarian state nationalized the palace in the late 1940s. The sealed library rooms then operated as the Helikon Library under the administration of the National Széchényi Library, Hungary’s national library. Other parts of the building were used by the military, schools, and the district library. The idea of creating a museum emerged in the 1950s, and the palace opened as the Helikon Palace Museum in 1974. It remains a museum and is also used for events.
The palace park suffered major losses after 1945, when it was subdivided. A newly laid road divided it into two parts in 1986. A historically oriented restoration completed in 2015 used archival research, surveying, and detailed plant studies to reconstruct the principal inner park area according to the last layout based on Henry Ernest Milner’s plans.
Remains
Main palace
The palace developed into a U-shaped complex through successive additions. Its southern extension is asymmetrical and L-shaped, while the later northern L-shaped wing contains ballrooms and guest apartments. The 1883–1887 rebuilding lengthened the original main wing, connected it to the northern addition through a central tower section, and added a further tower. Mansard roofs and richly framed dormer windows give the exterior its French Second Empire Neo-Baroque character, while some interiors retain Neo-Renaissance woodwork.
The palace’s two principal axes reflect its different building phases. On the garden side, the axis is centered on a pavilion belonging to the corps de logis, the principal residential block of a palace complex, rather than on the prominent central tower of the nineteenth-century extension. On the town-facing entrance side, the axis remains centered on the original Baroque structure, which later became a flanking wing.
Library and interior collections
The library wing contains an oak interior created for the book collection founded by Kristóf Festetics. Its surviving reference library, including special collections, holds more than 90,000 documents and numerous rarities. It is described as the only substantial surviving aristocratic library in Hungary. The former dining room, now a concert hall, has stucco decoration by Mátyás Vathner. Portraits of Festetics family members also survive, including portraits in which sitters wear tartan clothing.
Stable block and park
The former stable block houses a collection of coaches and carriages and forms one of the park’s peripheral ancillary buildings. The grounds now cover 7.2 hectares, compared with 42 hectares before 1945. Around the palace, the park follows the French Baroque style, while farther west it becomes an English landscape garden. Henry Ernest Milner created the English-style garden in 1885.
The park contains lawns, mature trees, flower beds, fountains, a lake, a bridge, and the princess’s enclosed garden. Its restoration included the courtyard and water features, as well as the principal inner park area. Several hundred old trees were cared for, and trees, shrubs, roses, ground-cover plants, and perennials were added. The work also included peat treatment and the reconstruction of the garden’s principal inner section.