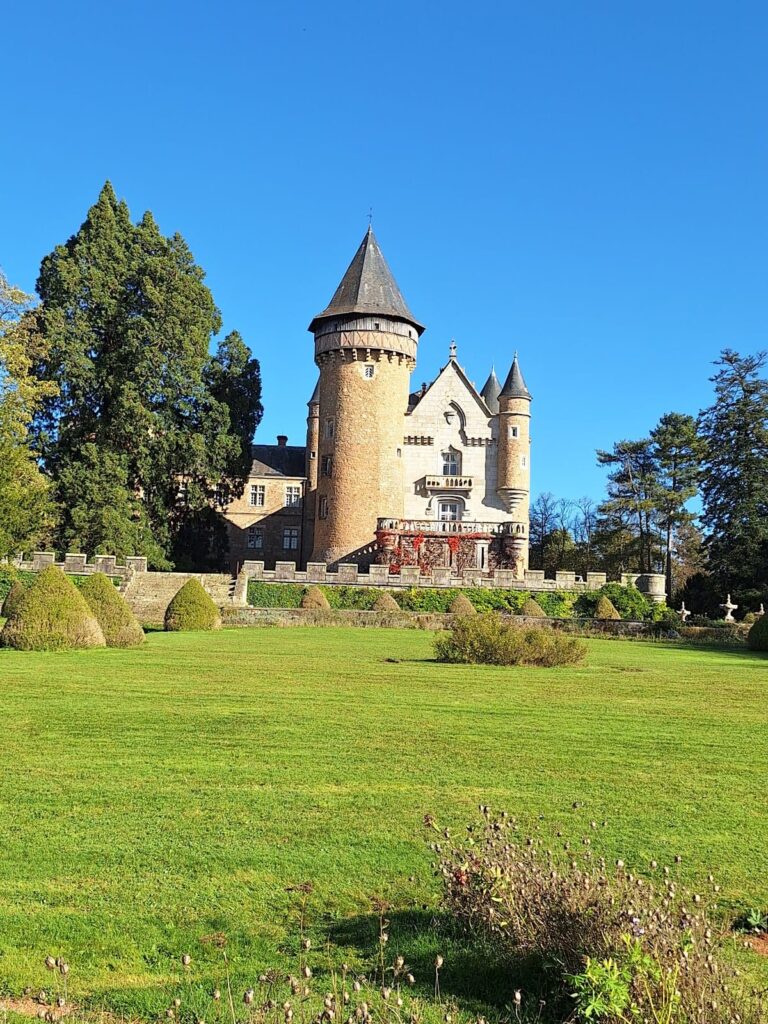
Château de Randan: A Royal Orléans Estate in France


Site at a Glance
- Rating
- 4.4
- Popularity
- Low
- Country
- France
- Primary era
- Modern
- External website
- Open
- Eras represented
- Modern
- Civilizations
- French
- Site type
- Domestic
- Remains
- Castle
On this page17 sections
History
Château de Randan is a historic estate in France, centered on a sixteenth-century castle that was transformed into an aristocratic residence during the nineteenth century. The lordship of Randan is known from the eleventh or twelfth century, while the castle itself is first recorded in the thirteenth century. Its medieval defensive structure was rebuilt under Francis I, King of France from 1515 to 1547, and the châtellenie, a territorial lordship administered from a castle, was elevated to a duchy in 1661.
The Orléans transformation
In 1821, Louis-Philippe, Duke of Orléans, and his sister Adélaïde acquired the existing castle and 40 hectares of land. From the following year, they commissioned the architect Pierre-François-Léonard Fontaine to restore and enlarge the property. The future Louis-Philippe, who became King of the French from 1830 to 1848, appears to have viewed Randan partly as a refuge away from Paris in case of political danger. The family’s extensive forest holdings nearby also helped determine the choice of the estate.
The works converted the earlier castle into a large residential domain. An Inspector’s House, substantial service buildings, and an orangery were constructed, while Fontaine designed a landscaped park. By Adélaïde’s death in 1847, the estate covered 110 hectares. She died unmarried and childless, and Randan passed to her nephew Antoine d’Orléans, Duke of Montpensier, the youngest son of Louis-Philippe. It later went to his eldest daughter, Marie-Isabelle d’Orléans-Montpensier, who married her first cousin Philippe d’Orléans, the first Count of Paris.
The estate in the late nineteenth and early twentieth centuries
Marie-Isabelle sought to restore the estate’s former splendour and equipped it with modern services. Electricity was installed in 1909 and running water in 1912. Henri d’Orléans, later the second Count of Paris, spent part of his childhood at Randan. In late July 1914, his family received news there that war had been declared.
In 1915, the estate accommodated a military hospital annex belonging to the hospital at Vichy. Marie-Isabelle, Countess of Paris, and her daughter Amélie of Orléans, Queen of Portugal, worked there as nurses caring for wounded soldiers. After Marie-Isabelle died in 1919, the property passed to her younger son Ferdinand, the last Duke of Montpensier. Ferdinand married Isabelle Gonzalez de Olañeta e Ibarreta, third Marchioness of Valdeterazzo, at the church of Randan in 1921. He died at the estate in 1924, aged forty.
Fire, wartime use, and dispersal
During the night of 25 to 26 July 1925, a violent fire destroyed the castle while the duchess and several friends were staying there. The ruined building was never rebuilt. The Duchess of Montpensier transported furniture rescued from the fire to Spain. Other contents remained in the estate’s outbuildings, including Ferdinand’s hunting trophies and dioramas made by Rowland Ward, a prominent English taxidermist known for large mounted-animal displays.
Randan also acquired a wartime association under the Vichy regime. On 25 July 1940, the founding charter of the Compagnons de France was drawn up in a clearing in the Randan forest. This youth movement, influenced by scouting and military organization, sought to organize adolescents displaced by the exodus and disadvantaged boys. Henry Dhavernas led it first, followed by Guillaume de Tournemire. A first youth camp was held at Randan in September 1940. On 26 July 1942, Philippe Pétain, head of the French State, visited a camp of approximately 5,000 youths. An oak was planted on that occasion, and the first Randan camp of the movement opened on 9 August. By the end of 1942, the Compagnons de France had 230 camps.
Protection and public stewardship
After the Second World War, Henri d’Orléans unsuccessfully claimed family silverware and jewelry connected with the Montpensier bequest. The Duchess of Montpensier had left her possessions to José María de Huarte, a Spanish aristocrat who had been her butler and secret second husband. Henri appealed to Valéry Giscard d’Estaing, then president of the Auvergne Regional Council, in an effort to prevent Randan from being emptied and dismantled.
In February 1991, the French state protected the neoclassical chapel and most of the collections as Historic Monuments, treating them as a furniture ensemble associated with an historic residence. When the Huarte heirs put the collections up for auction in 1999, the state opposed their dispersal and acquired them in 2000. The purchase included 35 paintings, 280 weapons, furniture, and 4,896 other objects. In early 2003, the Auvergne Regional Council acquired the buildings and began a major renovation program. An association supporting the estate and gathering historical documents was established in 2005. The former royal park was classified as a Historic Monument on 21 February 2001. The estate is now owned and maintained by the Auvergne-Rhône-Alpes Regional Council.
Remains
The surviving estate combines the ruined principal castle with a chapel, kitchens, service buildings, gardens, wooded areas, ponds, and collections linked to the Orléans residence. Its architecture brings together polychrome brick construction, slate roofs, formal gardens, broad landscape areas, and specialized buildings that supported aristocratic household life.
Castle group
Principal château
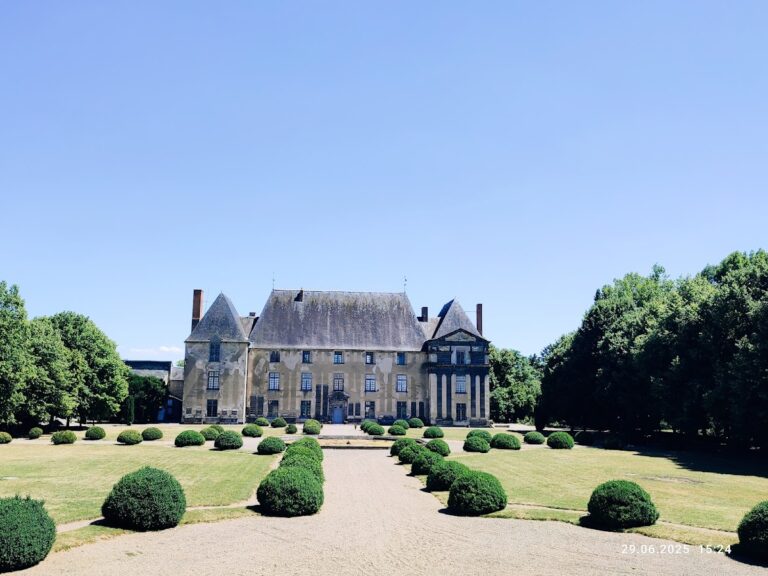
The château was built in polychrome brick over two stories and covered by tall slate roofs pierced by ornamented dormer windows. Its north façade consisted of a central building flanked by two hexagonal turrets and two corner pavilions projecting at right angles. The residence was conceived as a modern pastiche of an older brick castle, using red and brown brickwork, pointed slate roofs, turrets, and larger towers facing the Limagne. A long, broad terrace connected the principal residential building with the chapel. The castle itself was destroyed by the fire of 1925 and remains in ruins.
Kitchens
Built beside the château in 1821, the kitchens contain eight vaulted rooms beneath a terrace. Their large fireplaces, ovens, and spits were noted for both their size and their number, reflecting the extensive domestic operation required by the residence.
Neoclassical chapel
The neoclassical chapel dates from 1831 and retains its interior decoration. Parquet floors, stained-glass windows, stucco, and trompe-l’œil ceiling coffers, a painted technique that creates the illusion of three-dimensional architectural forms, remain part of the interior. The chapel contains three cenotaphs, monuments commemorating the dead without necessarily containing their remains, copied from monuments in the Orléans family necropolis at Dreux. One is Adélaïde d’Orléans’s recumbent effigy, representing her lying on a funerary monument, made by Aimé Millet and dated 1876.
Service buildings and park
Estate buildings
The Inspector’s House, orangery, and grand outbuildings formed part of the nineteenth-century estate. The outbuildings were arranged on an H-shaped plan and contained a dairy, cowshed, stables, harness room, and workshops. After the 1925 fire, they also sheltered furniture salvaged from the castle, hunting trophies, and taxidermy dioramas.
Landscape and gardens
Fontaine’s park combined several garden traditions. Formal French-style gardens lay near the château, while broad English-style landscape areas included ponds, an obelisk, and other park structures. An Italian-style terrace incorporated pergolas, ironwork, lanterns, and planters. The grounds also contain extensive woodland, meadows planted with common and exotic species, and several artificial ponds.
The park includes a 56-metre-long orangery, a vegetable garden, an orchard, and two icehouses. The vegetable garden once contained three heated greenhouses. Two of them were built in 1837 after the model of the greenhouses in the vegetable garden of the Palace of Versailles, although those structures have since disappeared.
Collections and representations
Hunting and taxidermy collection
More than 450 animals naturalized by Rowland Ward form the estate’s associated hunting and taxidermy collection. The mounted animals and dioramas were among the contents kept in the grand outbuildings after the castle fire, preserving part of the hunting collection connected with Ferdinand.
Sèvres service and garden furnishings
A Sèvres service ordered by Louis-Philippe for his sister and associated with Randan in 1838 to 1842 comprised 1,352 pieces for 60 place settings. Its green ground and flower-and-fruit decoration were painted by Sinsson, probably Jacques-Nicolas or Pierre Sinsson. One hundred and twenty pieces were later sold separately. High basket-shaped Sèvres planters bearing the château’s mark were also associated with the estate.
Images of the estate
The estate’s appearance is represented by an 1843 painting by Jean-Antoine Siméon Fort bearing the crowned initials of Louis-Philippe and his sister Eugène-Adélaïde-Louise. Other visual records include lithographs after Charles Bour, five nineteenth-century ink-and-wash drawings, and an under-glass painting of the terrace between the kitchens and chapel, shown with two rows of ten potted shrubs.
Nearby sites