Château d’Effiat: A Seventeenth-Century Classical Estate in France


Site at a Glance
- Rating
- 4.4
- Popularity
- Low
- Country
- France
- Primary era
- Early Modern
- External website
- Open
- Eras represented
- Early Modern
- Civilizations
- French
- Site type
- Domestic
- Remains
- Castle
On this page16 sections
History
Château d’Effiat is a seventeenth-century classical château in Effiat, France, remodelled between 1626 and 1628 as part of Antoine Coëffier de Ruzé d’Effiat’s transformation of the estate. The project extended beyond the residence to include a planned town, church, Oratorian college, hospital, and formal gardens, although much of the larger scheme was abandoned after Antoine’s death.
From lordship to noble estate
The lordship of Effiat was first recorded in 1120 and passed among several families until the sixteenth century. In 1557, Gilbert Coëffier and his wife, Bonne Ruzé de Beaulieu, bought the property from Antoine and Françoise de Neuville. The estate then contained a fourteenth-century tower, a house, stables, and land enclosed by ditches.
The Coëffier family belonged to the clientele of the Constable of Bourbon. Their son, Gilbert III, also called Gilbert II in some accounts, helped bring Auvergne to the side of Henri III during the Wars of Religion, a series of conflicts between Catholics and Protestants that affected France in the later sixteenth century. Gilbert subsequently entered the royal entourage and is credited with building an earlier castle during the second half of that century.
Antoine d’Effiat and the seventeenth-century transformation
Gilbert III’s son, Antoine Coëffier de Ruzé d’Effiat, inherited additional wealth and adopted the Ruzé name and arms through his maternal great-uncle Martin Ruzé. Martin, governor of Blois and Grand Master of the Mines of France, had no direct heir and arranged for Antoine to receive his fortune and office.
Antoine became a friend of Cardinal Richelieu, the chief minister of Louis XIII, and a royal adviser in 1625. He served as ambassador to Holland and England, had his lands raised to a marquisate in 1627, and became Marshal of France, one of the monarchy’s highest military offices, in 1631.
Antoine commissioned the architects Jacques Lemercier and Clément Métezeau, together with the royal gardener André Mollet, for a large-scale remodelling of Effiat. The château was altered between 1626 and 1628. From 1630 to 1632, work also produced a church, an Oratorian college, and a hospital. The Oratorians were a Catholic congregation founded in 1611 that combined religious formation with education.
The earlier church of Saint-Blaise was demolished during the transformation and rebuilt elsewhere. Antoine also bought land from local residents for the planned park and settlement. The town project was conceived on a scale comparable to the urban projects associated with Richelieu, but it ended with Antoine’s death on 27 July 1632 during a military expedition in Alsace. Although Antoine instructed his wife, Marie de Fourcy, to continue the works, the planned town was abandoned. The château’s facade decoration in Volvic stone and its moats also remained unfinished.
Education, ownership, and decline
An Oratorian educational institution was established at Effiat in the seventeenth century to educate twelve noblemen from the marquisate in the work of the order. Louis XIV confirmed the foundation and granted it twelve scholarships. In the eighteenth century, the institution developed into a royal military school under Oratorian direction, with its conversion formally associated with Louis XVI in 1776. Its pupils included General Louis Charles Antoine Desaix, Pierre Charles Silvestre de Villeneuve, and Luc-Julien-Joseph Casabianca.
After Antoine Coëffier de Ruzé d’Effiat’s grandson died without an heir in 1719, the château changed hands several times. Louis de la Tour d’Auvergne acquired it in 1719, and John Law, a Scottish financier who became a prominent financial administrator in France, bought it in 1720. Following the seizure of Law’s property, the marquisate was granted to the Sampigny d’Issoncourt family in 1724. The family retained it until 1846.
During the Sampigny d’Issoncourt period, missing areas of white plaster were reproduced in trompe-l’œil, a painting technique that creates the appearance of three-dimensional architectural elements or materials. This work completed the intended visual effect of the marshal’s château.
Dismantling, restoration, and protection
Sidonie de Sampigny sold the estate to the property dealer Boucard in 1846. After unsuccessful attempts to resell it, he began dismantling the château for building stone, divided the park into parcels, and sold the furnishings at auction. The Moroges family acquired the remains in 1856 and has renovated the estate since then. This family is distinct from the homonymous Burgundian family that became extinct with Jean-Baptiste de Moroges in 1636.
The château received French historic-monument protection through classification in 1942, listing in 1980, and a further classification in 2004. The planned settlement ended with Antoine’s death, while the park was later largely restored according to seventeenth-century plans. Current ownership is associated with the Moroges family.
Remains
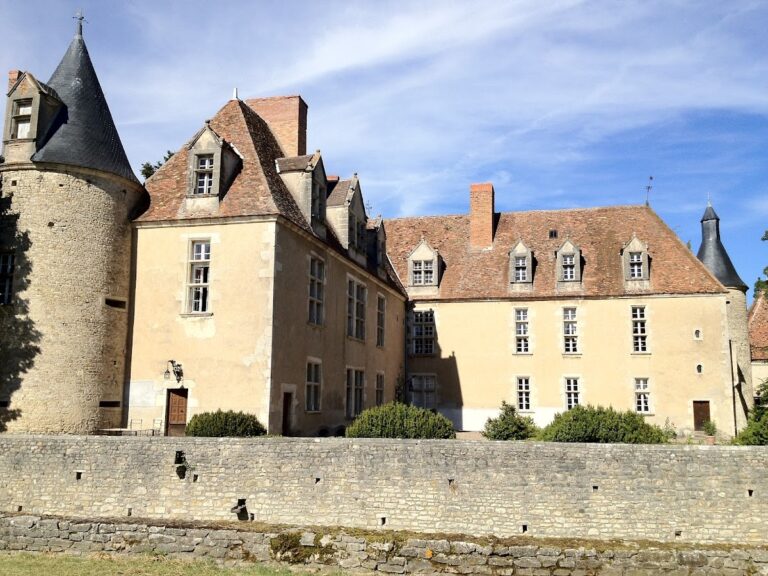
The château stands within a rectangular enclosure bounded by a canal that forms the moats, with the water boundary extending along two sides of the complex. A drawbridge leads to a monumental gateway, while the surviving residence presents a classical composition organized around a main block and projecting pavilions. The formal garden extends the planned layout beyond the buildings.
Enclosure and principal buildings
Gateway and drawbridge
The entrance combines a drawbridge with a monumental gateway. Its sculpted decoration was made by Jean Languille of Riom, giving the approach a ceremonial architectural focus within the moated enclosure.
Residential block and pavilions
The surviving château consists of a classical main residential block flanked by two projecting pavilions. Doric pilasters, which are flat classical wall supports, decorate the facade. The planned ornament in Volvic stone was never completed, and later trompe-l’œil painting supplied the appearance of finished white plaster in areas where the plaster was missing.
Former wings and service court
Two wings once extended from the main composition and enclosed the entrance court. They were demolished in the nineteenth century. The service and farm buildings date from the late seventeenth century, as does the associated courtyard.
Formal garden
André Mollet’s garden includes a 130-metre terrace, an avenue, and an alley. A nymphaeum, a constructed grotto or garden feature associated with water and nymphs, occupies the terrace and is flanked by stairways. The wall beside the stairways contains niches. The park has subsequently been largely restored in accordance with seventeenth-century plans.
Paintings and dispersed furnishings
Painted gallery cycle
A cycle of twelve paintings, probably made during the château’s construction period between 1625 and 1632, was originally kept in the gallery. The paintings draw on Ludovico Ariosto’s Orlando furioso, an Italian Renaissance epic poem usually translated as The Frenzy of Orlando. The cycle is now held by the Roger-Quilliot Art Museum in Clermont-Ferrand, and restoration has been considered partly to clarify its attribution.
Seventeenth-century bedroom furniture
Six armchairs from a bedroom and a canopied bed, dated approximately 1640 to 1660, are now in the Louvre. Their preservation elsewhere reflects the dispersal of the château’s contents after the nineteenth-century sale.
Eighteenth-century salon suite
A mid-eighteenth-century salon suite from the château comprised a sofa and twelve natural-wood armchairs. Their seats were upholstered with Aubusson tapestry depicting La Fontaine’s Fables. Sold on 24 May 1856, the suite entered the Imperial Furniture Repository, now the Mobilier National, the French institution responsible for preserving and managing state furnishings and decorative objects.
Other surviving furnishings
Other furnishings dispersed after the nineteenth-century sale include a bed now in the Château d’Azay-le-Rideau, together with a third bed and a screen now in the Château d’Écouen.