Château de Tanlay: A Renaissance Château and Protestant Stronghold in France


Site at a Glance
- Rating
- 4.3
- Popularity
- Medium
- Country
- France
- Primary era
- Early Modern
- External website
- Open
- Eras represented
- Medieval, Early Modern
- Civilizations
- Duchy of Burgundy, French
- Site type
- Domestic
- Remains
- Castle
On this page20 sections
History
Château de Tanlay is a historic château in Tanlay, France, developed from a medieval stronghold into a Renaissance residence and later enlarged in the seventeenth century. Located in the Armançon valley of Burgundy, it became an important Protestant stronghold during the French Wars of Religion, a period of conflict between French Catholics and Huguenots, or French Protestants, in the sixteenth century.
Medieval Lords of Tanlay
The château stands on the site of an earlier medieval fortress. The Courtenay family is associated with Tanlay from the late eleventh or twelfth century through marriage. During the first quarter of the thirteenth century, a larger fortress surrounded by water was built in the valley. Tanlay belonged to the Capetian branch of the Courtenay family during the thirteenth and fourteenth centuries.
After the childless death of Robert III de Courtenay between 1342 and 1345, the estate passed first through his younger brother Philippe and then to Jeanne I de Courtenay, who also died without issue. Tanlay subsequently went to her cousin Pierre de Chamigny. Through inheritance and marriage, ownership later moved from the Chamigny family to the Courcelles family. When the Courcelles heirs died without legitimate descendants, several relatives disputed the succession.
The Coligny Renaissance Residence
Louise de Montmorency, widow of Gaspard I de Coligny, purchased the castle and lordship on 3 April 1535 for 7,500 livres tournois. This reunited the estate under one owner. In 1547, she transferred the deteriorated property to her youngest son, François de Coligny d’Andelot.
François demolished the medieval fortress and began a Renaissance residence on its foundations. Renaissance architecture revived classical forms, while French residences of the period often retained elements inherited from medieval fortification. At Tanlay, material from the earlier structure was reused, and the existing moats were preserved. François’s brother Odet provided financial support for the rebuilding.
François de Coligny developed Tanlay into a major Protestant stronghold. He and his brother Gaspard II de Coligny, a French admiral and leading Huguenot political and military figure, often stayed there in 1567 and 1568, away from the royal court. Other Protestant leaders, including Louis I de Bourbon, Prince of Condé, frequently met at the château. François died in 1569 before the rebuilding was complete.
Completion and Seventeenth-Century Enlargement
François’s daughter Anne inherited Tanlay and brought it into her marriage with Jacques Chabot, Marquis of Mirebeau and Count of Charny. Chabot continued the construction and completed the monumental entrance building around 1610, although work inside it was still unfinished when he died in 1630.
Anne’s daughter Catherine inherited the estate in 1621. Through her second marriage in 1635, Tanlay passed to Claude Vignier, first president of the Parlement of Metz. The couple spent most of their time at their residence in Champagne and removed columns and statues from Tanlay’s park for reuse there.
Claude Vignier and Catherine sold Tanlay on 13 September 1642 to Michel Particelli d’Hémery, superintendent of finances under Louis XIV. In 1643, Particelli commissioned the architect Pierre Le Muet, with the master mason Hugues Postel supervising construction, to complete and regularize the château. The work ended in 1649 after extensive additions to the main residence, construction of the north wing and the Portail neuf, enlargement of the service buildings, and major changes to the park and water system.
Particelli received royal permission in February 1647 to rename the lordship Hémery, but the new name did not last. After his death in 1650, Tanlay again became the established name. His son Michel Particelly inherited both the estate and debts of about 600,000 francs. Michel’s increasing mental instability led his brother-in-law, Louis Phélypeaux de La Villière, to take over administration in October 1662. Michel died without issue before December 1668.
The Phélypeaux and Thévenin Families
After Michel’s death, Tanlay passed to his sister Marie and her husband Louis Phélypeaux de La Villière. Louis received the title of Marquis of Tanlay from Louis XIV in 1671. Through Louis’s son Balthazard and grandson Louis, the estate remained with the Phélypeaux family until Louis sold it on 28 November 1704 to Jean Thévenin, a royal adviser and governor of Saint-Denis.
Jean Thévenin’s family retained Tanlay thereafter. The marquisate was confirmed for the family in 1705 and again for Jean IV Thévenin de Tanlay in 1755, after the succession through the male line became relevant. The estate remains associated with the descendants of the Thévenin family.
Fire, Revolution, and Conservation
A fire during the night of 3 to 4 November 1761 partly destroyed the northern section of the main residence’s upper floor and the northeast wing, while also damaging the gallery. The damage was repaired, although the gallery was not restored to its original size. In 1781, Étienne Jean Benoît Thévenin established a small theatre at the château.
Tanlay survived the French Revolution almost intact. In 1793, the heraldic relief above the entrance to a stair tower was destroyed because such emblems were treated as symbols of feudalism. The estate also escaped major damage during the Napoleonic Wars, the revolutions of 1830 and 1848, the Franco-Prussian War, and both world wars.
The gallery was restored in 1805 by the painter Lebec. General repairs began in 1862, and Eugène Labbé and his collaborators restored the gallery again between 1869 and 1874. The park was classified as a historic monument in 1927. On 20 December 1994, the château, park, and certain surrounding elements received broader protection as classified historic monuments. Further restoration work took place in the early twenty-first century.
Château de Tanlay remains a private residence associated with the Thévenin family. Since 1998, the Centre d’art de l’Yonne has organized contemporary-art exhibitions in the service buildings, while parts of the grounds are open to visitors and the interior can be seen by guided tour.
Remains
Island Residence and Water Defences
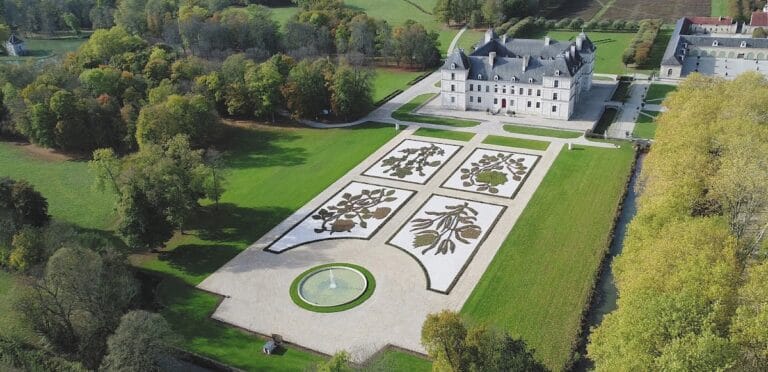
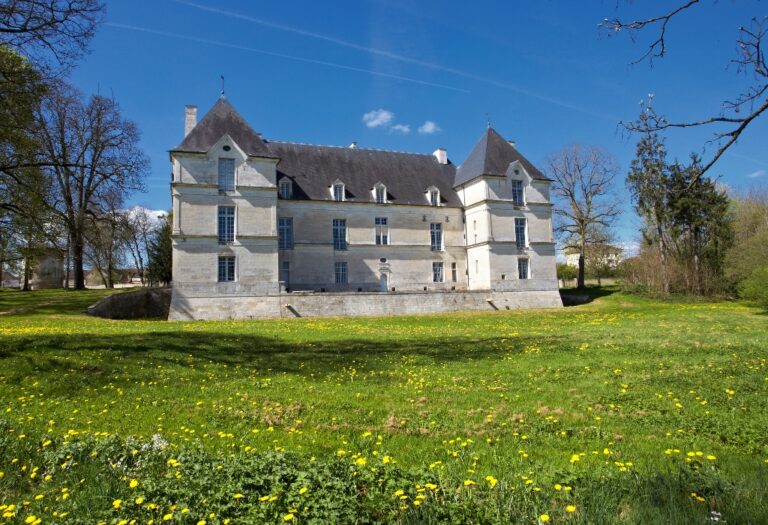
Château de Tanlay occupies the right bank of the Armançon valley near the Canal de Bourgogne. Its principal residence stands on a roughly trapezoidal artificial island surrounded by water-filled moats. The moats receive water from the Ru de Mélisey and the Rau des Froides-Fontaines and discharge into the Armançon.
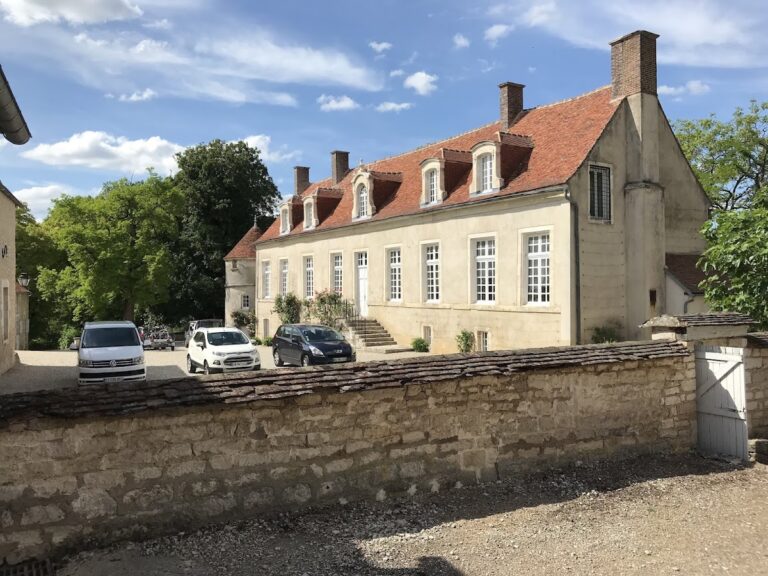
The main residence has three wings enclosing a courtyard of approximately 42 by 32 metres. Four round towers occupy the corners of the slightly trapezoidal complex, which preserves limited defensive features within its Renaissance and classical design. Slate roofs cover the residence and its wings.
Entrance Courts and Gate Buildings
Petit Château
The Petit Château, also called Le Portal, forms the principal entrance to the estate. A straight lime-tree avenue approximately 1.5 kilometres long approaches it from the southwest. Built in ashlar in the Louis XIII style, the early seventeenth-century architectural style of France, the building occupies a plan of about 24 by 11 metres. It has two storeys beneath a slate roof with richly decorated dormers.
Short projecting wings frame the Petit Château. Its lower storey, quoins, and window surrounds are rusticated, meaning that the masonry is shaped to create a strongly textured surface. Paired Corinthian pilasters, pedimented windows, and an ornamental frieze decorate the upper storey. The central round-arched passage retains holes for the chains of an earlier drawbridge, which has been replaced by a stone arch bridge. The entrance facade is richly decorated, while the facade facing the Green Court is comparatively plain.
Green Court
The Green Court measures approximately 63 by 50 metres. Straight paths cross its lawn. The side facing the main residence is open, while the other three sides are enclosed by a high wall decorated with blind arcades, recessed arches that do not open through the wall. A door in the southeast wall, topped by a horse-head relief, leads toward the service courtyard and former stables. Another door in the northeast wall, decorated with a floral relief, leads toward the garden.
Service Courtyard and Portail neuf
The service courtyard lies southeast of the Green Court and measures approximately 88 by 72 metres. Its low buildings form three wings and formerly contained horse stables and other service facilities. The wider complex also included storage areas, a forge, and accommodation for soldiers and servants.
A three-arched stone bridge crosses the moat between the Green Court and the Portail neuf, a seventeenth-century gatehouse that formerly housed the porter. The moat averages about 22 metres in width at this point. Two masonry obelisks, each approximately ten metres high, stand before the bridge, and their bases served as sentry boxes. The gatehouse has rusticated half-columns of the Doric order, a round-arched passage, semicircular niches, and stone panels.
Grand Château
Residential Block and Stair Towers
The two-storey principal residential block, or corps de logis, occupies the northwest side of the island and is flanked by short wings. Narrow galleries extend from these wings along the courtyard side. Two octagonal stair towers stand at the inner corners. Each contains a spiral staircase and has a polygonal roof topped by a lantern, the small raised structure crowning a tower roof.
The southern stair tower, known as the Tour d’horloge, belongs to François de Coligny’s sixteenth-century construction and was little altered during Particelli’s seventeenth-century works. The northern stair tower was added in the seventeenth century. Stone heraldic panels above their entrances display the arms of the Coligny and Thévenin families. The clock tower also bears the motto “The reward of virtue is honour.”
The courtyard facade of the residential block has seven bays separated by paired pilasters, flat wall-attached supports resembling columns. The pilasters are Tuscan on the ground floor and Doric on the first floor. A cartouche bearing Michel Particelli d’Hémery’s initials, MDPH, marks the central entrance. The simpler garden facade has dormers alternating with oculi, small round openings.
Corner Towers and Chapel
The northern and western garden-side towers, the Tour Coligny and Tour de la Ligue, rise three storeys and carry double lanterns. The southern Tour des archives and eastern Tour de la chapelle are two-storey round towers about ten metres in diameter. A cross above its lantern identifies the chapel tower externally.
Pierre Le Muet adapted the Tour de la chapelle in the seventeenth century. A square chapel was inserted inside the circular tower and illuminated through a high round-arched opening.
Vestibule and Interior Furnishings
The Vestibule des Césars is entered from the main residence. Eight marble busts of Roman emperors set in wall niches give the room its name. Four pairs of Doric columns divide the vaulted ceiling into nine compartments arranged in a three-by-three pattern. The vestibule projects slightly on the garden side and contains a sixteenth-century wrought-iron grille from the former Cistercian Abbey of Quincy. A bridge from this doorway formerly crossed the moat toward the garden parterre.
The interior retains seventeenth- and eighteenth-century woodwork and furniture, including a Louis XIV-style writing desk and a Renaissance cabinet bearing the arms of the lords of Tanlay. Several original fireplaces survive. One in the Chambre de l’Archevêque is more than 3.5 metres high and is decorated with two caryatids, sculpted female figures used as architectural supports, together with figural reliefs. Another fireplace bears a bust of Admiral Gaspard II de Coligny.
Painted Gallery and Tower Decoration
Gallery
The former first-floor reception hall is a gallery approximately 22.5 by 5.5 metres, covered by a barrel-vaulted ceiling. Rémy Vuibert decorated it with grisaille paintings, which use shades of grey to imitate sculpture, in the trompe-l’oeil technique that creates an illusion of three-dimensional forms. Alternating niches framed by fluted pilasters contain painted statues based on ancient models, while painted trophy reliefs fill the intervening spaces. The ceiling imitates a coffered ceiling with rosettes and reliefs. Lebec added the initials of Étienne Jean Benoît de Thévenin and his son Baptiste-Louis during the 1805 restoration, and the present appearance also reflects work by Gaston Chauffrey in 1952.
Tour de la Ligue
Two rooms in the Tour de la Ligue retain painted decoration. The ground-floor ceiling combines Pompeian-style maritime imagery, including fish, crabs, dolphins, newts, and turtles, with grotesques and trophies. These motifs suggest that the room may have served as Gaspard II de Coligny’s study, although that use is not certain.
The domed ceiling of the upper room contains an unfinished allegorical painting in which members of the Catholic Valois court and the Protestant Huguenot party appear as ancient gods. Some areas consist only of outline drawings. The composition presents Catholics symbolically through vice and war, while Huguenots represent ideals and virtues. Janus, the Roman god shown with two faces looking in opposite directions, stands between the groups, looking grimly toward the Protestants and smiling toward the Catholics.
The figures have not been fully identified, and proposed interpretations vary according to the literary models used. Suggested identifications include François de Coligny as Hercules, Gaspard II de Coligny as Neptune, Catherine de Medici as Juno or Minerva, Henri I de Lorraine, Duke of Guise, as Mars, and King Charles IX as Pluto, Janus, or Jupiter. The painting is a pre-1569 tempera work executed on dry plaster and associated with the School of Fontainebleau, a French artistic tradition shaped by Italian Renaissance artists working for the royal court. It appears to draw on works by Primaticcio and Rosso Fiorentino.
Park and Waterworks
The park covers approximately 58 hectares and was laid out in the French style, with a network of straight paths. About 4,400 metres of its boundary are enclosed by a wall, and much of the area is now used as a golf course.
Its principal feature is a straight canal approximately 526 metres long and 25 metres wide, or nearly 530 metres in broader descriptions. A Renaissance nymphaeum, an ornamental water feature inspired by ancient grottoes or water sanctuaries, supplies the canal. At its eastern end, the canal terminates in a small classical waterside building with Doric columns. This point de vue, a designed feature closing a long garden vista, forms the canal’s terminal structure. Trees more than a century old line the waterway.
Nearby sites