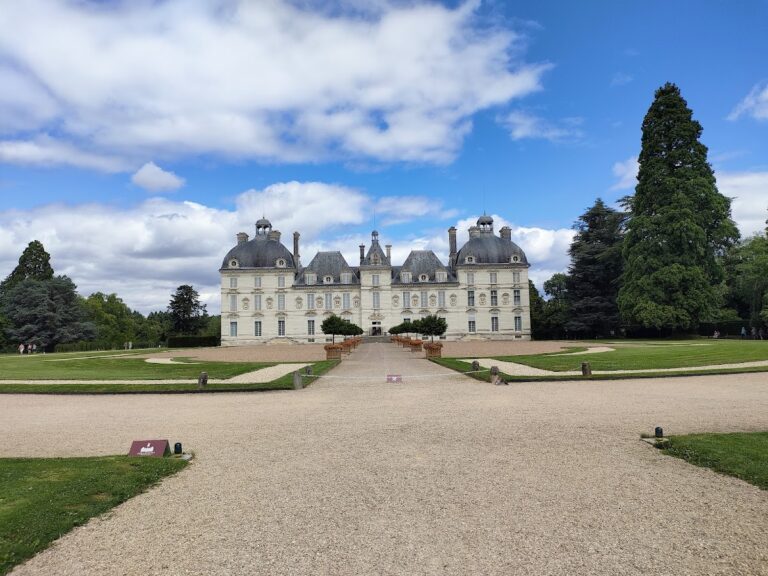
Château de Chambord: A French Renaissance Royal Hunting Palace


Site at a Glance
- Rating
- 4.6
- Popularity
- Very High
- Country
- France
- Primary era
- Early Modern
- External website
- Open
- Eras represented
- Medieval, Early Modern, Modern
- Civilizations
- French
- Site type
- Domestic
- Remains
- Palace
On this page16 sections
History
Château de Chambord is a French Renaissance palace in Chambord, France, built for Francis I between 1519 and 1547 beside the Cosson River and a forest used for royal hunting. It began as a hunting residence connected with the Château de Blois, but its ambitious design and later history gave it a broader place in the development of French Renaissance architecture.
Medieval estate and royal acquisition
The site belonged to the counts of Blois by the tenth century. Charters were signed there by Thibault VI and his widow during the late twelfth and early thirteenth centuries, showing that the medieval estate already had an administrative role. It passed from the House of Châtillon to the dukes of Orléans in 1397, and then to the French Crown in 1498, when Louis d’Orléans became Louis XII.
Francis I and the first building campaign
Francis I decided in 1516 to build a palace at Chambord beside a forest rich in game. The project was initially conceived as a hunting residence associated with Blois rather than as a permanent royal home. On 6 September 1519, he instructed his chamberlain François de Pontbriand to organize construction expenditure, marking the formal beginning of the work.
The original scheme consisted of an independent square keep. After construction resumed in 1526, Francis added two lateral wings, one intended for his own apartments, and connected the keep with a larger enclosure. About 1,800 workers took part in the campaign, which continued for 28 years and changed substantially during that period.
Work stopped in 1525 and 1526 after Francis was defeated at Pavia and held prisoner in Madrid. Once construction resumed, the keep was sufficiently advanced for the king to receive Charles V, Holy Roman Emperor, during the night of 18 to 19 December 1539. Despite the scale of the palace, Francis spent only 42 days at Chambord during his 32-year reign.
The north, or royal, wing was completed in 1544. An exterior gallery on arcades and a spiral staircase were added around 1545, while work continued on the chapel wing and lower enclosure. The chapel remained unfinished when Henry II continued the project after Francis’s death, and construction stopped after Henry died in 1559.
Later Valois and Bourbon ownership
The Treaty of Chambord was signed at the château in 1552 between Henry II and German princes opposed to Charles V. Royal visits then became less frequent. Charles IX ordered consolidation work in 1566. Marguerite de Valois inherited the estate in 1589 and donated it to the future Louis XIII in 1606, while retaining a usufruct, the legal right to use and benefit from property owned by another person, until her death in 1615.
Louis XIII visited Chambord in 1614 and 1616. From 1639, his brother Gaston, Duke of Orléans, occupied the château and carried out restoration, alterations to the park, and drainage works in the surrounding marshes between 1639 and 1642.
Louis XIV renewed the royal connection. Between 1680 and 1686, Jules Hardouin-Mansart completed the west wing, roofed the chapel, and finished the lower enclosure. Louis XIV visited nine times between 1650 and 1685, furnished royal apartments, and established a large stable for 1,200 horses. On 14 October 1670, Molière’s Le Bourgeois gentilhomme, with music by Jean-Baptiste Lully and choreography by Pierre Beauchamps, was performed at Chambord.
Louis XIV also created an apartment along the north-west side of the keep by joining two earlier apartments. Stanislas Leszczyński, the exiled king of Poland and father-in-law of Louis XV, lived at Chambord from 1725 to 1733. In 1745, Louis XV gave the château to Maurice de Saxe, Marshal of France. Saxe restored the unfinished stables, established barracks for his regiment, lived at Chambord from 1748, and died there in 1750.
Revolution, restoration, and state ownership
During the French Revolution, the estate was heavily pillaged. Between 1790 and 1792, animals were slaughtered, trees were cut or damaged by grazing livestock, and windows, doors, roofing lead, furnishings, and other materials were removed or sold. An inventory made in 1796 recorded the damage, although the château itself escaped demolition.
Napoleon Bonaparte assigned Chambord to the fifteenth cohort of the Legion of Honour in 1802. His proposal in 1805 to establish a school for daughters of Legion of Honour members was not implemented. In 1809, he granted the estate to Marshal Louis-Alexandre Berthier, who visited only once, in 1810. After Berthier’s death, the property was placed under sequestration and offered for sale.
A national subscription acquired Chambord in 1821 for Henri d’Artois, later known as the Count of Chambord. He supported extensive restoration of the buildings and improvements to the hunting park, and the château was opened to the public. During the Franco-Prussian War of 1870 to 1871, it served as a field hospital. Henri briefly lived there in 1871 before issuing a manifesto that called for restoration of the monarchy and the white flag.
After Henri died in 1883, Chambord passed to his Bourbon-Parma nephews, including Robert, Duke of Parma, and later Élie of Bourbon-Parma. The French state purchased the estate from Élie on 13 April 1930. It had been placed under sequestration during the First World War, and litigation over ownership was not settled until 1932.
In 1930, the state removed the mansard roof that had covered the lower enclosure since the reign of Louis XIV, seeking to present the complex closer to its Renaissance appearance. Management was divided among the Domains administration, the forestry service, and the historic-monuments administration, an arrangement confirmed in 1947.
War, conservation, and heritage status
At the beginning of the Second World War, Chambord became a sorting and storage centre for artworks evacuated from the Louvre, the Château de Compiègne, Versailles, and other museums. From 28 August 1939, the Mona Lisa and 50 other important paintings were sent there. In total, 37 convoys transferred 3,690 paintings through Chambord before they were dispersed to safer locations.
The château narrowly avoided wartime bombardment and a B-24 bomber crash in 1944. A fire on 7 July 1945 destroyed the roof spaces over the southern section. A major restoration programme began in 1950 under Michel Ranjard and continued from 1974 under Pierre Lebouteux. It included rebuilding the roof spaces, restoring the chapel tower and royal apartments, reconstructing the offices, re-excavating the canal in 1972, and clearing the false defensive ditches.
Further restoration began in 1998 under Patrick Ponsot and addressed the terraces, balustrades on the keep, and the front wing of the offices. The French gardens were recreated between August 2016 and March 2017 after gradually disappearing over more than two centuries. A major flood of the Cosson in June 2016 inundated the northern parterres and royal courtyard and closed the château for one week, without damaging the building itself.
Chambord was listed among France’s historic monuments in 1840 and became part of the Loire Valley between Sully-sur-Loire and Chalonnes UNESCO World Heritage property in 1981. UNESCO, the United Nations Educational, Scientific and Cultural Organization, recognizes cultural and natural sites considered to have outstanding universal value. Since 2000, Chambord has formed part of the wider Loire Valley property, and the estate entered the Natura 2000 network in 2006.
The château has continued to serve as a historical and cultural venue. The Museum of Hunting and Nature has occupied part of the second floor since 1971. Politically important meetings have also taken place there, including discussions between François Mitterrand and Helmut Kohl in 1987, and an exhibition marking the château’s 500th anniversary was held in 2019.
Remains
Chambord combines the forms of a medieval fortress with French and Italian Renaissance architecture. A central keep stands within a larger quadrilateral enclosure with large corner towers, partial moats, and lower enclosing walls. The principal facade measures about 128 metres, while the building rises approximately 56 metres. Its skyline is formed by towers, lanterns, cupolas, dormers, turrets, chimneys, terraces, and balustrades, giving the complex the appearance of a densely built architectural landscape.
Central keep and spatial plan
The central keep, the principal fortified block of a medieval castle, is square and organized around a Greek-cross plan. This plan has four arms of roughly equal length extending from a central crossing. Four circular corner towers correspond to the cardinal directions, while the diagonal axes follow the north-south and east-west directions. Each of the five habitable levels contains four square apartments and four further apartments in the round towers.
Four corridors lead from the four quarters of the plan toward the central staircase. The keep was first conceived as a separate building and was later incorporated into the surrounding enclosure when the two wings were added. Its centralized arrangement was rarely used in secular buildings at the time. Archaeological research has shown that apparent irregularities in the facades derive from an intentionally asymmetrical design organized around the staircase. An earlier version followed a central gyratory arrangement sometimes described as having “windmill wings.” Masonry and geophysical investigations indicate that this first project was abandoned when the keep’s latrines were almost complete.
Double-spiral staircase
The central double-spiral staircase consists of two intertwined flights that rise through the building without meeting. Openings allow people using one flight to see those on the other without passing directly. The staircase opens onto four cross-shaped vestibules at each level and rises to the main terrace, where it is crowned by a lantern tower about 34 metres high and topped with a fleur-de-lis.
A four-flight staircase may originally have been intended. The possibility appears in drawings associated with Andrea Palladio and in a later description by John Evelyn. The staircase has sometimes been attributed to Leonardo da Vinci, an Italian artist, engineer, and architect who entered Francis I’s service in France, but this remains uncertain. Leonardo’s surviving drawings include double-helix staircases and Greek-cross structures resembling elements at Chambord.
Vaults, terraces, and roofscape
Four vaulted rooms occupy the second floor. Each vault has 80 carved coffers, recessed decorative panels arranged in repeated patterns. Their decoration includes royal salamanders, flames shaped like fleurs-de-lis, crowned “F” monograms, and knotted cords associated with Louise of Savoy. Some monograms at terrace level are reversed, apparently to make the king’s power visible from heaven. The salamanders refer to Francis I’s motto, Nutrisco et extinguo.
The terraces are surrounded by sculpted balustrades and crowded with lanterns, dormers, small domes, and turrets. Slate medallions, diamonds, squares, semicircles, and triangles decorate the towers, chimneys, dormers, and other upper elements. These patterns evoke black-marble inlays associated with the Charterhouse of Pavia. The towers lack the turrets and spires typical of many contemporary French designs, and their forms have been compared with structures in northern Italy and Milan.
Construction and water management
Chambord is chiefly built of white tuffeau, a soft, pale limestone widely used in the Loire Valley for buildings and sculpture. The stone is highly porous and vulnerable to weathering. Some original surfaces have suffered flaking associated with gypsum formation and with coal and petroleum combustion in the nineteenth century. Replacement stone has been obtained from quarries near Valençay because its grain and colour resemble the original.
The foundations rest on limestone approximately 5 to 6 metres below the present courtyard. Builders removed about three metres of soil and constructed a wooden cofferdam to retain mud in the marshy ground. Preventive excavations in 2007 uncovered a circular rubble structure interpreted as part of a tower belonging to the earlier medieval castle.
The Cosson was diverted into a canal that feeds the moats. The estate is enclosed by a forest wall about 31 to 32 kilometres long and includes a wooded hunting park of roughly 50 to 52.5 square kilometres, with red deer. The park, gardens, and hunting grounds remain part of the historic setting of the château.
Royal wings and interior apartments
The facades are articulated by mullioned windows and loggias, open-sided galleries or balconies integrated into the building, framed by pilasters. Their capitals include fleurs-de-lis and crescents between palmettes. The upper architecture is strongly vertical and retains Gothic-influenced ornament, while the open windows, loggias, and extensive terraces reflect Italian Renaissance design.
Royal and queen’s apartments
Francis I’s royal lodging was first placed in the keep and later transferred to the east wing. It is reached through a gallery and spiral staircase and includes a bedroom, study, wardrobe, small oratory decorated with the king’s emblems, and a council chamber measuring 258 square metres.
The queen’s apartment occupies the tower beside the king’s apartment. Marie-Thérèse of Austria and Madame de Maintenon successively used it, and it later became a dining room for the Duchess of Berry in the nineteenth century.
Chapel and parade apartment
The chapel occupies the west wing and has an entrance opening directly east. Louis XIV’s parade apartment was created in 1680 by joining two apartments along the north facade and closing the north vestibule between them. It is now presented with decoration associated with Maurice de Saxe.
Other rooms contain carriages made in 1871 by the Binder coachbuilders for the Count of Chambord, together with saddlery made by Hermès. A separate display includes objects associated with the count, including military toys, tableware, silverware, a state bed, engravings, and portraits.
Enclosure and gardens
The lower enclosure originally carried a mansard roof, a roof with two slopes on each side that creates additional space beneath it. Louis XIV ordered the roof’s installation, and it was removed in the twentieth century. A stone balustrade was added to the attic of the lower enclosure from 1950, while the roof spaces were rebuilt between 1950 and 1952.
The French gardens occupy approximately 6.5 hectares north and east of the château. They were commissioned under Louis XIV, completed under Louis XV, and remained in existence for more than two centuries before disappearing gradually. Their reconstruction in 2016 and 2017 restored a major designed element of the estate landscape.
Collections and wartime storage
Part of the second floor houses the Museum of Hunting and Nature. The château also temporarily held evacuated museum collections during the Second World War. Among them was the Mona Lisa, accompanied by thousands of other paintings that passed through Chambord before being moved to safer locations.
The terrace drainage system separates the porous paving from the waterproof roof. Stone walls resting on the upper vaults support the slabs and allow rainwater to pass through to a concealed, flat-bottomed roof made from glazed canal tiles. Gutters collect the water and discharge it beneath the cornice. This unusual French solution probably dates from 1537 to 1538.