Château de Lourmarin: A Medieval Fortress and Renaissance Residence in France


Site at a Glance
- Rating
- 4.5
- Popularity
- Medium
- Country
- France
- Primary era
- Early Modern
- External website
- Open
- Eras represented
- Medieval, Early Modern, Modern
- Civilizations
- County of Provence, French
- Site type
- Domestic
- Remains
- Castle
On this page16 sections
History
Château de Lourmarin is a medieval fortress and Renaissance residence in France, incorporating a twelfth-century stronghold and a later Renaissance wing. Its long history includes rebuilding by the Provençal nobleman Foulques d’Agoult, ownership by the Créqui-Lesdiguières family, decline after the French Revolution, and twentieth-century restoration as a cultural foundation.
Medieval Origins and the Agoult Rebuilding
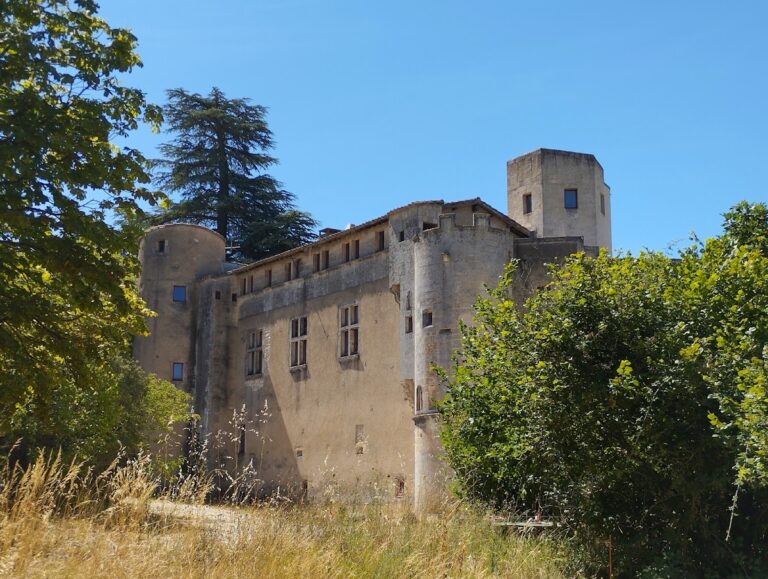
The Old Castle preserves the remains of a fortress dating from the twelfth century. In 1480, Foulques d’Agoult rebuilt the castle. He was a leading Provençal nobleman, chamberlain to René of Anjou, and a friend of the Angevin ruler known as King René, a fifteenth-century patron of the arts.
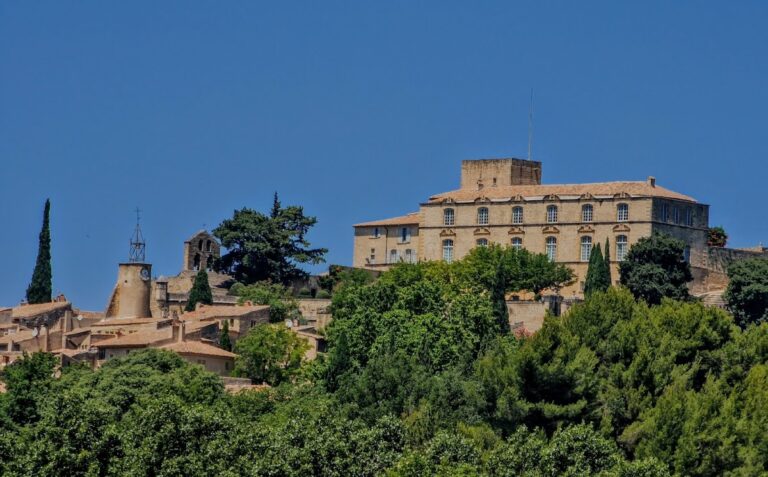
From 1526, Foulques’s nephew Louis d’Agoult-Montauban and his wife, Blanche de Lévis-Ventadour, enlarged the complex with a Renaissance wing. The Renaissance was a European cultural and architectural movement that revived classical forms and proportions, often using ordered façades, columns, cornices, loggias, and elaborate decoration. The couple engaged the Italian architect Sebastiano Serlio, whose façade gave the new wing its Renaissance character. The wing is described as the first Renaissance building in Provence.
Later Ownership and Revolutionary Change
At the end of the sixteenth century, Château de Lourmarin passed to the Créqui-Lesdiguières family, who also owned Château de La Tour d’Aigues. The family retained the property but did not live at Lourmarin. Instead, intendants managing the estate occupied the castle, a pattern that continued until the French Revolution, the upheaval that began in 1789 and ended the former royal and seigneurial order.
During the Wars of Religion, the sixteenth-century conflicts in France between Catholic and Protestant forces, the castle was in a state of semi-abandonment. It may have served as an informally occupied space or a place of confinement. After the French Revolution, the property changed hands several times and gradually fell into ruins. In 1920, when it faced auction for the recovery of its building stone, Robert Laurent-Vibert purchased it to prevent its destruction.
Restoration and the Laurent-Vibert Foundation
Laurent-Vibert was a Lyon-based industrialist and art collector who intended to turn the castle into a residence for artists. He installed furniture, works of art, musical instruments, and books in the building, and commissioned the architect Henri Pacon to restore it. The work took place from 1920 until Laurent-Vibert’s death in 1925 and is also dated to 1921–1923.
Laurent-Vibert bequeathed the property to the Académie des Sciences, Agriculture, Arts et Belles Lettres of Aix-en-Provence. His condition was that the castle become a foundation supporting young artists and organizing cultural events. Château de Lourmarin is now the seat of the Robert Laurent-Vibert Foundation. It received protection under the French historic-monument system in 1946 and 1948, and was classified in 1979.
Graffiti and the Wars of Religion
Graffiti in a room of the west tower has traditionally been associated with a supposed curse cast around 1920 or 1921. The imagery and lettering instead point toward the late sixteenth century. The clothing resembles fashions from the reigns of Henri III and Henri IV, the French kings whose reigns spanned the late sixteenth and early seventeenth centuries, while several surnames belonged to Protestants established at Lourmarin between 1569 and 1640.
The distressed figures in the boat, the large Christian cross, and the other symbols have therefore been interpreted as elements of an older maritime ex-voto, a votive image offered in fulfilment of a vow or gratitude for divine protection. In this case, the image may relate to danger at sea and a hoped-for or acknowledged rescue.
Remains
Château de Lourmarin consists of two contiguous sections from different periods. The Old Castle is a medieval fortress-type structure organized around a courtyard, while the New Castle is a three-level Renaissance wing. Together they retain courtyards, terraces, galleries, loggias, Renaissance windows, fireplaces, façades divided by cornices, and a large ceremonial spiral staircase.
The Old Castle
Courtyard and Lower Levels
The Old Castle opens onto a courtyard enclosed by a three-storey building. A raised terrace surrounds the courtyard and contains a mill at ground level. The ground floor held service spaces, including the kitchen, pantry, storeroom, and ovens, as well as the foundations of a round tower.
A low room south of the courtyard was known as the prison. During the early twentieth-century restoration, it was filled with rubble and became covered within the altered fabric of the building. The southern courtyard building had long been used as a farm before it was destroyed during the twentieth-century restoration.
Principal Rooms and Upper Floors
An inventory from 1635 places the Old Castle’s principal and ceremonial rooms on the first floor. On the north side stood Madame’s Chamber, with an antechamber and a garderobe, a private dressing or wardrobe room, in the round tower. A chapel, oriented from north to south, occupied the west side at the location of the present loggia, an open-sided gallery integrated into the building.
Rooms above the former low hall included the King’s Chamber, its garderobe, the hall of the main building, and a room called the lingerie, reached through a gallery. The second floor followed a similar arrangement and included the Grimaud Room above the main hall. The third floor consisted of the attic.
Alterations and Interior Features
The Old Castle underwent numerous changes over time. The chapel was moved within the building to make room for the loggia, while the former farm building on the south side of the courtyard was removed during restoration. Recorded interior features include stained glass bearing the arms of the lords of Sault and a walnut furnishing ensemble from the garderobe of Madame’s Chamber.
The Renaissance Wing
Façades, Galleries, and Rooms
The New Castle, or Renaissance wing, has three levels. Each level contains two rooms connected by a corridor and equipped with fireplaces. One fireplace is decorated with caryatids, sculpted human figures used in place of columns or pilasters, whose faces are represented as Indigenous American figures, together with columns.
Italianate loggias and galleries connect with Renaissance windows and façades divided horizontally by cornices. A large ceremonial spiral staircase forms another recorded feature of the wing. These elements belong to the ordered architectural language introduced through the Renaissance rebuilding and the façade supplied by Sebastiano Serlio.
West Tower Graffiti
In a room of the west tower, graffiti show a boat carrying eight figures, a large Christian cross on the left, numerous symbols, and surnames. The clothing and lettering place the imagery in the late sixteenth century. Surnames associated with Protestants living at Lourmarin between 1569 and 1640 reinforce the interpretation of the scene as a maritime ex-voto rather than a twentieth-century inscription.
Enclosure and Grounds
Terraces, Wall, and Entrance
The grounds formerly included two terraces known as the lower courtyard and the warren. The enclosure was bounded by a wall higher than the present one and an outer ditch. A drawbridge led to the principal entrance, linking the fortified perimeter with the approach to the castle.
Garden and Agricultural Buildings
Outside the enclosure lay an ornamental garden crossed by three vine-growing walks covered by a trellis. A mail-playing ground stood west of the enclosure. The mail was a historical game played with a mallet and ball.
A group of agricultural buildings also stood outside the enclosure. These included wine vats, a pigsty, two barns, an oil mill, and six stables, reflecting the estate’s agricultural functions alongside its residential and ceremonial use.
Nearby sites